
4885 E Atchison Ave, Fresno, CA 93725
Local realty services provided by:Better Homes and Gardens Real Estate Haven Properties
4885 E Atchison Ave,Fresno, CA 93725
$365,000
- 3 Beds
- 2 Baths
- - sq. ft.
- Single family
- Sold
Listed by: danny grubb
Office: real brokerage technologies855-450-0422
MLS#:FR26152843
Source:CRMLS
Sorry, we are unable to map this address
Price summary
- Price:$365,000
About this home
Beautifully updated and designed for comfortable indoor-outdoor living, this 3 bed, 2 bath home has so much to offer! From the inviting front porch featuring a beautiful tongue-and-groove wood plank ceiling to the newer stamped concrete driveway, front walkway, and backyard patio, this home offers outstanding curb appeal and thoughtfully designed outdoor spaces. Inside, you will find updated bathrooms and floor-to-ceiling windows in the family room and bedrooms that fill the home with natural light. The spacious kitchen features abundant counter space, along with a convenient eat-in breakfast bar, making it the perfect gathering place for casual meals, entertaining, or everyday living. Step outside to a backyard built for outdoor living and entertaining, complete with an outdoor kitchen, artificial turf, an extra-large covered patio, and a spacious gazebo for hosting family or friends. A separate dog run also offers the flexibility to become a wonderful gardening area. You will also enjoy a variety of fruit trees, including orange, nectarine, cherry and mandarin, adding both beauty and fresh seasonal harvests to your own backyard oasis. Extra features include OWNED solar and numerous thoughtful upgrades throughout. This move in ready home combines comfort, functionality and exceptional outdoor amenities you will enjoy year-round....
Contact an agent
Home facts
- Year built:1979
- Listing ID #:FR26152843
- Added:62 day(s) ago
- Updated:September 14, 2026 at 06:54 AM
Rooms and interior
- Bedrooms:3
- Total bathrooms:2
- Full bathrooms:2
- Flooring:Carpet, Vinyl
- Kitchen Description:Electric Range, Free Standing Range, Microwave, Portable Dishwasher
Heating and cooling
- Cooling:Central Air
- Heating:Central
- Central air:Yes
Structure and exterior
- Roof:Composition
- Year built:1979
- Lot Features:Back Yard
- Construction Materials:Stucco
- Exterior Features:Concrete, Covered
- Foundation Description:Slab
- Levels:1 Story
Utilities
- Water:Public, Water Connected
- Sewer:Private Sewer, Sewer Connected
Finances and disclosures
- Price:$365,000
Features and amenities
- Appliances:Electric Range, Free Standing Range
- Amenities:All Bedrooms Down, Granite Counters
Parking
- Total parking spaces:2
- Garage:Yes
- Garage spaces:2
New listings near 4885 E Atchison Ave
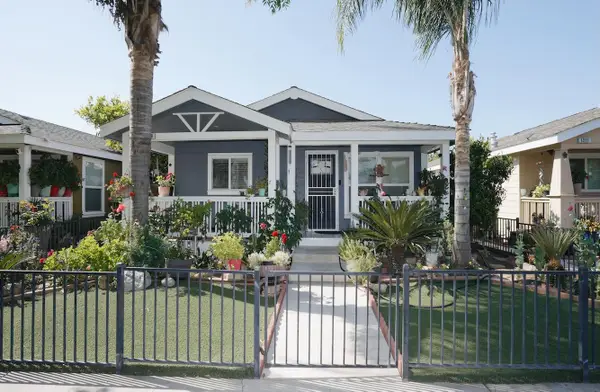 $300,000Pending3 beds -- baths1,232 sq. ft.
1199 W California Avenue, Fresno, CA 93706
MLS# 648256Listed by: REAL BROKER- New
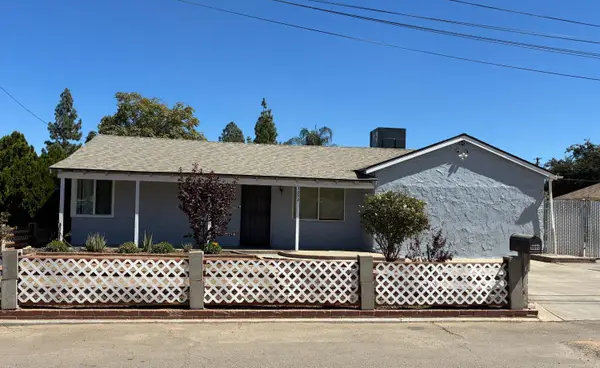 $2,508Active3 beds -- baths1,622 sq. ft.
3092 W Floradora Avenue, Fresno, CA 93722
MLS# 655069Listed by: EDINHART REALTY & PROPERTY MANAGEMENT - New
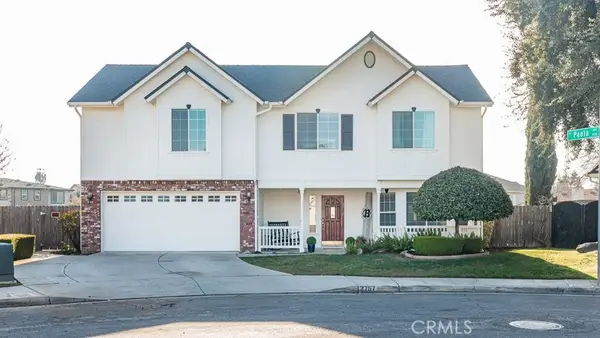 $719,000Active5 beds 3 baths2,468 sq. ft.
2757 E Jon, Fresno, CA 93720
MLS# FR26200561Listed by: REAL BROKERAGE TECHNOLOGIES - New
 $719,000Active5 beds 3 baths2,468 sq. ft.
2757 Jon, Fresno, CA 93720
MLS# FR26200561Listed by: REAL BROKERAGE TECHNOLOGIES
- New
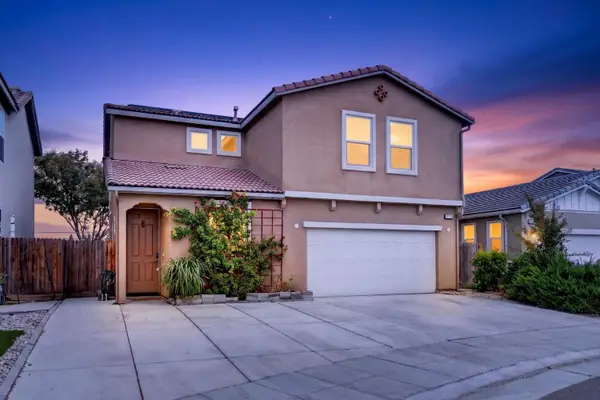 $489,000Active6 beds -- baths2,586 sq. ft.
2309 S Justin Avenue, Fresno, CA 93725
MLS# 655212Listed by: GREEN VALLEY REAL ESTATE AND MORTGAGE - Open Sat, 1 to 4pmNew
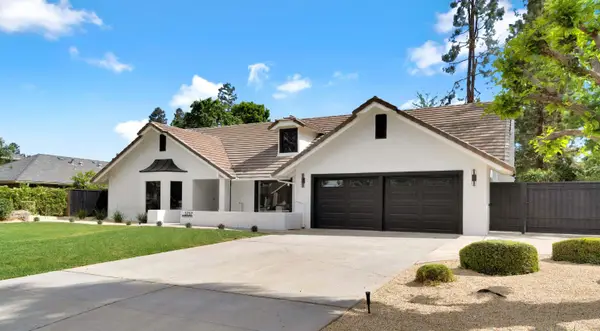 $1,025,000Active3 beds -- baths2,740 sq. ft.
3737 W Minarets Avenue, Fresno, CA 93711
MLS# 655207Listed by: ENVISION REALTY, INC. - New
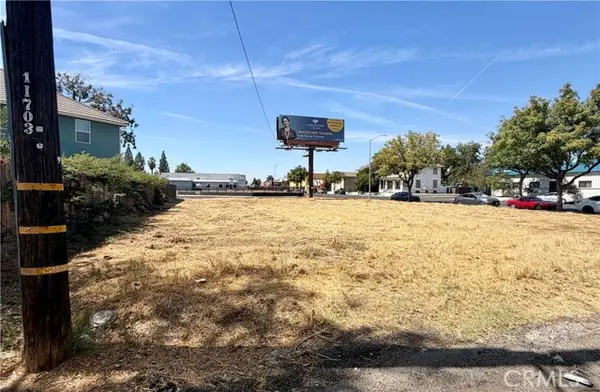 $155,000Active0.29 Acres
46610332 Divisadero, Fresno, CA 93721
MLS# FR26200231Listed by: DALLAS LEGACY GROUP INC - New
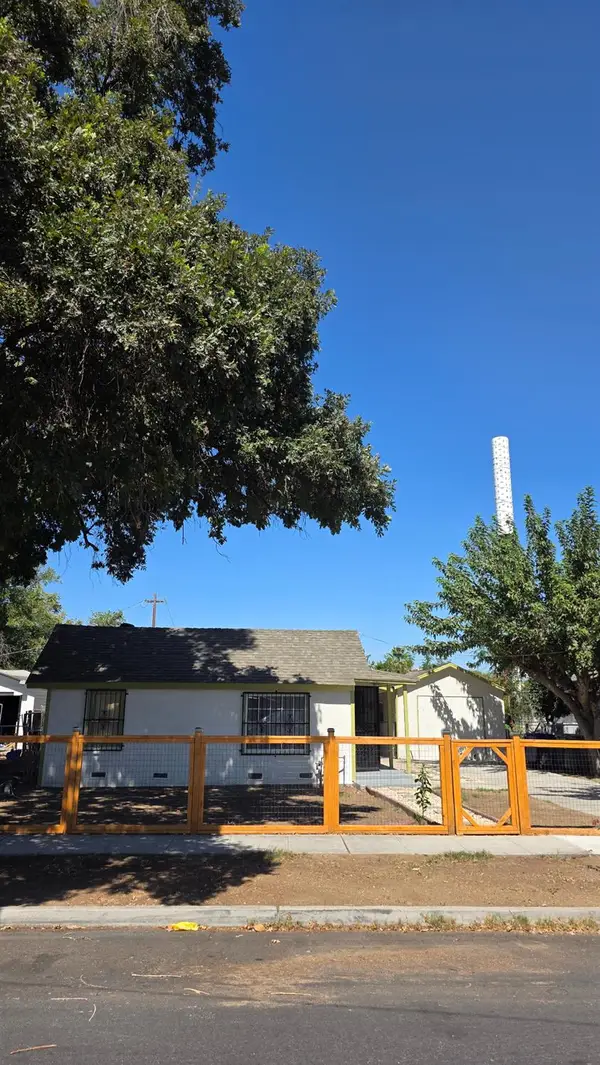 $309,000Active3 beds -- baths933 sq. ft.
4163 E Clay Avenue, Fresno, CA 93702
MLS# 655203Listed by: VYLLA HOME, INC. - New
 $460,000Active3 beds 3 baths1,894 sq. ft.
10325 Recreation Avenue, Fresno, CA 93730
MLS# MC26199362Listed by: LONDON PROPERTIES LTD - MERCED - New
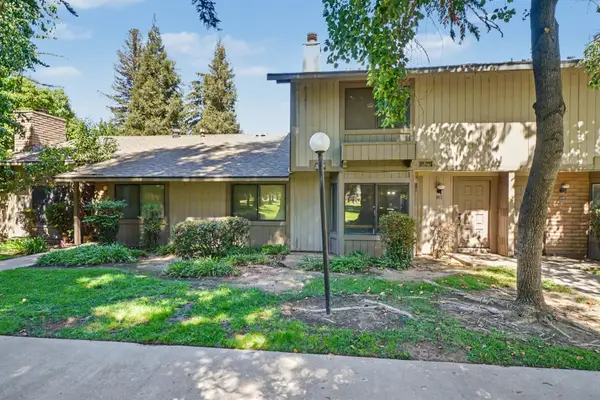 $267,500Active3 beds -- baths1,374 sq. ft.
4676 E Alamos Avenue #118, Fresno, CA 93726
MLS# 655201Listed by: HOMESMART PV AND ASSOCIATES


Protect your home and budget from life's surprises with an Assurant Home Warranty, backed by a partner that supports you through every step of homeownership. Explore Plans.
© 2026 Better Homes and Gardens Real Estate LLC. An Anywhere Real Estate company. All rights reserved. Better Homes and Gardens® Real Estate is a registered trademark owned by Meredith Operations Corporation, licensed to Better Homes and Gardens Real Estate LLC and used with permission. Better Homes and Gardens Real Estate LLC fully supports the principles of the Fair Housing Act and the Equal Opportunity Act. Listing information is deemed reliable but is not guaranteed accurate.
Each office is independently owned and operated.
Any services or products provided by third parties are not provided by, affiliated with or related to Better Homes and Gardens Real Estate LLC, or its affiliated companies.