
4936 N Holt Avenue #101, Fresno, CA 93705
Local realty services provided by:Better Homes and Gardens Real Estate GoldLeaf
4936 N Holt Avenue #101,Fresno, CA 93705
$140,000
- 2 Beds
- - Baths
- 843 sq. ft.
- Condominium
- Active
Listed by: fatima b mosby
Office: signature properties
MLS#:629794
Source:CA_FMLS
Price summary
- Price:$140,000
- Price per sq. ft.:$166.07
- Monthly HOA dues:$385
About this home
Offered at $140,000, this two-bedroom, one-bath townhouse is located near Shaw and Marks. The living room and kitchen are downstairs, with both bedrooms and the bathroom upstairs. New carpet was installed in 2024. Community amenities include a swimming pool, on-site laundry, a park-like setting, and access to a shared one-car garage. A long-term tenant currently pays $1,645 per month and would like to stay. The seller prefers to sell with the tenant in place but may consider vacant delivery with an acceptable offer and sufficient notice.
Contact an agent
Home facts
- Year built:1970
- Listing ID #:629794
- Added:508 day(s) ago
- Updated:September 26, 2026 at 05:46 PM
Rooms and interior
- Bedrooms:2
- Living area:843 sq. ft.
Heating and cooling
- Cooling:Central Air, Central Heat & Cool
- Heating:Central
Structure and exterior
- Roof:Composition
- Year built:1970
- Building area:843 sq. ft.
- Architectural Style:Ranch
- Construction Materials:Stucco, Wood Siding
- Foundation Description:Concrete
- Levels:2 Story
Schools
- High school:Bullard
- Middle school:Wawona
- Elementary school:Slater
Utilities
- Water:Public
- Sewer:Public Sewer
Finances and disclosures
- Price:$140,000
- Price per sq. ft.:$166.07
Features and amenities
- Laundry features:Common Area
 Based on information from the Fresno Association of REALTORS® (alternatively, from the Fresno MLS)as of (September 26, 2026). All data, including all measurements and calculations of area, is obtained from various sources and has not been, and will not be, verified by broker or MLS. All information should be independently reviewed and verified for accuracy.Properties may or may not be listed by the office/agent presenting theinformation.
New listings near 4936 N Holt Avenue #101
- Coming Soon
 $650,000Coming Soon4 beds 3 baths2,366 sq. ft.
11449 N Via Campagna, Fresno, CA 93730
MLS# IV26208417Listed by: DESTINY GROUP REAL ESTATE SERVICES INC 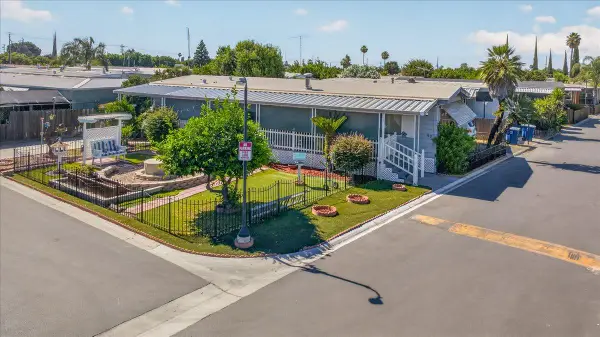 $128,000Pending2 beds -- baths1,440 sq. ft.
2373 S Chestnut Ave #67, Fresno, CA 93725
MLS# 655576Listed by: CENTURY 21 SELECT REAL ESTATE- New
 $509,900Active4 beds -- baths2,054 sq. ft.
6474 N 5th Street, Fresno, CA 93710
MLS# 655897Listed by: REAL BROKERAGE TECHNOLOGIES - New
 $424,900Active3 beds -- baths1,778 sq. ft.
2096 E Sierra Avenue, Fresno, CA 93710
MLS# 655755Listed by: REAL BROKER - Open Sun, 12 to 3pmNew
 $349,500Active3 beds -- baths1,488 sq. ft.
4555 E Fedora Avenue, Fresno, CA 93726
MLS# 655819Listed by: ALL STATE HOMES - Open Sun, 12 to 3pmNew
 $649,900Active3 beds -- baths1,900 sq. ft.
1309 N Temperance Avenue, Fresno, CA 93727
MLS# 655832Listed by: REAL BROKER - New
 $988,000Active5 beds -- baths3,354 sq. ft.
10779 N Silver Lake Lane, Fresno, CA 93730
MLS# 655845Listed by: UNIVERSAL REALTY SERVICES, INC. - Open Sun, 11am to 1pmNew
 $449,000Active4 beds -- baths1,557 sq. ft.
7717 N Ivanhoe Avenue, Fresno, CA 93722
MLS# 655869Listed by: REAL BROKER - Open Sun, 1 to 4pmNew
 $390,000Active3 beds -- baths1,414 sq. ft.
986 N Wilson Avenue, Fresno, CA 93728
MLS# 655871Listed by: REALTY CONCEPTS, LTD. - FRESNO - New
 $1,250,000Active5 beds -- baths3,741 sq. ft.
10743 N Baird Avenue, Fresno, CA 93730
MLS# 655874Listed by: REAL BROKER


Protect your home and budget from life's surprises with an Assurant Home Warranty, backed by a partner that supports you through every step of homeownership. Explore Plans.
© 2026 Better Homes and Gardens Real Estate LLC. An Anywhere Real Estate company. All rights reserved. Better Homes and Gardens® Real Estate is a registered trademark owned by Meredith Operations Corporation, licensed to Better Homes and Gardens Real Estate LLC and used with permission. Better Homes and Gardens Real Estate LLC fully supports the principles of the Fair Housing Act and the Equal Opportunity Act. Listing information is deemed reliable but is not guaranteed accurate.
Each office is independently owned and operated.
Any services or products provided by third parties are not provided by, affiliated with or related to Better Homes and Gardens Real Estate LLC, or its affiliated companies.