
5080 N Wishon #B, Fresno, CA 93704
Local realty services provided by:Better Homes and Gardens Real Estate GoldLeaf
5080 N Wishon #B,Fresno, CA 93704
$279,000
- 2 Beds
- - Baths
- - sq. ft.
- Condominium
- Sold
Listed by: rick d pharr
Office: homesmart pv and associates
MLS#:651799
Source:CA_FMLS
Sorry, we are unable to map this address
Price summary
- Price:$279,000
- Monthly HOA dues:$340
About this home
Here is that highly desired gated condo walking distance to Fig Garden Village. This Condo is situated in the established Shaw Woods Condominiums This sophisticated unit is in the north side of The Shaw Woods, a smaller gated community with mature grounds, manicured lawns and sparkling pool. The unit has recently been remodeled with smooth finish walls, laminate and tile flooring, new cabinets, appliances, lighting, fixtures, windows and so much more. This one even has QuietRock, a sound barrier between units. Open floor plan with vaulted and beamed ceiling in the Great Room with a fireplace. The owner's suite is like being in a hotel with a wall of closets, slider to patio and a full tiled bath with decorator finishes. The front bedroom also has a wall of closet space and a view of the grounds. The guest bath has horizontal wainscoting, new fixtures and soaking tub with hand held spray massage. The kitchen has stainless steel appliances and a deep farmhouse sink with a swan faucet. There is a pantry to the side of the wall of cabinets and desk/work station. The charming patio gets plenty of light for an avid gardener and has additional storage cabinets, one with a stackable washer and dryer that stays. The parking is gated and opened with an automatic gate opener....
Contact an agent
Home facts
- Year built:1966
- Listing ID #:651799
- Added:37 day(s) ago
- Updated:August 16, 2026 at 06:42 AM
Rooms and interior
- Bedrooms:2
- Kitchen Description:Dishwasher, Disposal, Electric Appliances, F/S Range/Oven, Refrigerator
Heating and cooling
- Cooling:Central Heat & Cool
Structure and exterior
- Roof:Composition
- Year built:1966
- Architectural Style:Spanish
- Construction Materials:Wood Siding
- Foundation Description:Concrete
- Levels:1 Story
Schools
- High school:Bullard
- Middle school:Tenaya
- Elementary school:Kratt
Utilities
- Water:Public
- Sewer:Public Sewer
Finances and disclosures
- Price:$279,000
Features and amenities
- Laundry features:Inside
 Based on information from the Fresno Association of REALTORS® (alternatively, from the Fresno MLS)as of (August 16, 2026). All data, including all measurements and calculations of area, is obtained from various sources and has not been, and will not be, verified by broker or MLS. All information should be independently reviewed and verified for accuracy.Properties may or may not be listed by the office/agent presenting theinformation.
New listings near 5080 N Wishon #B
- New
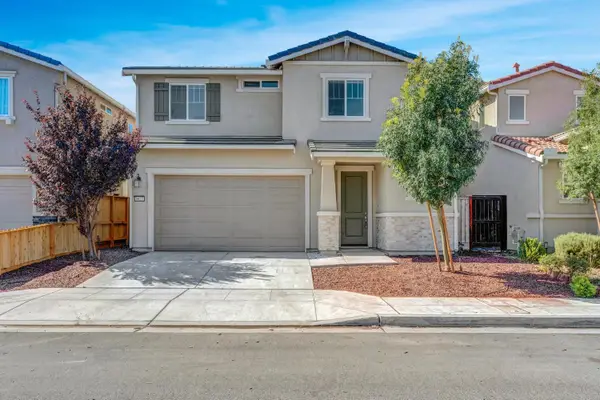 $449,999Active4 beds -- baths2,014 sq. ft.
6627 E Madison Avenue, Fresno, CA 93727
MLS# 653751Listed by: REALTY CONCEPTS, LTD. - CLOVIS - New
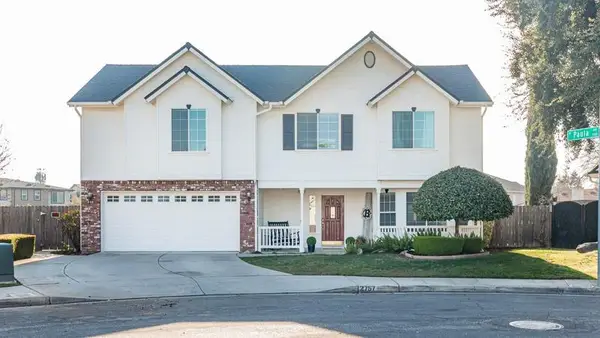 $719,000Active5 beds -- baths2,468 sq. ft.
2757 E Jon Drive, Fresno, CA 93720
MLS# 653641Listed by: REAL BROKER - New
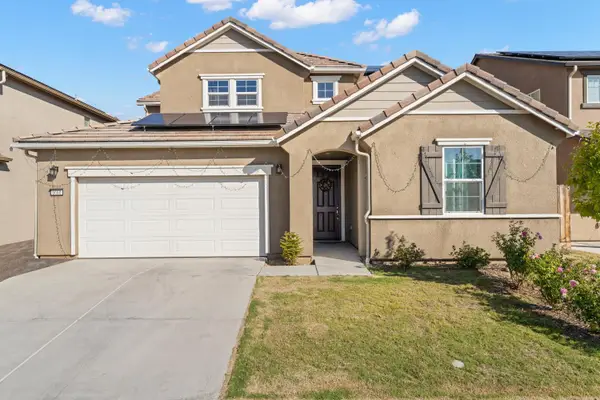 $619,000Active4 beds -- baths3,040 sq. ft.
6660 E Yale Avenue, Fresno, CA 93727
MLS# 653585Listed by: XANDER MORTGAGE & REAL ESTATE, INC. - New
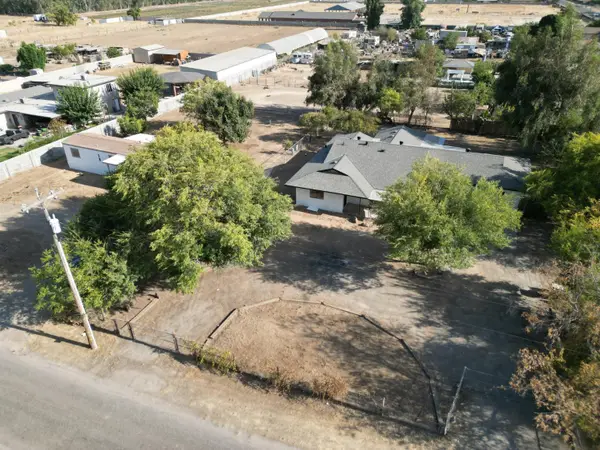 $659,000Active5 beds -- baths2,680 sq. ft.
6927 W Yale Avenue, Fresno, CA 93723
MLS# 653692Listed by: EXP REALTY OF GREATER LOS ANGELES, INC - New
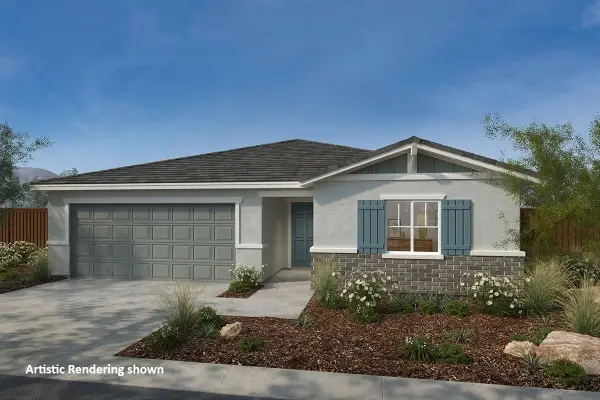 $439,990Active3 beds -- baths1,557 sq. ft.
5158 E Atchison Street, Fresno, CA 93725
MLS# 653766Listed by: KB HOME SALES-NORTHERN CALIFORNIA INC - New
 $205,000Active2 beds -- baths1,111 sq. ft.
6338 N Maroa Avenue #110, Fresno, CA 93704
MLS# 653718Listed by: ERA VALLEY WIDE HOMES - New
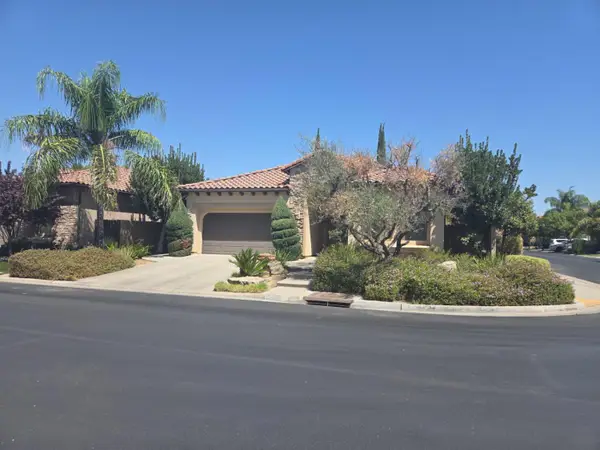 $629,000Active3 beds -- baths2,029 sq. ft.
1564 E Via Estrella Drive, Fresno, CA 93730
MLS# 653755Listed by: REALTY FRESNO - New
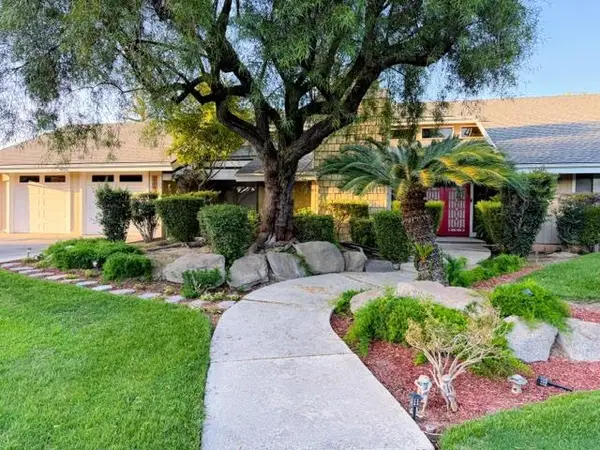 $789,000Active3 beds 3 baths2,795 sq. ft.
3782 W Locust Avenue, Fresno, CA 93711
MLS# 226103378Listed by: PRO MR. Z REALTY - New
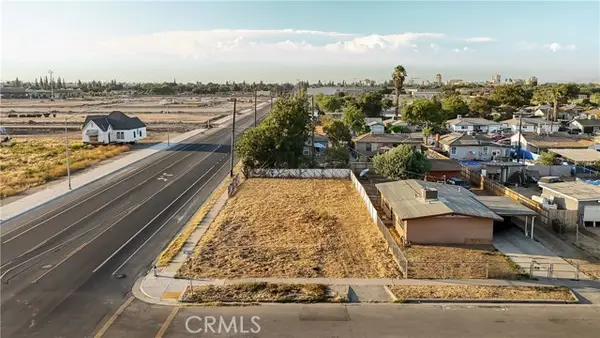 $99,000Active0.16 Acres
903 Garrett Avenue, Fresno, CA 93706
MLS# MC26177443Listed by: LONDON PROPERTIES LTD - MERCED - New
 $199,000Active2 beds 2 baths1,028 sq. ft.
182 W Barstow Avenue #A, Fresno, CA 93704
MLS# 226103304Listed by: IRON KEY REAL ESTATE


Protect your home and budget from life's surprises with an Assurant Home Warranty, backed by a partner that supports you through every step of homeownership. Explore Plans.
© 2026 Better Homes and Gardens Real Estate LLC. An Anywhere Real Estate company. All rights reserved. Better Homes and Gardens® Real Estate is a registered trademark owned by Meredith Operations Corporation, licensed to Better Homes and Gardens Real Estate LLC and used with permission. Better Homes and Gardens Real Estate LLC fully supports the principles of the Fair Housing Act and the Equal Opportunity Act. Listing information is deemed reliable but is not guaranteed accurate.
Each office is independently owned and operated.
Any services or products provided by third parties are not provided by, affiliated with or related to Better Homes and Gardens Real Estate LLC, or its affiliated companies.