
5176 W Oslin Avenue, Fresno, CA 93722
Local realty services provided by:Better Homes and Gardens Real Estate Royal & Associates
5176 W Oslin Avenue,Fresno, CA 93722
$390,000
- 3 Beds
- 2 Baths
- - sq. ft.
- Single family
- Sold
Listed by: amanda le
Office: pacificwide real estate & mortgage
MLS#:ML82055211
Source:Bay East, CCAR, bridgeMLS
Sorry, we are unable to map this address
Price summary
- Price:$390,000
About this home
Located in Fresno, this 3-bedroom, 2-bath home offers 1,471 sq. ft. of living space featuring laminate flooring throughout. The bedrooms include a walk-in closet, and the bathrooms are equipped with double sinks, tile flooring, a shower and tub in one, and a tub in the other. The kitchen and family room are combined, with a dining area situated within the family room. Central forced air heating and central AC provide year-round comfort. The property includes a 2-car garage and sits on a minimum lot size of 6,000 sq. ft. The residence falls within the Central Unified elementary school district. Solar is owned by the seller!!
Contact an agent
Home facts
- Year built:2007
- Listing ID #:ML82055211
- Added:63 day(s) ago
- Updated:September 25, 2026 at 06:26 AM
Rooms and interior
- Bedrooms:3
- Total bathrooms:2
- Full bathrooms:2
- Flooring:Laminate
- Bathrooms Description:Tile, Tub
- Kitchen Description:Dishwasher, Gas Range, Gas Range/Cooktop, Microwave
Heating and cooling
- Cooling:Central Air
- Heating:Forced Air
- Central air:Yes
Structure and exterior
- Roof:Composition Shingles
- Year built:2007
- Foundation Description:Slab
Utilities
- Water:Public
Finances and disclosures
- Price:$390,000
Features and amenities
- Appliances:Dishwasher, Gas Range, Microwave
Parking
- Parking description:Attached
- Garage:Yes
- Garage spaces:2
 Bay East 2026. CCAR 2026 bridgeMLS 2026. Information Deemed Reliable But Not Guaranteed. This information is being provided by the Bay East MLS, or CCAR MLS, or bridgeMLS. The listings presented here may or may not be listed by the Broker/Agent operating this website. This information is intended for the personal use of consumers and may not be used for any purpose other than to identify prospective properties consumers may be interested in purchasing. Data last updated at September 25, 2026
New listings near 5176 W Oslin Avenue
- Coming Soon
 $650,000Coming Soon4 beds 3 baths2,366 sq. ft.
11449 N Via Campagna, Fresno, CA 93730
MLS# IV26208417Listed by: DESTINY GROUP REAL ESTATE SERVICES INC - New
 $254,950Active4 beds -- baths1,510 sq. ft.
4733 N Cedar Avenue #104, Fresno, CA 93726
MLS# 655825Listed by: M. C. REAL ESTATE CORP - New
 $439,200Active5 beds 4 baths2,410 sq. ft.
141 W Ashlan Avenue, Fresno, CA 93705
MLS# 226120521Listed by: KELLER WILLIAMS REALTY ANTELOPE PROPERTIES - New
 $339,500Active2 beds -- baths1,150 sq. ft.
961 N Palm Avenue, Fresno, CA 93728
MLS# 655828Listed by: PARK PLACE REAL ESTATE - New
 $445,000Active3 beds -- baths1,465 sq. ft.
2103 E Fallbrook Avenue, Fresno, CA 93720
MLS# 655831Listed by: EXP REALTY OF CALIFORNIA, INC. - New
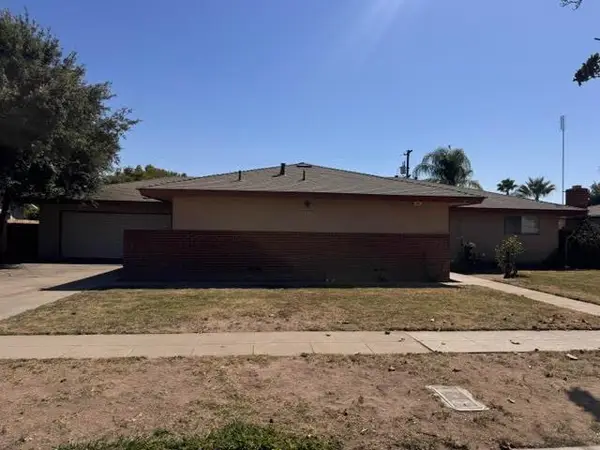 $389,900Active4 beds -- baths2,171 sq. ft.
1831 W Simpson Avenue, Fresno, CA 93705
MLS# 655817Listed by: ENVISION REALTY, INC. - New
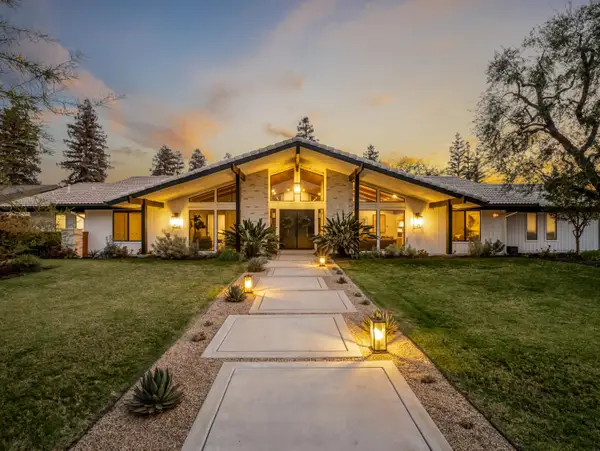 $1,225,000Active4 beds -- baths3,042 sq. ft.
3761 W Alluvial Avenue, Fresno, CA 93711
MLS# 655818Listed by: LONDON PROPERTIES, LTD. - New
 $380,000Active4 beds 2 baths1,646 sq. ft.
934 W Terrace, Fresno, CA 93705
MLS# FR26209073Listed by: ALL STATE HOMES - New
 $400,000Active4 beds -- baths1,874 sq. ft.
6181 N Gilroy, Fresno, CA 93722
MLS# 655358Listed by: CENTRAL CALIFORNIA REAL ESTATE PROS - New
 $345,000Active3 beds -- baths1,310 sq. ft.
4067 E Butler Avenue, Fresno, CA 93702
MLS# 655656Listed by: REALTY CONCEPTS, LTD. - FRESNO


Protect your home and budget from life's surprises with an Assurant Home Warranty, backed by a partner that supports you through every step of homeownership. Explore Plans.
© 2026 Better Homes and Gardens Real Estate LLC. An Anywhere Real Estate company. All rights reserved. Better Homes and Gardens® Real Estate is a registered trademark owned by Meredith Operations Corporation, licensed to Better Homes and Gardens Real Estate LLC and used with permission. Better Homes and Gardens Real Estate LLC fully supports the principles of the Fair Housing Act and the Equal Opportunity Act. Listing information is deemed reliable but is not guaranteed accurate.
Each office is independently owned and operated.
Any services or products provided by third parties are not provided by, affiliated with or related to Better Homes and Gardens Real Estate LLC, or its affiliated companies.