
540 E Mallard Circle, Fresno, CA 93730
Local realty services provided by:Better Homes and Gardens Real Estate GoldLeaf
540 E Mallard Circle,Fresno, CA 93730
$699,900
- 3 Beds
- - Baths
- 2,253 sq. ft.
- Single family
- Active
Listed by: sandy l duncan
Office: realty concepts, ltd. - fresno
MLS#:657833
Source:CA_FMLS
Price summary
- Price:$699,900
- Price per sq. ft.:$310.65
- Monthly HOA dues:$92
About this home
This beautiful single story custom built home has been elegantly updated and shows impeccably maintained. Spacious great room with banks of windows overlooking lush gardens and covered patio. Inviting fireplace with insert adds warmth and character to the perfect room to gather family and friends. The formal dining room offers an elegant setting for dinner parties and special occasions. You will love preparing your meals in the remodeled kitchen with newer cabinets, counter tops and appliances. Laundry room has separate entrance to the very spacious walk in pantry. 3 generous sized bedrooms include a primary suite with plenty of room to unwind. Primary bath as well as hall bath have been updated with raised counter tops, newer tile, fixtures and plumbing.What's not to love about a private parklike backyard with a covered patio. On the side of the home you'll find a large custom built storage building that holds all your holiday decor or whatever overflow you'd like to store. You'll also find a hidden finished storage room up the stairs in the closet of the front bedroom.Imagine living in one of the best circles in a planned unit community that offers a clubhouse, community pool, pickle ball courts, children's play area, and community lake with boats. Take a stroll around the 2+ mile tree lined inner circle with gorgeous views of the community lake. You're only a couple of short blocks away from Woodward Park, shopping and fine dining....
Contact an agent
Home facts
- Year built:1986
- Listing ID #:657833
- Added:1 day(s) ago
- Updated:November 09, 2026 at 09:49 PM
Rooms and interior
- Bedrooms:3
- Flooring:Carpet, Hardwood, Tile
- Kitchen Description:Built In Range/Oven, Dishwasher, Disposal, Electric Appliances, Microwave
- Living area:2,253 sq. ft.
Heating and cooling
- Cooling:Central Air, Central Heat & Cool
- Heating:Central
Structure and exterior
- Roof:Composition
- Year built:1986
- Building area:2,253 sq. ft.
- Architectural Style:Ranch
- Construction Materials:Stucco
- Exterior Features:Covered
- Foundation Description:Concrete
- Levels:1 Story
Schools
- High school:Clovis West
- Middle school:Kastner
- Elementary school:Valley Oak
Utilities
- Water:Public
- Sewer:Public Sewer
Finances and disclosures
- Price:$699,900
- Price per sq. ft.:$310.65
Features and amenities
- Laundry features:Electric Dryer Hookup, Inside, Utility Room
Parking
- Parking description:Garage Door Opener, Potential RV Parking
 Based on information from the Fresno Association of REALTORS® (alternatively, from the Fresno MLS)as of (November 9, 2026). All data, including all measurements and calculations of area, is obtained from various sources and has not been, and will not be, verified by broker or MLS. All information should be independently reviewed and verified for accuracy.Properties may or may not be listed by the office/agent presenting theinformation.
New listings near 540 E Mallard Circle
- Coming Soon
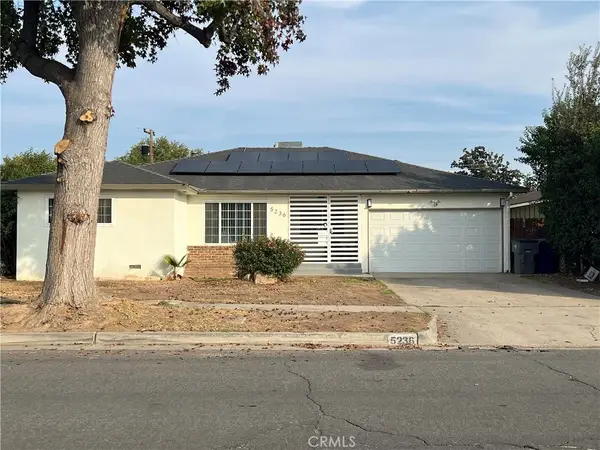 $400,000Coming Soon3 beds 2 baths1,573 sq. ft.
5236 N Angus Street, Fresno, CA 93710
MLS# GD26239370Listed by: JOHNHART REAL ESTATE - Coming Soon
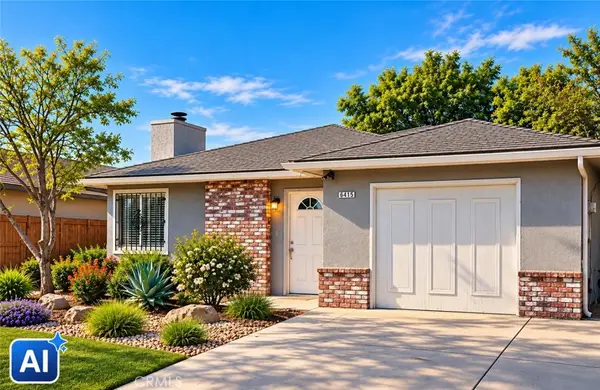 $320,000Coming Soon3 beds 2 baths1,154 sq. ft.
5086 Donner Avenue, Fresno, CA 93722
MLS# CV26234425Listed by: RICHARD RAMOS BROKER - New
 $385,000Active3 beds 3 baths1,512 sq. ft.
6296 Valley Edge Drive, FRESNO, CA 93727
MLS# 82066937Listed by: BELLAMIA REAL ESTATE SERVICES - New
 $1,799,850Active6 beds -- baths
4399 W Manning Avenue, Fresno, CA 93706
MLS# 657091Listed by: FOUNDATION AG INC. - New
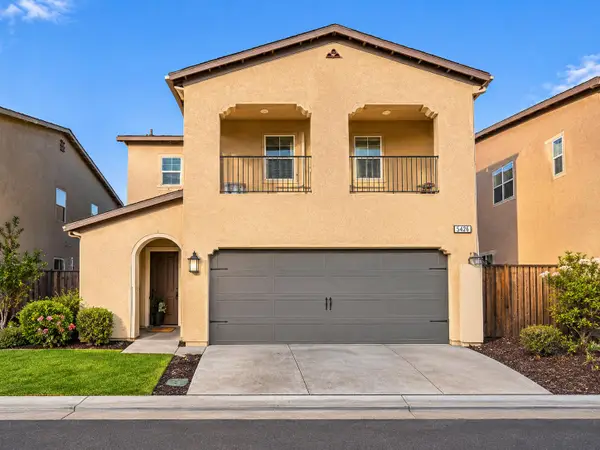 $399,900Active3 beds -- baths1,512 sq. ft.
5426 W Santa Barbara Drive, Fresno, CA 93722
MLS# 657514Listed by: WESTERN PIONEER PROPERTIES - New
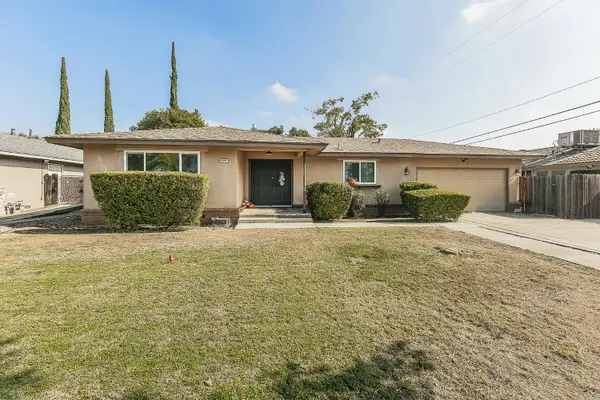 $415,000Active3 beds -- baths1,720 sq. ft.
6508 N Colonial Avenue, Fresno, CA 93704
MLS# 657869Listed by: REALTY CONCEPTS, LTD. - FRESNO - New
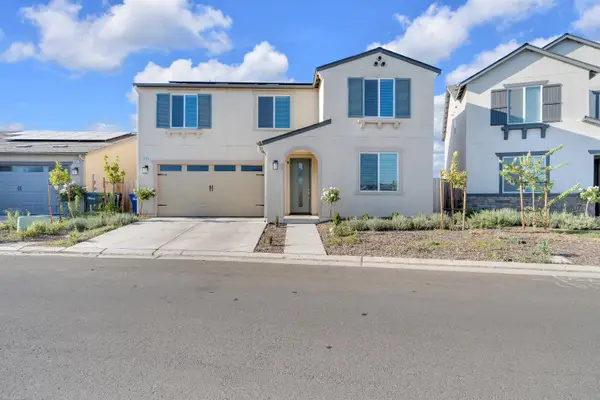 $589,000Active5 beds -- baths2,741 sq. ft.
6654 E Carmen Avenue, Fresno, CA 93727
MLS# 657868Listed by: ASPIRE REALTY SOLUTIONS - New
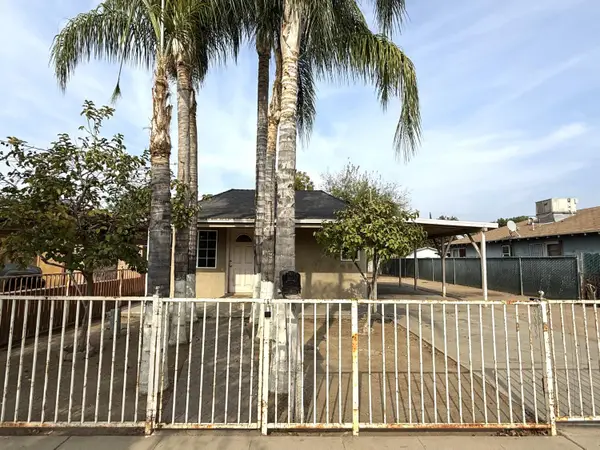 $184,900Active2 beds -- baths754 sq. ft.
4151 E Nevada Avenue, Fresno, CA 93702
MLS# 657794Listed by: EXP REALTY OF GREATER LOS ANGELES, INC - New
 $239,000Active2 beds 3 baths1,140 sq. ft.
1440 N Esther Way, Fresno, CA 93728
MLS# 226136284Listed by: KELLER WILLIAMS REALTY ANTELOPE PROPERTIES


Protect your home and budget from life's surprises with an Assurant Home Warranty, backed by a partner that supports you through every step of homeownership. Explore Plans.
© 2026 Better Homes and Gardens Real Estate LLC. An Anywhere Real Estate company. All rights reserved. Better Homes and Gardens® Real Estate is a registered trademark owned by Meredith Operations Corporation, licensed to Better Homes and Gardens Real Estate LLC and used with permission. Better Homes and Gardens Real Estate LLC fully supports the principles of the Fair Housing Act and the Equal Opportunity Act. Listing information is deemed reliable but is not guaranteed accurate.
Each office is independently owned and operated.
Any services or products provided by third parties are not provided by, affiliated with or related to Better Homes and Gardens Real Estate LLC, or its affiliated companies.