
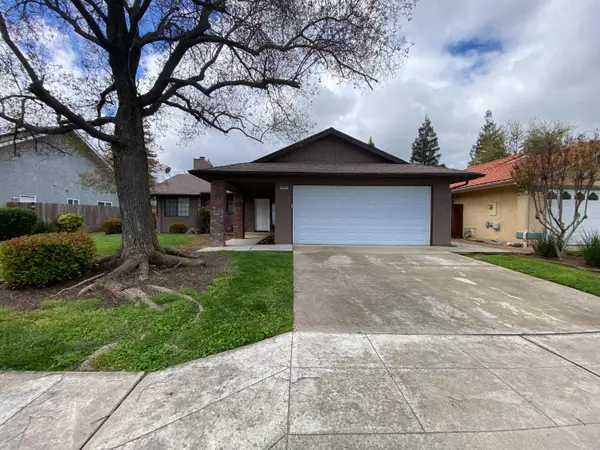
5445 N Salinas Avenue, Fresno, CA 93722
Local realty services provided by:Better Homes and Gardens Real Estate GoldLeaf
5445 N Salinas Avenue,Fresno, CA 93722
$350,000
- 3 Beds
- - Baths
- 1,452 sq. ft.
- Single family
- Active
Upcoming open houses
- Sat, Oct 1012:00 pm - 03:00 pm
- Sun, Oct 1112:00 pm - 03:00 pm
Listed by: kathrine c herrera
Office: real brokerage technologies
MLS#:656021
Source:CA_FMLS
Price summary
- Price:$350,000
- Price per sq. ft.:$241.05
- Monthly HOA dues:$154
About this home
At 100 degrees in Fresno, the owners of this home pay next to nothing for electricity. Here is why.The house at 5445 N Salinas Ave was originally built as the model home for the Villa Carmel community. Developers do not skimp on model homes; they use them to tempt the most discriminating buyers. This particular 1,452-square-foot Mediterranean residence remains in immaculate, model-like condition today.Before you consider the layout, look upward. On the roof sits a 3KW fully paid solar power system. In the Central Valley, where summer utility bills can break a family's budget, this system quietly converts the California sun into massive, predictable energy savings from the day you move in. It is entirely ownednot leased.When you step through the heavy, solid wood stained front door, you will notice a distinct feeling of space. This is not an illusion. The home features 9-foot ceilings throughout, creating an airy volume that lower ceilings simply cannot match.The layout has been engineered with considerable charm: The See-Through Fireplace: Positioned precisely between the living and dining rooms, a dual-sided gas fireplace serves as a striking visual anchor, warming both spaces simultaneously on crisp winter evenings. The Gourmet Kitchen: The kitchen is outfitted with solid granite countertops, a full tile backsplash, a custom-designed range hood, stainless steel appliances, a breakfast bar, and a true walk-in pantry. Intelligent Flooring: There is no high-maintenance carpet in the main living areas. The kitchen and bathrooms feature durable 18-inch tile flooring, while all three bedrooms are finished with premium wood-plank laminate. The Location: The home sits just minutes from key Northwest Fresno shopping complexes, dining, entertainment, and Highway 99 access.The home is priced at $350,000. It is zoned for well-regarded schools, including Bullard High School.We do not expect this former model home to remain on the market for long. If you appreciate a home built with material substance rather than superficial flair, we invite you to inspect it immediately....
Contact an agent
Home facts
- Year built:2006
- Listing ID #:656021
- Added:1 day(s) ago
- Updated:October 08, 2026 at 10:49 PM
Rooms and interior
- Bedrooms:3
- Flooring:Carpet, Laminate, Tile
- Kitchen Description:Built In Range/Oven, Dishwasher, Disposal, Electric Appliances, Gas Appliances, Microwave, Refrigerator
- Living area:1,452 sq. ft.
Heating and cooling
- Cooling:Central Heat & Cool
Structure and exterior
- Roof:Tile
- Year built:2006
- Building area:1,452 sq. ft.
- Construction Materials:Stucco
- Foundation Description:Concrete
- Levels:1 Story
Schools
- High school:Bullard
- Middle school:Tenaya
- Elementary school:Lawless
Utilities
- Water:Public
- Sewer:Public Sewer
Finances and disclosures
- Price:$350,000
- Price per sq. ft.:$241.05
Features and amenities
- Laundry features:Inside, Laundry Closet
 Based on information from the Fresno Association of REALTORS® (alternatively, from the Fresno MLS)as of (October 8, 2026). All data, including all measurements and calculations of area, is obtained from various sources and has not been, and will not be, verified by broker or MLS. All information should be independently reviewed and verified for accuracy.Properties may or may not be listed by the office/agent presenting theinformation.
New listings near 5445 N Salinas Avenue
- New
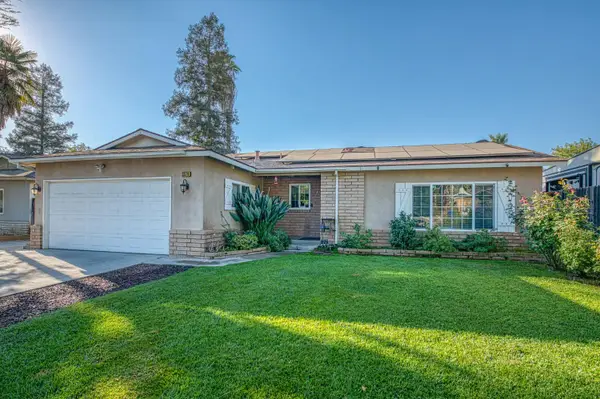 $405,000Active3 beds -- baths1,578 sq. ft.
3379 W Morris Avenue, Fresno, CA 93711
MLS# 656371Listed by: RE/MAX GOLD - CLOVIS - New
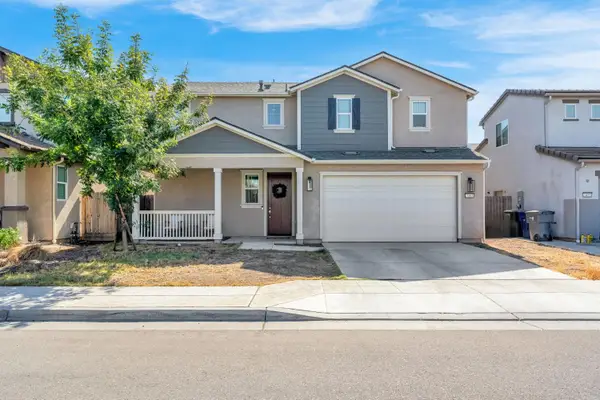 $499,000Active4 beds -- baths2,329 sq. ft.
7461 E Princeton, Fresno, CA 93737
MLS# 656469Listed by: GENTILE REAL ESTATE - New
 $380,000Active4 beds -- baths1,774 sq. ft.
2320 N Price Avenue, Fresno, CA 93703
MLS# 656448Listed by: REAL BROKER - New
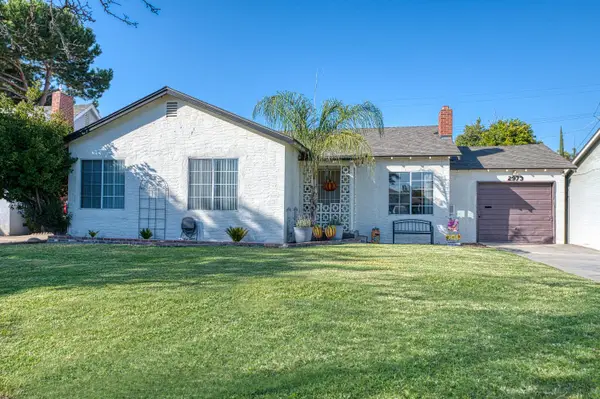 $349,900Active3 beds -- baths1,263 sq. ft.
2973 E Cornell Avenue, Fresno, CA 93703
MLS# 656453Listed by: REALTY CONCEPTS, LTD. - FRESNO - New
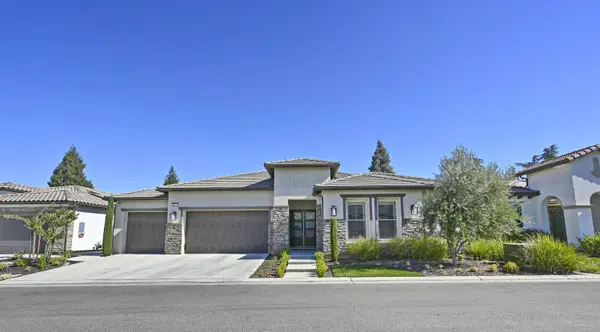 $1,395,000Active4 beds -- baths3,500 sq. ft.
2614 E Via Sofia Drive, Fresno, CA 93730
MLS# 656460Listed by: EDINHART REALTY & PROPERTY MANAGEMENT - New
 $739,000Active4 beds -- baths2,249 sq. ft.
316 E Lester Avenue, Fresno, CA 93720
MLS# 656463Listed by: GENTILE REAL ESTATE - New
 $359,000Active3 beds -- baths1,337 sq. ft.
4613 N Fisher Street, Fresno, CA 93726
MLS# 656458Listed by: ALL STATE HOMES - New
 $2,400Active3 beds -- baths1,465 sq. ft.
9583 N Meridian Avenue, Fresno, CA 93720
MLS# 656451Listed by: JOHN CAREY, BROKER - New
 $474,900Active4 beds -- baths2,149 sq. ft.
174 S Apricot Avenue, Fresno, CA 93727
MLS# 656314Listed by: REALTY CONCEPTS, LTD. - FRESNO - New
 $430,000Active2 beds -- baths1,547 sq. ft.
6339 N Palm Avenue, Fresno, CA 93704
MLS# 656396Listed by: REAL BROKER


Protect your home and budget from life's surprises with an Assurant Home Warranty, backed by a partner that supports you through every step of homeownership. Explore Plans.
© 2026 Better Homes and Gardens Real Estate LLC. An Anywhere Real Estate company. All rights reserved. Better Homes and Gardens® Real Estate is a registered trademark owned by Meredith Operations Corporation, licensed to Better Homes and Gardens Real Estate LLC and used with permission. Better Homes and Gardens Real Estate LLC fully supports the principles of the Fair Housing Act and the Equal Opportunity Act. Listing information is deemed reliable but is not guaranteed accurate.
Each office is independently owned and operated.
Any services or products provided by third parties are not provided by, affiliated with or related to Better Homes and Gardens Real Estate LLC, or its affiliated companies.