
5541 E Tulare Street #47, Fresno, CA 93727
Local realty services provided by:Better Homes and Gardens Real Estate GoldLeaf
5541 E Tulare Street #47,Fresno, CA 93727
$125,000
- 2 Beds
- - Baths
- 1,160 sq. ft.
- Mobile / Manufactured
- Active
Listed by: robbie shaw
Office: realty concepts, ltd. - clovis
MLS#:655580
Source:CA_FMLS
Price summary
- Price:$125,000
- Price per sq. ft.:$107.76
About this home
Welcome to this beautifully updated 2-bedroom, 2-bathroom manufactured home offering approximately 1,160 sq. ft. of comfortable living space. Built in 1970, this home has received numerous recent updates inside and out, including a newer roof and driveway, refreshed interiors, and updated finishes throughout. The AC and furnace will be installed prior to closing. Enjoy the community pool and clubhouse, along with convenient access to nearby shopping and freeway access. Space rent is $795/month
Contact an agent
Home facts
- Year built:1970
- Listing ID #:655580
- Added:1 day(s) ago
- Updated:September 22, 2026 at 10:40 PM
Rooms and interior
- Bedrooms:2
- Flooring:Carpet, Vinyl
- Kitchen Description:Built In Range/Oven, Dishwasher, Disposal, Refrigerator
- Living area:1,160 sq. ft.
Heating and cooling
- Cooling:Central Heat & Cool
Structure and exterior
- Roof:Rolled/Hot Mop
- Year built:1970
- Building area:1,160 sq. ft.
- Construction Materials:Metal Siding
- Exterior Features:Uncovered
- Foundation Description:Wood Subfloor
- Levels:1 Story
Schools
- High school:Sunnyside
- Middle school:Kings Canyon
- Elementary school:Easterby
Utilities
- Water:Public
- Sewer:Public Sewer
Finances and disclosures
- Price:$125,000
- Price per sq. ft.:$107.76
Features and amenities
- Laundry features:Electric Dryer Hookup, Inside
Parking
- Parking description:Carport
 Based on information from the Fresno Association of REALTORS® (alternatively, from the Fresno MLS)as of (September 22, 2026). All data, including all measurements and calculations of area, is obtained from various sources and has not been, and will not be, verified by broker or MLS. All information should be independently reviewed and verified for accuracy.Properties may or may not be listed by the office/agent presenting theinformation.
New listings near 5541 E Tulare Street #47
- New
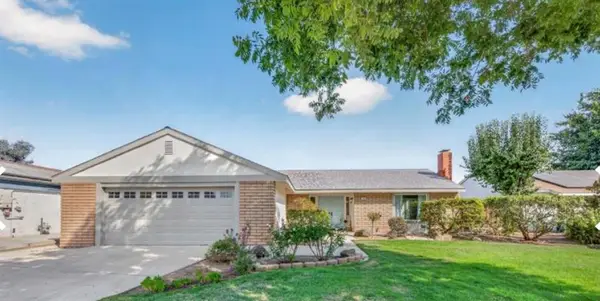 $475,000Active3 beds -- baths1,739 sq. ft.
3208 E Palo Alto Avenue, Fresno, CA 93710
MLS# 655008Listed by: REAL BROKER - New
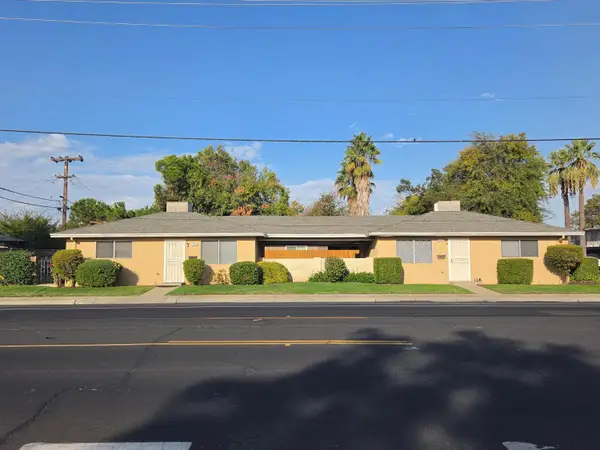 $320,000Active4 beds -- baths1,440 sq. ft.
3685 N Millbrook Avenue, Fresno, CA 93726
MLS# 655637Listed by: CENTRAL CALIFORNIA REAL ESTATE PROS - New
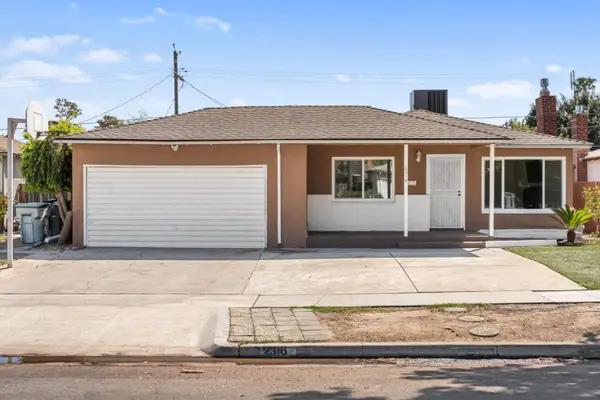 $329,000Active3 beds -- baths1,092 sq. ft.
2316 E San Gabriel Avenue, Fresno, CA 93726
MLS# 655644Listed by: REAL BROKER - New
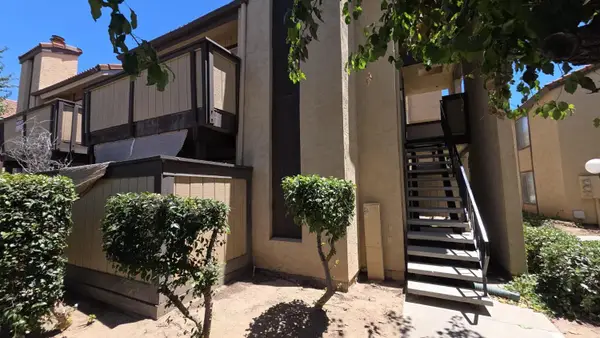 $145,000Active1 beds -- baths648 sq. ft.
1550 W Ashlan Avenue #233, Fresno, CA 93705
MLS# 655683Listed by: CARMEN ROMERO, BROKER - New
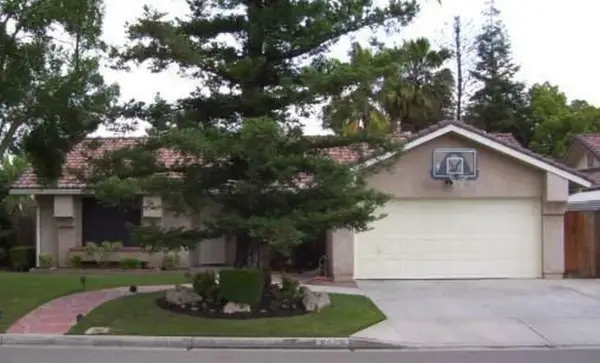 $435,000Active3 beds -- baths1,664 sq. ft.
6126 N Lola Avenue, Fresno, CA 93722
MLS# 655685Listed by: LONDON PROPERTIES, LTD. - New
 $125,000Active2 beds -- baths1,440 sq. ft.
5541 E Tulare Street #26, Fresno, CA 93727
MLS# 655578Listed by: REALTY CONCEPTS, LTD. - CLOVIS - New
 $375,000Active3 beds -- baths1,434 sq. ft.
2310 S Meridian Avenue, Fresno, CA 93725
MLS# 655666Listed by: ZOOM REALTY - New
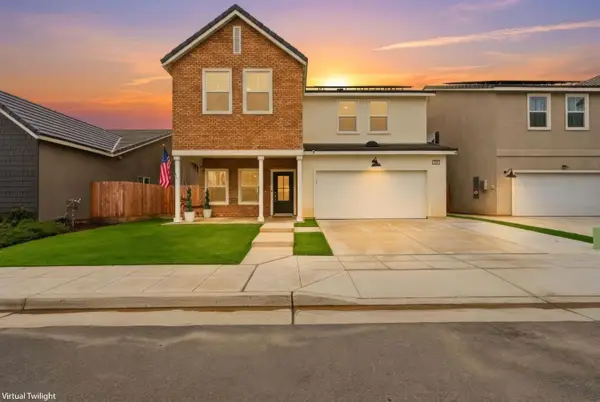 $525,000Active4 beds -- baths2,240 sq. ft.
4449 N Phoenix Avenue, Fresno, CA 93723
MLS# 655675Listed by: KELLER WILLIAMS REALTY ANTELOPE VALLEY - New
 $220,000Active2 beds -- baths1,248 sq. ft.
9360 N Blackstone #184, Fresno, CA 93720
MLS# 655625Listed by: MY TRUE REALTY INC.


Protect your home and budget from life's surprises with an Assurant Home Warranty, backed by a partner that supports you through every step of homeownership. Explore Plans.
© 2026 Better Homes and Gardens Real Estate LLC. An Anywhere Real Estate company. All rights reserved. Better Homes and Gardens® Real Estate is a registered trademark owned by Meredith Operations Corporation, licensed to Better Homes and Gardens Real Estate LLC and used with permission. Better Homes and Gardens Real Estate LLC fully supports the principles of the Fair Housing Act and the Equal Opportunity Act. Listing information is deemed reliable but is not guaranteed accurate.
Each office is independently owned and operated.
Any services or products provided by third parties are not provided by, affiliated with or related to Better Homes and Gardens Real Estate LLC, or its affiliated companies.