
5556 W Ellery Avenue, Fresno, CA 93722
Local realty services provided by:Better Homes and Gardens Real Estate GoldLeaf
5556 W Ellery Avenue,Fresno, CA 93722
$320,000
- 2 Beds
- - Baths
- 1,039 sq. ft.
- Single family
- Active
Listed by: nicole l parent
Office: real broker
MLS#:657318
Source:CA_FMLS
Price summary
- Price:$320,000
- Price per sq. ft.:$307.99
About this home
This single-story, 2-bedroom, 2-bath home features an inviting living room with a striking arched front window and warm wood-look flooring. The kitchen offers white cabinetry, tile countertops, ample storage, and an adjacent dining area with access to the backyard. The primary suite includes a walk-in closet and private bathroom, while the second bedroom provides flexibility for guests or a home office. Built-in hallway cabinetry adds convenient storage. Outside, enjoy a covered patio and fenced backyard with space to garden, entertain, or create your own outdoor retreat. An attached two-car garage completes the home.Bring your personal touches and make this property your own!
Contact an agent
Home facts
- Year built:1992
- Listing ID #:657318
- Added:1 day(s) ago
- Updated:October 30, 2026 at 09:39 PM
Rooms and interior
- Bedrooms:2
- Flooring:Laminate, Vinyl
- Kitchen Description:Dishwasher, Disposal, F/S Range/Oven
- Living area:1,039 sq. ft.
Heating and cooling
- Cooling:Central Heat & Cool
Structure and exterior
- Roof:Tile
- Year built:1992
- Building area:1,039 sq. ft.
- Construction Materials:Stucco, Wood Siding
- Exterior Features:Covered
- Foundation Description:Concrete
- Levels:1 Story
Schools
- High school:Justin Garza High
- Middle school:Rio Vista
- Elementary school:Saroyan
Utilities
- Water:Public
- Sewer:Public Sewer
Finances and disclosures
- Price:$320,000
- Price per sq. ft.:$307.99
Features and amenities
- Laundry features:In Garage
Parking
- Parking description:On Street
 Based on information from the Fresno Association of REALTORS® (alternatively, from the Fresno MLS)as of (October 30, 2026). All data, including all measurements and calculations of area, is obtained from various sources and has not been, and will not be, verified by broker or MLS. All information should be independently reviewed and verified for accuracy.Properties may or may not be listed by the office/agent presenting theinformation.
New listings near 5556 W Ellery Avenue
- New
 $600,000Active4 beds -- baths1,874 sq. ft.
428 E Harvard Avenue, Fresno, CA 93704
MLS# 657454Listed by: CMT PROPERTIES, INC. - New
 $337,000Active3 beds -- baths1,138 sq. ft.
1375 N Safford Avenue, Fresno, CA 93728
MLS# 657440Listed by: REAL BROKER - New
 $525,000Active3 beds -- baths1,800 sq. ft.
6884 W Calimyrna Avenue, Fresno, CA 93723
MLS# 657456Listed by: JASON MITCHELL REAL ESTATE CALIFORNIA, INC - New
 $369,900Active3 beds -- baths1,730 sq. ft.
4728 E Dwight Way, Fresno, CA 93702
MLS# 656672Listed by: UNIVERSAL REALTY SERVICES, INC. - New
 $345,000Active3 beds -- baths1,140 sq. ft.
1411 E Brown Avenue, Fresno, CA 93704
MLS# 657402Listed by: LUZ LOPEZ REAL ESTATE - New
 $450,000Active3 beds -- baths1,908 sq. ft.
4863 E Iowa Avenue, Fresno, CA 93727
MLS# 657432Listed by: REALTY CONCEPTS, LTD. - CLOVIS - New
 $2,880,000Active30 beds -- baths12,256 sq. ft.
1244 N Millbrook Avenue, Fresno, CA 93703
MLS# 657437Listed by: REALTY UNLIMITED GROUP - New
 $624,382Active4 beds -- baths2,367 sq. ft.
2859 E Veranda Dr, Fresno, CA 93730
MLS# 657442Listed by: TRUMARK CONSTRUCTION SERVICES INC - New
 $324,900Active5 beds -- baths1,344 sq. ft.
2556 S 11th Street, Fresno, CA 93725
MLS# 657448Listed by: REAL BROKER - New
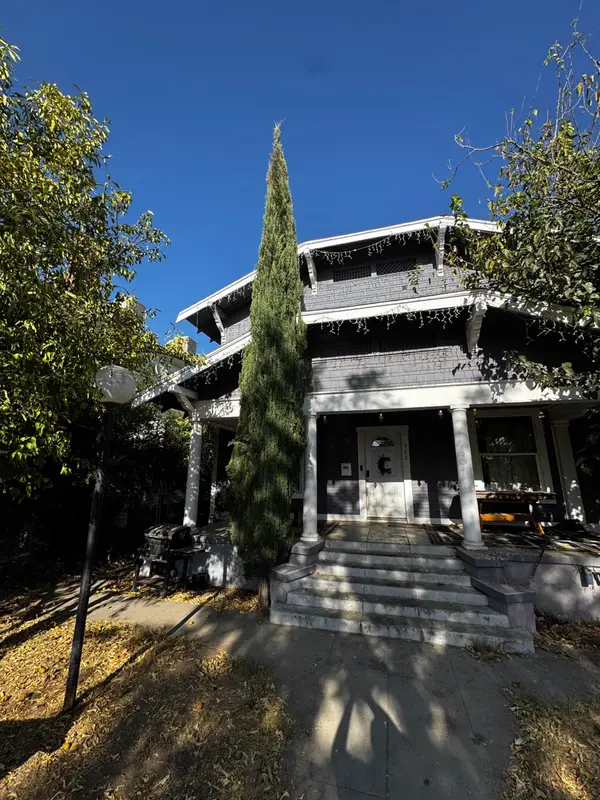 $335,000Active5 beds -- baths2,556 sq. ft.
362 N Calaveras Street, Fresno, CA 93701
MLS# 657451Listed by: EXIT REALTY CONSULTANTS


Protect your home and budget from life's surprises with an Assurant Home Warranty, backed by a partner that supports you through every step of homeownership. Explore Plans.
© 2026 Better Homes and Gardens Real Estate LLC. An Anywhere Real Estate company. All rights reserved. Better Homes and Gardens® Real Estate is a registered trademark owned by Meredith Operations Corporation, licensed to Better Homes and Gardens Real Estate LLC and used with permission. Better Homes and Gardens Real Estate LLC fully supports the principles of the Fair Housing Act and the Equal Opportunity Act. Listing information is deemed reliable but is not guaranteed accurate.
Each office is independently owned and operated.
Any services or products provided by third parties are not provided by, affiliated with or related to Better Homes and Gardens Real Estate LLC, or its affiliated companies.