
5760 E Siverly Lane, Fresno, CA 93727
Local realty services provided by:Better Homes and Gardens Real Estate GoldLeaf
5760 E Siverly Lane,Fresno, CA 93727
$330,000
- 3 Beds
- - Baths
- 1,168 sq. ft.
- Single family
- Active
Listed by: nicole d gibbs
Office: homesmart pv and associates
MLS#:654624
Source:CA_FMLS
Price summary
- Price:$330,000
- Price per sq. ft.:$282.53
About this home
Don't miss this incredible opportunity to own a home in a highly sought-after neighborhood! This charming 3-bedroom property in Tarpey Village offers the perfect combination of location, comfort, and value. Inside, you will find three comfortable bedrooms and a spacious, oversized bathroom designed to handle busy mornings with ease. The functional layout serves as a perfect canvas for your personal touch. Families will especially love the premier location, proudly situated within the top-tier Clovis Unified School District.The property features a large backyard ready for your outdoor vision. Enjoy ultimate convenience with close proximity to local parks, walking trails, shopping, and dining. Move-in ready and full of potential, this gem is waiting for you!
Contact an agent
Home facts
- Year built:1956
- Listing ID #:654624
- Added:1 day(s) ago
- Updated:September 08, 2026 at 10:28 AM
Rooms and interior
- Bedrooms:3
- Flooring:Hardwood, Vinyl
- Kitchen Description:Dishwasher, Disposal, Electric Appliances, F/S Range/Oven
- Living area:1,168 sq. ft.
Heating and cooling
- Cooling:Central Heat & Cool
Structure and exterior
- Roof:Composition
- Year built:1956
- Building area:1,168 sq. ft.
- Architectural Style:Ranch
- Construction Materials:Brick, Stucco
- Exterior Features:Enclosed, Uncovered
- Foundation Description:Wood Subfloor
- Levels:1 Story
Schools
- High school:Clovis East
- Middle school:Reyburn
- Elementary school:Gettysburg
Utilities
- Water:Public
- Sewer:Public Sewer
Finances and disclosures
- Price:$330,000
- Price per sq. ft.:$282.53
Features and amenities
- Laundry features:In Garage
Parking
- Parking description:Open
 Based on information from the Fresno Association of REALTORS® (alternatively, from the Fresno MLS)as of (September 8, 2026). All data, including all measurements and calculations of area, is obtained from various sources and has not been, and will not be, verified by broker or MLS. All information should be independently reviewed and verified for accuracy.Properties may or may not be listed by the office/agent presenting theinformation.
New listings near 5760 E Siverly Lane
- Coming Soon
 $429,900Coming Soon3 beds 2 baths1,824 sq. ft.
2328 N Sonora, Fresno, CA 93722
MLS# PW26189507Listed by: COLDWELL BANKER ENVISION - New
 $639,000Active4 beds -- baths2,248 sq. ft.
8917 N 6th Street, Fresno, CA 93720
MLS# 654933Listed by: BELLA VISTA REAL ESTATE - New
 $385,000Active3 beds 2 baths1,200 sq. ft.
1833 W Pico, Fresno, CA 93705
MLS# FR26195999Listed by: EXP REALTY OF CALIFORNIA INC - New
 $850,000Active4 beds 3 baths2,850 sq. ft.
4832 N Fruit, Fresno, CA 93705
MLS# SC26195876Listed by: PREMIER PLUS REAL ESTATE COMPANY - New
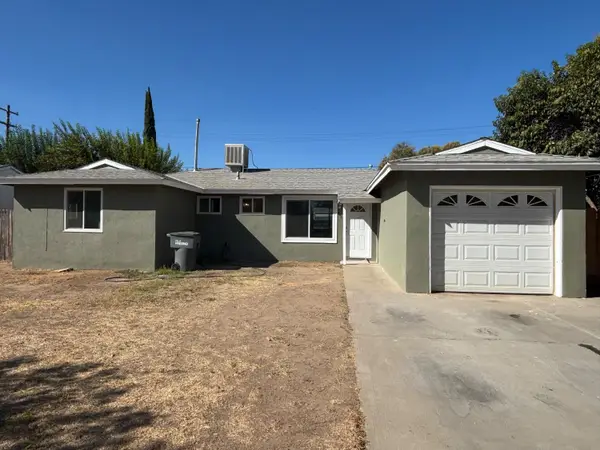 $360,000Active4 beds -- baths1,221 sq. ft.
4431 N Augusta Street, Fresno, CA 93726
MLS# 654918Listed by: REALTY ONE GROUP ACTION - Open Sat, 1 to 4pmNew
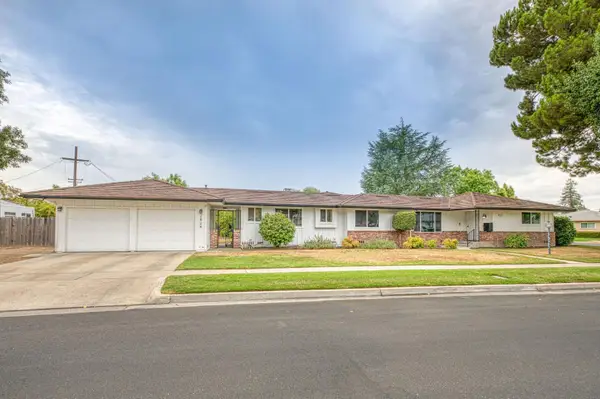 $449,900Active3 beds -- baths1,628 sq. ft.
2828 E Fedora Avenue, Fresno, CA 93726
MLS# 654807Listed by: MY TRUE REALTY INC. - New
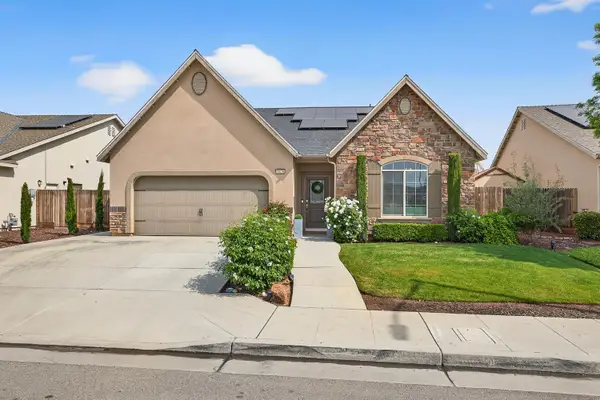 $489,900Active3 beds -- baths1,766 sq. ft.
6876 E Fedora Ave, Fresno, CA 93727
MLS# 654912Listed by: ANDERSON REAL ESTATE GROUP - New
 $130,000Active2 beds -- baths843 sq. ft.
4960 N Holt Avenue #101, Fresno, CA 93705
MLS# 654035Listed by: UNIVERSAL REALTY SERVICES, INC. - New
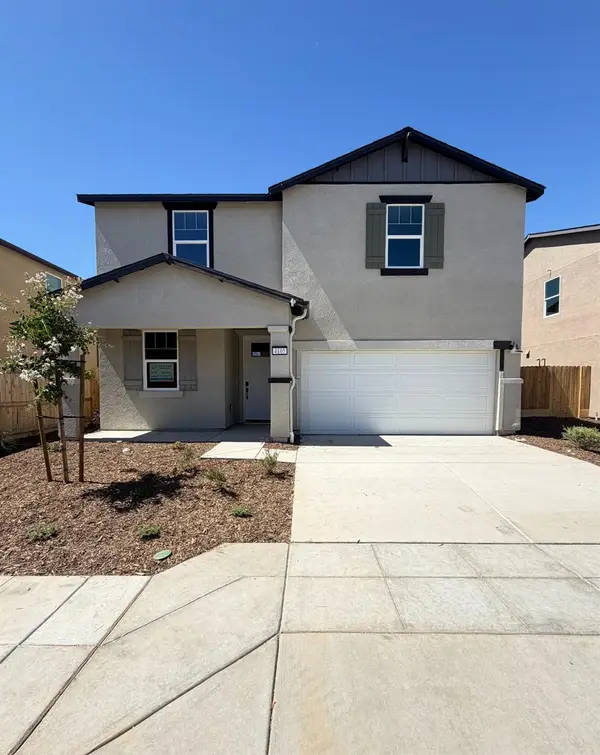 $469,990Active5 beds -- baths2,287 sq. ft.
4105 N Brent Avenue #Lot28, Fresno, CA 93723
MLS# 654904Listed by: BMC REALTY ADVISORS, INC.


Protect your home and budget from life's surprises with an Assurant Home Warranty, backed by a partner that supports you through every step of homeownership. Explore Plans.
© 2026 Better Homes and Gardens Real Estate LLC. An Anywhere Real Estate company. All rights reserved. Better Homes and Gardens® Real Estate is a registered trademark owned by Meredith Operations Corporation, licensed to Better Homes and Gardens Real Estate LLC and used with permission. Better Homes and Gardens Real Estate LLC fully supports the principles of the Fair Housing Act and the Equal Opportunity Act. Listing information is deemed reliable but is not guaranteed accurate.
Each office is independently owned and operated.
Any services or products provided by third parties are not provided by, affiliated with or related to Better Homes and Gardens Real Estate LLC, or its affiliated companies.