
5932 E Byrd Avenue, Fresno, CA 93727
Local realty services provided by:Better Homes and Gardens Real Estate GoldLeaf
5932 E Byrd Avenue,Fresno, CA 93727
$599,999
- 5 Beds
- - Baths
- 3,190 sq. ft.
- Single family
- Pending
Listed by: patrick g gonsalves
Office: adanalian & vasquez real estate, inc.
MLS#:655883
Source:CA_FMLS
Price summary
- Price:$599,999
- Price per sq. ft.:$188.09
About this home
Welcome to this spacious 3,190 sq ft home, ideally located in a serene neighborhood and part of the esteemed Sanger West High School. Built in 2006, this two-story residence features a well-designed layout with five bedrooms, 3.75 bathrooms, and a two-car garage, making it perfect for a large or extended family.Inside, you'll find a luxurious master suite complete with a jacuzzi tub and a large walk-in closet, providing a private oasis after a long day. The home also boasts a loft area on the second floor, perfect for a home office or play area, and an open-concept living room on the first floor that seamlessly connects to the kitchen. The kitchen is equipped with modern amenities and an island, enhancing your cooking experience.Outdoors, the property offers a large backyard ideal for children to play and family gatherings. Additional features include RV parking and solar panels, adding to the home's efficiency and convenience.Located just a short drive from the new Sanger West High School, this home is positioned perfectly for educational excellence. Nearby access to major highways makes commuting a breeze, while the community maintains a peaceful, suburban feel....
Contact an agent
Home facts
- Year built:2006
- Listing ID #:655883
- Added:1 day(s) ago
- Updated:September 26, 2026 at 08:41 PM
Rooms and interior
- Bedrooms:5
- Flooring:Carpet, Laminate
- Bathrooms Description:Isolated Bathroom
- Kitchen Description:Built In Range/Oven, Dishwasher, Disposal, Microwave
- Living area:3,190 sq. ft.
Heating and cooling
- Cooling:Central Heat & Cool
Structure and exterior
- Roof:Tile
- Year built:2006
- Building area:3,190 sq. ft.
- Architectural Style:Spanish
- Construction Materials:Stucco
- Exterior Features:Covered
- Foundation Description:Concrete
- Levels:2 Story
Schools
- High school:Sanger
- Middle school:Washington Academic
- Elementary school:Sequoia
Utilities
- Water:Public
- Sewer:Public Sewer
Finances and disclosures
- Price:$599,999
- Price per sq. ft.:$188.09
Features and amenities
- Laundry features:Inside
Parking
- Parking description:Potential RV Parking
 Based on information from the Fresno Association of REALTORS® (alternatively, from the Fresno MLS)as of (September 26, 2026). All data, including all measurements and calculations of area, is obtained from various sources and has not been, and will not be, verified by broker or MLS. All information should be independently reviewed and verified for accuracy.Properties may or may not be listed by the office/agent presenting theinformation.
New listings near 5932 E Byrd Avenue
- Coming SoonOpen Sun, 1 to 5pm
 $650,000Coming Soon4 beds 3 baths2,366 sq. ft.
11449 N Via Campagna, Fresno, CA 93730
MLS# IV26208417Listed by: DESTINY GROUP REAL ESTATE SERVICES INC - New
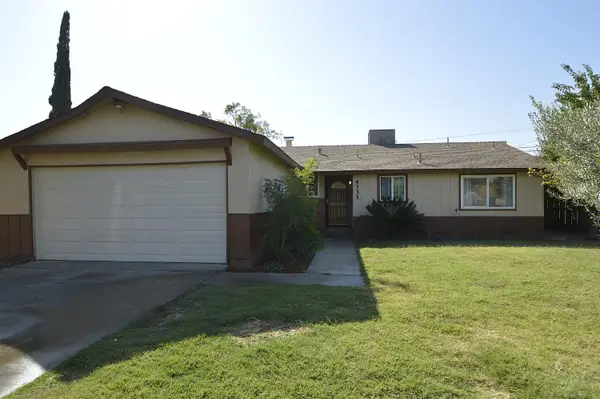 $339,950Active3 beds -- baths1,151 sq. ft.
4331 N Gearhart Avenue, Fresno, CA 93726
MLS# 655833Listed by: HOMESMART PV AND ASSOCIATES - New
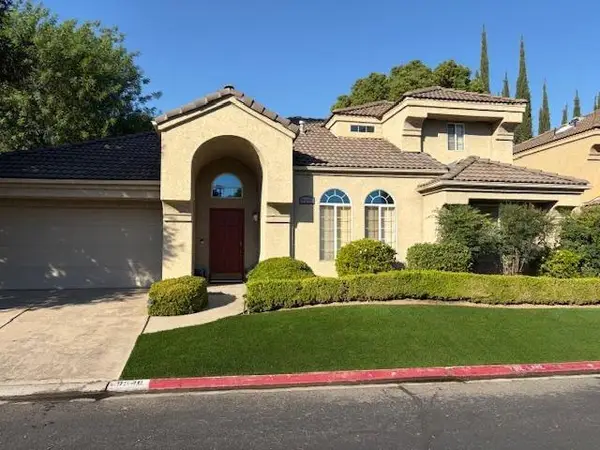 $495,000Active4 beds -- baths1,798 sq. ft.
9546 N Senator Drive, Fresno, CA 93720
MLS# 655896Listed by: HOMECOIN.COM - New
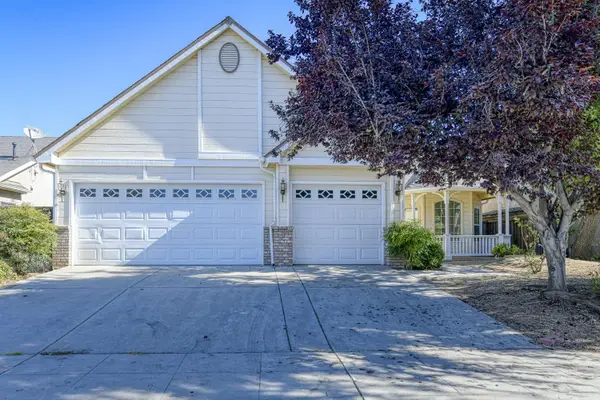 $429,900Active4 beds -- baths1,868 sq. ft.
4692 W Celeste Avenue, Fresno, CA 93722
MLS# 655902Listed by: REAL BROKER 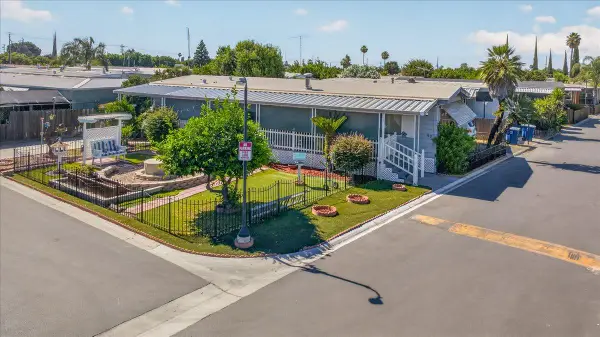 $128,000Pending2 beds -- baths1,440 sq. ft.
2373 S Chestnut Ave #67, Fresno, CA 93725
MLS# 655576Listed by: CENTURY 21 SELECT REAL ESTATE- New
 $509,900Active4 beds -- baths2,054 sq. ft.
6474 N 5th Street, Fresno, CA 93710
MLS# 655897Listed by: REAL BROKERAGE TECHNOLOGIES - New
 $424,900Active3 beds -- baths1,778 sq. ft.
2096 E Sierra Avenue, Fresno, CA 93710
MLS# 655755Listed by: REAL BROKER - Open Sun, 12 to 3pmNew
 $349,500Active3 beds -- baths1,488 sq. ft.
4555 E Fedora Avenue, Fresno, CA 93726
MLS# 655819Listed by: ALL STATE HOMES - Open Sun, 12 to 3pmNew
 $649,900Active3 beds -- baths1,900 sq. ft.
1309 N Temperance Avenue, Fresno, CA 93727
MLS# 655832Listed by: REAL BROKER - New
 $988,000Active5 beds -- baths3,354 sq. ft.
10779 N Silver Lake Lane, Fresno, CA 93730
MLS# 655845Listed by: UNIVERSAL REALTY SERVICES, INC.


Protect your home and budget from life's surprises with an Assurant Home Warranty, backed by a partner that supports you through every step of homeownership. Explore Plans.
© 2026 Better Homes and Gardens Real Estate LLC. An Anywhere Real Estate company. All rights reserved. Better Homes and Gardens® Real Estate is a registered trademark owned by Meredith Operations Corporation, licensed to Better Homes and Gardens Real Estate LLC and used with permission. Better Homes and Gardens Real Estate LLC fully supports the principles of the Fair Housing Act and the Equal Opportunity Act. Listing information is deemed reliable but is not guaranteed accurate.
Each office is independently owned and operated.
Any services or products provided by third parties are not provided by, affiliated with or related to Better Homes and Gardens Real Estate LLC, or its affiliated companies.