
6050 W Swift Avenue, Fresno, CA 93723
Local realty services provided by:Better Homes and Gardens Real Estate GoldLeaf
6050 W Swift Avenue,Fresno, CA 93723
$447,500
- 4 Beds
- - Baths
- 1,955 sq. ft.
- Single family
- Active
Listed by: jason farris
Office: real broker
MLS#:655705
Source:CA_FMLS
Price summary
- Price:$447,500
- Price per sq. ft.:$228.9
About this home
Park at Your Door: 2023-Built Fresno Living. This four-bedroom, 2.5-bath home sits adjacent to the park and pairs 1,955 sqft with an upstairs loft plus artificial turf front and back for flexible living with less routine yardwork... and Owned Solar! Inside, the open main level connects the kitchen, dining area, and living room for easy everyday flow. White cabinetry, a large island with counter seating, a patterned tile backsplash, stainless steel appliances, recessed lighting, and wood-look flooring create a clean, coordinated finish.Upstairs, the loft adds a second gathering or work zone beyond the four bedrooms. The primary suite includes a walk-in closet and a bathroom with a dual-sink vanity, while an upstairs laundry room keeps household routines on the bedroom level.Sliding glass doors open to a fenced backyard with artificial turf and a broad concrete patio for outdoor dining without a large landscaping schedule. A two-car garage rounds out the practical plan, and the adjacent park places open green space beside the property.Located in Central Unified School District. Schedule a showing to experience the parkside setting and flexible two-level layout in person....
Contact an agent
Home facts
- Year built:2023
- Listing ID #:655705
- Added:1 day(s) ago
- Updated:September 23, 2026 at 11:56 AM
Rooms and interior
- Bedrooms:4
- Flooring:Carpet, Tile
- Kitchen Description:Dishwasher, Disposal, F/S Range/Oven, Gas Appliances, Microwave
- Living area:1,955 sq. ft.
Heating and cooling
- Cooling:Central Heat & Cool
- Heating:Central
Structure and exterior
- Roof:Composition
- Year built:2023
- Building area:1,955 sq. ft.
- Architectural Style:Contemporary
- Construction Materials:Stucco
- Exterior Features:Concrete
- Foundation Description:Concrete
- Levels:2 Story
Schools
- High school:Justin Garza High
- Middle school:Glacier Point
- Elementary school:Harvest
Utilities
- Water:Public
- Sewer:Public Sewer
Finances and disclosures
- Price:$447,500
- Price per sq. ft.:$228.9
Features and amenities
- Laundry features:Inside, Utility Room
 Based on information from the Fresno Association of REALTORS® (alternatively, from the Fresno MLS)as of (September 23, 2026). All data, including all measurements and calculations of area, is obtained from various sources and has not been, and will not be, verified by broker or MLS. All information should be independently reviewed and verified for accuracy.Properties may or may not be listed by the office/agent presenting theinformation.
New listings near 6050 W Swift Avenue
- Open Sat, 1 to 4pmNew
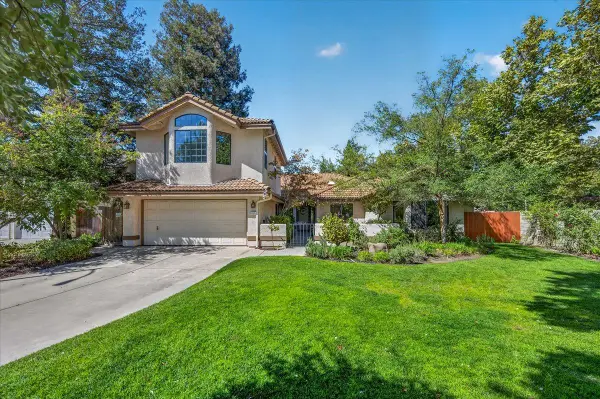 $1,200,000Active5 beds -- baths2,850 sq. ft.
813 E Catalina Circle, Fresno, CA 93730
MLS# 655586Listed by: REAL BROKER - New
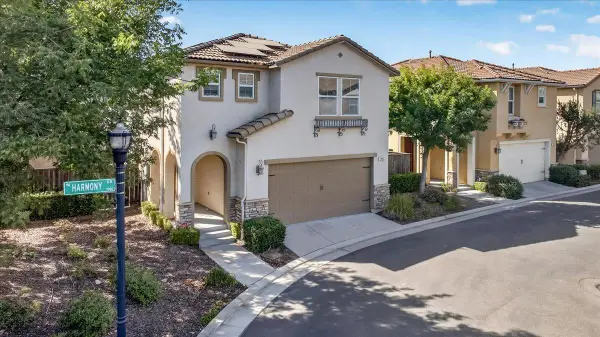 $397,500Active4 beds -- baths1,595 sq. ft.
7003 N Harmony Drive, Fresno, CA 93711
MLS# 655704Listed by: REAL BROKER - New
 $549,000Active3 beds -- baths2,188 sq. ft.
4804 N Arcade Avenue, Fresno, CA 93704
MLS# 655165Listed by: REALTY CONCEPTS, LTD. - FRESNO - New
 $845,000Active4 beds -- baths1,910 sq. ft.
366 W Pinedale Avenue, Pinedale, CA 93650
MLS# 655617Listed by: VENTURE REALTY GROUP - New
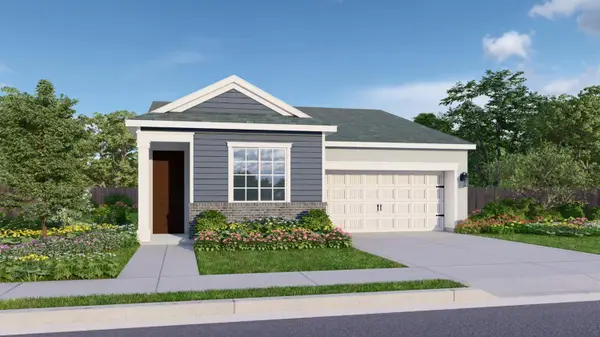 $419,600Active3 beds -- baths1,425 sq. ft.
1173 Linda Lane, Fresno, CA 93727
MLS# 655688Listed by: PRYOR REALTY - New
 $417,450Active3 beds -- baths1,425 sq. ft.
1171 S Douglas Avenue, Fresno, CA 93727
MLS# 655691Listed by: PRYOR REALTY - New
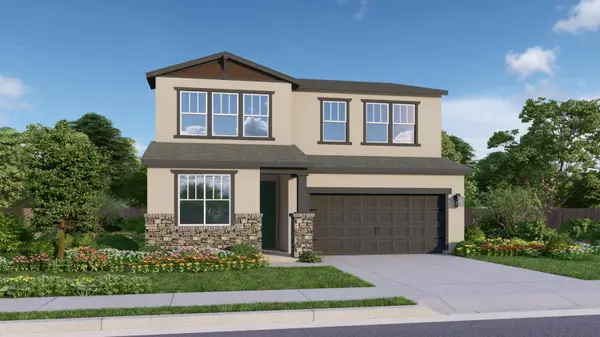 $493,700Active5 beds -- baths2,440 sq. ft.
1184 S Cypress Avenue, Fresno, CA 93727
MLS# 655692Listed by: PRYOR REALTY - Open Sat, 11am to 1pmNew
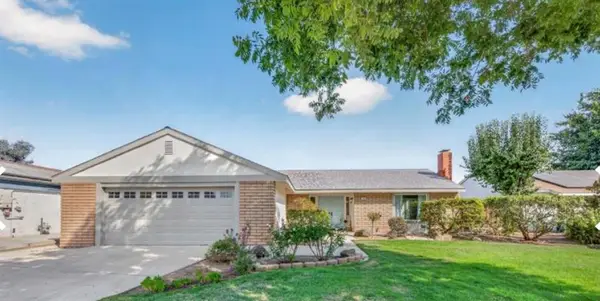 $475,000Active3 beds -- baths1,739 sq. ft.
3208 E Palo Alto Avenue, Fresno, CA 93710
MLS# 655008Listed by: REAL BROKER - New
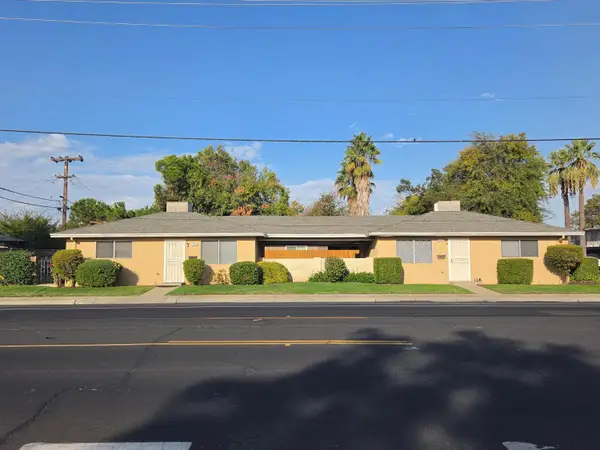 $320,000Active4 beds -- baths1,440 sq. ft.
3685 N Millbrook Avenue, Fresno, CA 93726
MLS# 655637Listed by: CENTRAL CALIFORNIA REAL ESTATE PROS


Protect your home and budget from life's surprises with an Assurant Home Warranty, backed by a partner that supports you through every step of homeownership. Explore Plans.
© 2026 Better Homes and Gardens Real Estate LLC. An Anywhere Real Estate company. All rights reserved. Better Homes and Gardens® Real Estate is a registered trademark owned by Meredith Operations Corporation, licensed to Better Homes and Gardens Real Estate LLC and used with permission. Better Homes and Gardens Real Estate LLC fully supports the principles of the Fair Housing Act and the Equal Opportunity Act. Listing information is deemed reliable but is not guaranteed accurate.
Each office is independently owned and operated.
Any services or products provided by third parties are not provided by, affiliated with or related to Better Homes and Gardens Real Estate LLC, or its affiliated companies.