
609 E Hampton Way, Fresno, CA 93704
Local realty services provided by:Better Homes and Gardens Real Estate GoldLeaf
609 E Hampton Way,Fresno, CA 93704
$619,900
- 3 Beds
- - Baths
- 2,476 sq. ft.
- Single family
- Active
Listed by: hector sicairos
Office: century 21 select real estate
MLS#:656468
Source:CA_FMLS
Price summary
- Price:$619,900
- Price per sq. ft.:$250.36
About this home
Discover the charm of 609 E Hampton Way, a beautifully refreshed residence ideally positioned on a generous corner lot along Fresno's renowned Christmas Tree Lane on Van Ness Boulevard. Blending classic neighborhood appeal with stylish modern enhancements, this home has been thoughtfully updated for today's lifestyle. New windows, fresh paint, contemporary fixtures, and attractive vinyl flooring complement an updated kitchen featuring new cabinetry and countertops. The bathrooms have also been refreshed, creating a cohesive and inviting atmosphere throughout the home. The expansive corner lot enhances the property's presence and offers exceptional potential for outdoor enjoyment. Set in a coveted Fresno neighborhood surrounded by established homes and the magic of Christmas Tree Lane, this is a special opportunity to enjoy both character and convenience in one exceptional location.
Contact an agent
Home facts
- Year built:1957
- Listing ID #:656468
- Added:1 day(s) ago
- Updated:October 09, 2026 at 02:43 AM
Rooms and interior
- Bedrooms:3
- Flooring:Laminate, Tile
- Kitchen Description:Dishwasher
- Living area:2,476 sq. ft.
Heating and cooling
- Cooling:Central Heat & Cool
Structure and exterior
- Roof:Composition, Tile
- Year built:1957
- Building area:2,476 sq. ft.
- Construction Materials:Brick, Stucco
- Exterior Features:Covered
- Foundation Description:Concrete
- Levels:1 Story
Schools
- High school:Bullard
- Middle school:Wawona
- Elementary school:Powers Ginsburg
Utilities
- Water:Public
Finances and disclosures
- Price:$619,900
- Price per sq. ft.:$250.36
Features and amenities
- Laundry features:Electric Dryer Hookup, Inside, Utility Room
Parking
- Parking description:Circular Driveway, Open, Potential RV Parking
 Based on information from the Fresno Association of REALTORS® (alternatively, from the Fresno MLS)as of (October 9, 2026). All data, including all measurements and calculations of area, is obtained from various sources and has not been, and will not be, verified by broker or MLS. All information should be independently reviewed and verified for accuracy.Properties may or may not be listed by the office/agent presenting theinformation.
New listings near 609 E Hampton Way
 $998,900Active0 Acres
4960 E Tulare Street, Fresno, CA 93727
MLS# 650334Listed by: RE/MAX GOLD- New
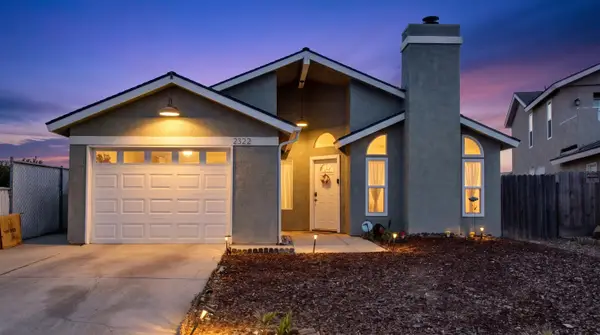 $415,000Active3 beds -- baths1,513 sq. ft.
2322 N Cecelia Avenue, Fresno, CA 93722
MLS# 656320Listed by: ADVANCED AG REALTY & APPRAISAL - New
 $619,900Active3 beds -- baths2,476 sq. ft.
609 E Hampton Way, Fresno, CA 93704
MLS# 656468Listed by: CENTURY 21 SELECT REAL ESTATE - New
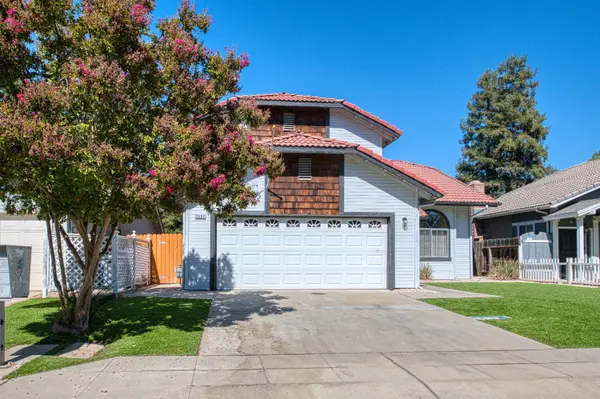 $350,000Active4 beds -- baths1,723 sq. ft.
3502 W Wrenwood Avenue, Fresno, CA 93711
MLS# 656482Listed by: REAL BROKER - New
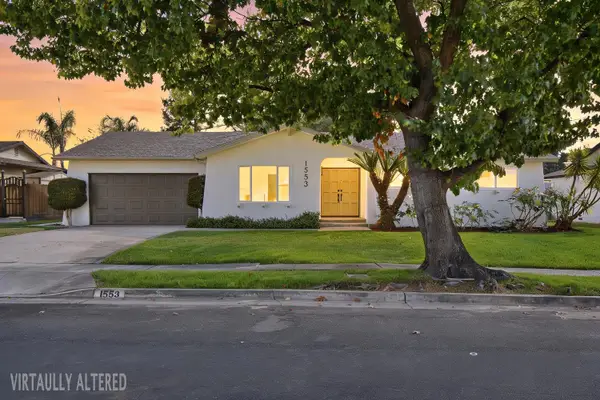 $574,900Active4 beds -- baths1,836 sq. ft.
1553 W Palo Alto Avenue, Fresno, CA 93711
MLS# 656413Listed by: WEDGEWOOD HOMES REALTY - New
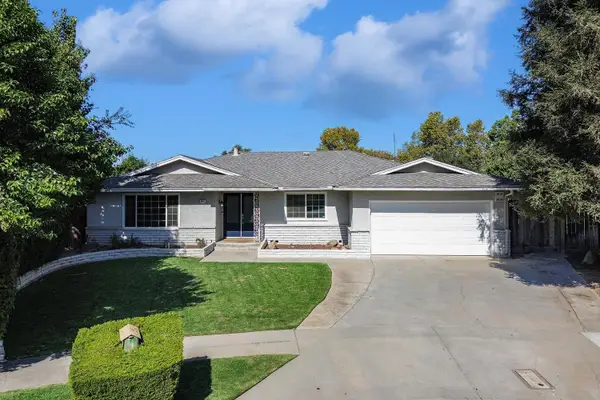 $514,999Active4 beds -- baths1,901 sq. ft.
2854 E Millbrae Avenue, Fresno, CA 93710
MLS# 656461Listed by: LEGACY REAL ESTATE INC. - New
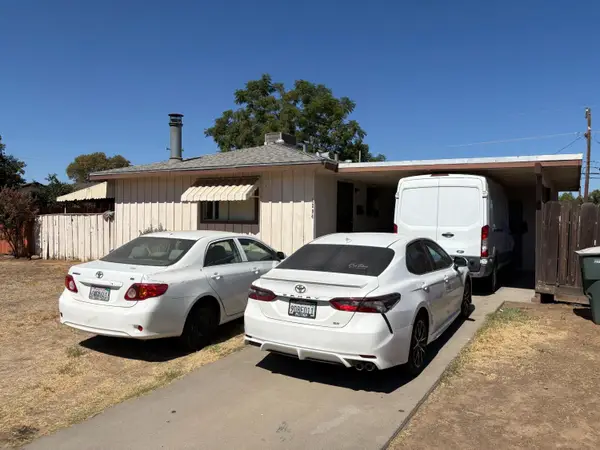 $285,000Active3 beds -- baths1,152 sq. ft.
4294 N Holt Avenue, Fresno, CA 93705
MLS# 656474Listed by: REALTY UNLIMITED GROUP - New
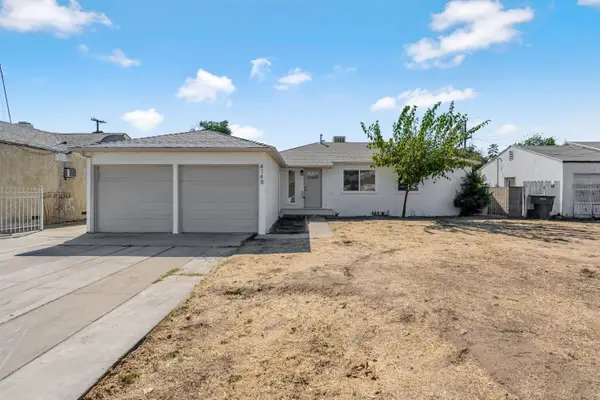 $305,000Active3 beds -- baths1,014 sq. ft.
4148 E Alta Avenue, Fresno, CA 93702
MLS# 656455Listed by: REAL BROKERAGE TECHNOLOGIES - New
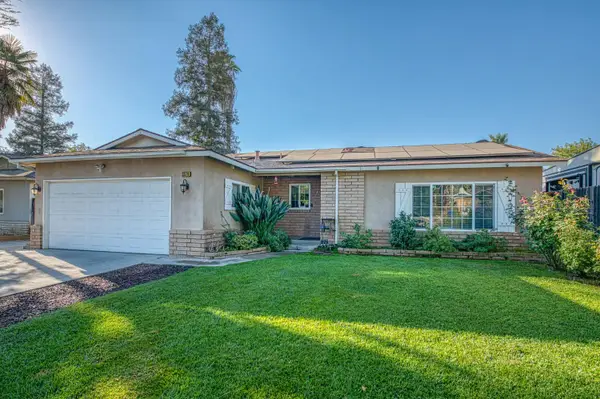 $405,000Active3 beds -- baths1,578 sq. ft.
3379 W Morris Avenue, Fresno, CA 93711
MLS# 656371Listed by: RE/MAX GOLD - CLOVIS - New
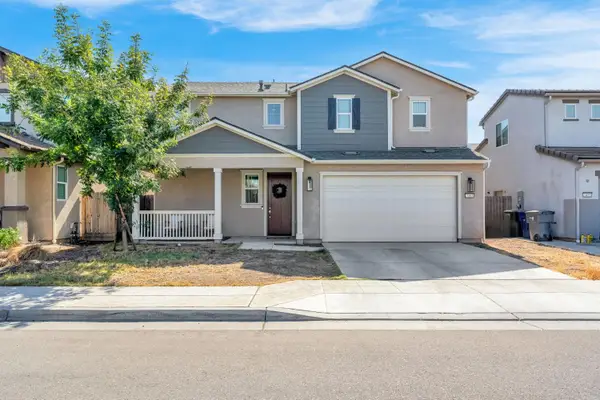 $499,000Active4 beds -- baths2,329 sq. ft.
7461 E Princeton, Fresno, CA 93737
MLS# 656469Listed by: GENTILE REAL ESTATE


Protect your home and budget from life's surprises with an Assurant Home Warranty, backed by a partner that supports you through every step of homeownership. Explore Plans.
© 2026 Better Homes and Gardens Real Estate LLC. An Anywhere Real Estate company. All rights reserved. Better Homes and Gardens® Real Estate is a registered trademark owned by Meredith Operations Corporation, licensed to Better Homes and Gardens Real Estate LLC and used with permission. Better Homes and Gardens Real Estate LLC fully supports the principles of the Fair Housing Act and the Equal Opportunity Act. Listing information is deemed reliable but is not guaranteed accurate.
Each office is independently owned and operated.
Any services or products provided by third parties are not provided by, affiliated with or related to Better Homes and Gardens Real Estate LLC, or its affiliated companies.