
6310 W Indianapolis Avenue, Fresno, CA 93723
Local realty services provided by:Better Homes and Gardens Real Estate GoldLeaf
6310 W Indianapolis Avenue,Fresno, CA 93723
$655,000
- 4 Beds
- - Baths
- - sq. ft.
- Single family
- Sold
Listed by: darla m togo gri
Office: diamond realtors
MLS#:652441
Source:CA_FMLS
Sorry, we are unable to map this address
Price summary
- Price:$655,000
About this home
Welcome to your private resort in NorthWest Fresno. Built in 2019 by Wathen Castanos & meticulously maintained by its original owners & practically perfect in every way! This stunning 2,495 sqft, 4-bed, 3-bath w/ spacious loft combines luxury, functionality, & resort-style living! From the moment you arrive, you'll notice the custom upgrades that set this home apart. An expanded driveway with elegant front steps leads to a welcoming entry featuring a custom iron security porch gate with a built-in package delivery slot, while a powered custom iron side gate opens to an oversized RV-sized parking area perfect for recreational vehicles, boats, trailers, or additional parking. Step inside to soaring ceilings & an impressive open-concept floor plan designed for both everyday living & effortless entertaining. The spacious great room flows seamlessly into the chef's kitchen, featuring an oversized island, abundant cabinetry, & a large walk-in pantry, making it the true heart of the home. Natural light pours in through expansive windows, complemented by custom fabric shades throughout, including motorized shades on the home's high, hard-to-reach windows for both convenience & sophistication. A custom floating entertainment shelf creates a beautiful focal point in the living room. Upstairs, you'll find an oversized loft offering endless possibilities as a media room, game room, home office, or playroom, along with a custom walk-in storage room & an exceptionally spacious laundry room complete with generous cabinetry & countertop workspace.The luxurious primary suite features a professionally designed California Closets walk-in closet, maximizing storage while adding timeless style & organization.The 3 car garage has been upgraded with insulation, air conditioning, & epoxy floors, making it an ideal space for a home gym, workshop, hobby area, or climate-controlled parking. The backyard oasis was professionally designed by Premier Pools, this private retreat feels like your own luxury vacation destination. The heated pool is surrounded by impressive natural boulders, lush tropical landscaping, mature palm trees, & a stunning cascading rock waterfall that creates a peaceful ambiance year-round. Whether you're hosting summer pool parties, enjoying evenings under the covered patio or gazebo, or unwinding to the sound of the waterfall after a long day, this backyard was designed for making memories. Call and make your appt today!...
Contact an agent
Home facts
- Year built:2019
- Listing ID #:652441
- Added:38 day(s) ago
- Updated:August 31, 2026 at 11:40 PM
Rooms and interior
- Bedrooms:4
- Flooring:Carpet, Hardwood, Tile
- Bathrooms Description:Isolated Bathroom
- Kitchen Description:Built In Range/Oven, Dishwasher, Disposal, Microwave
Heating and cooling
- Cooling:Central Heat & Cool
Structure and exterior
- Roof:Tile
- Year built:2019
- Construction Materials:Stone, Stucco
- Exterior Features:Covered
- Foundation Description:Concrete
- Levels:2 Story
Schools
- High school:Justin Garza High
- Middle school:Glacier Point
- Elementary school:Harvest
Utilities
- Water:Public
- Sewer:Public Sewer
Finances and disclosures
- Price:$655,000
Features and amenities
- Laundry features:Inside, Upper Level
Parking
- Parking description:Garage, Potential RV Parking
 Based on information from the Fresno Association of REALTORS® (alternatively, from the Fresno MLS)as of (August 31, 2026). All data, including all measurements and calculations of area, is obtained from various sources and has not been, and will not be, verified by broker or MLS. All information should be independently reviewed and verified for accuracy.Properties may or may not be listed by the office/agent presenting theinformation.
New listings near 6310 W Indianapolis Avenue
- New
 $1,100,000Active4 beds -- baths2,597 sq. ft.
1162 S Fowler Avenue, Fresno, CA 93727
MLS# 654570Listed by: REAL BROKER - New
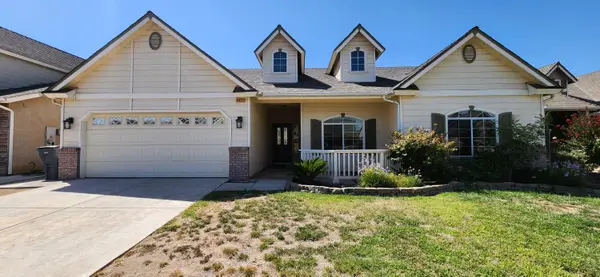 $485,000Active3 beds -- baths2,153 sq. ft.
6617 E Lowe Avenue, Fresno, CA 93727
MLS# 654057Listed by: STUMPF AND COMPANY - New
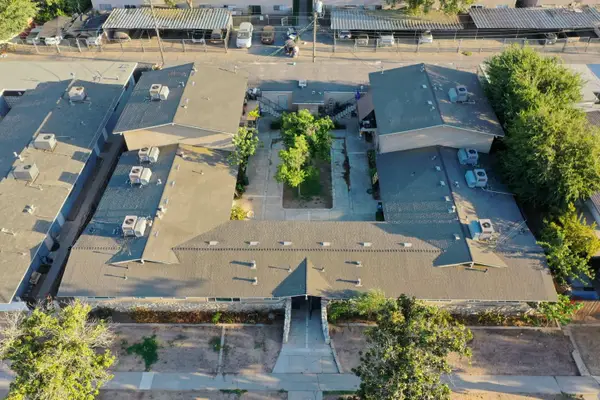 $1,050,000Active16 beds -- baths8,016 sq. ft.
2125 W Princeton Avenue, Fresno, CA 93705
MLS# 654572Listed by: FRESNO INCOME PROPERTIES 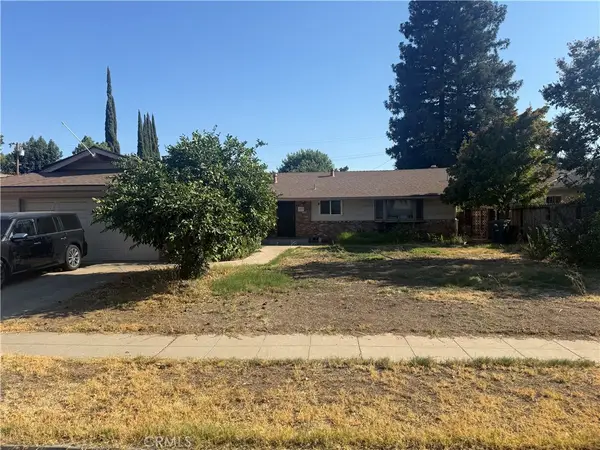 $400,000Pending3 beds 2 baths1,676 sq. ft.
157 W Dovewood, Fresno, CA 93704
MLS# FR26190316Listed by: EXP REALTY OF CALIFORNIA INC- New
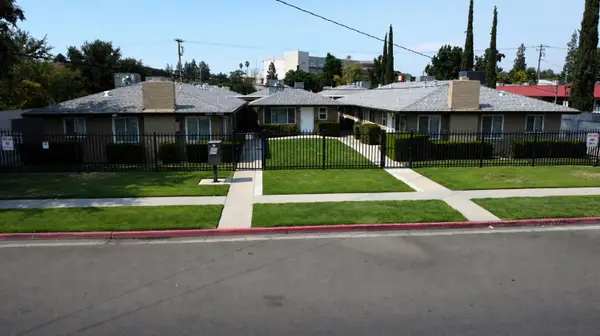 $1,990,000Active19 beds -- baths9,296 sq. ft.
2337 E Shaw Avenue, Fresno, CA 93710
MLS# 654262Listed by: 3D REALTY - New
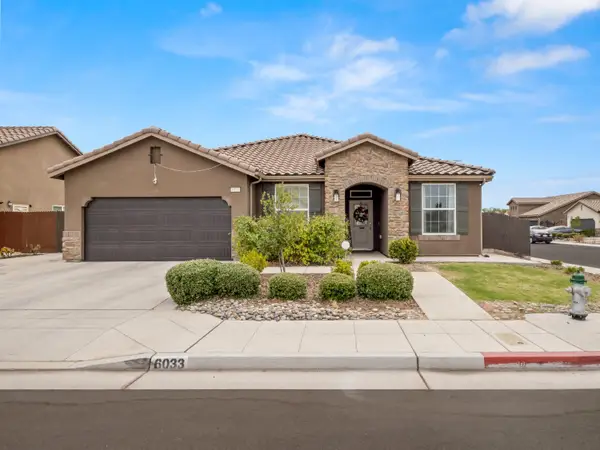 $490,000Active4 beds -- baths1,989 sq. ft.
6033 E Kerckhoff Avenue, Fresno, CA 93727
MLS# 654562Listed by: IRON KEY REAL ESTATE - New
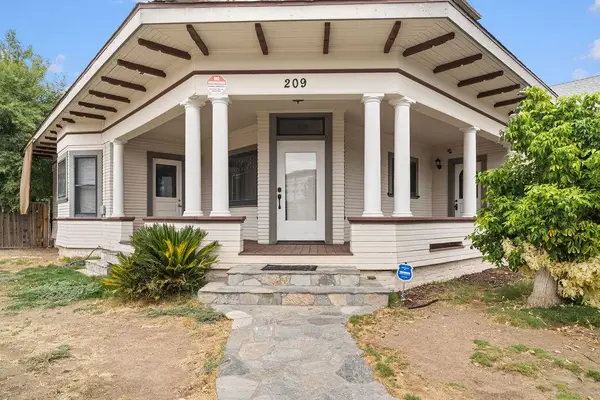 $420,000Active4 beds -- baths1,935 sq. ft.
209 N Diana Street, Fresno, CA 93701
MLS# 654563Listed by: IRON KEY REAL ESTATE - New
 $629,950Active5 beds -- baths2,250 sq. ft.
1770 W San Jose Avenue, Fresno, CA 93711
MLS# 654546Listed by: THE APEX BROKER, INC - New
 $376,000Active3 beds -- baths1,600 sq. ft.
3517 E Lamona Avenue, Fresno, CA 93703
MLS# 654553Listed by: A13 PROPERTIES INC - New
 $355,000Active3 beds -- baths1,665 sq. ft.
3522 E Redlands Avenue, Fresno, CA 93726
MLS# 654267Listed by: VENTURE REALTY GROUP


Protect your home and budget from life's surprises with an Assurant Home Warranty, backed by a partner that supports you through every step of homeownership. Explore Plans.
© 2026 Better Homes and Gardens Real Estate LLC. An Anywhere Real Estate company. All rights reserved. Better Homes and Gardens® Real Estate is a registered trademark owned by Meredith Operations Corporation, licensed to Better Homes and Gardens Real Estate LLC and used with permission. Better Homes and Gardens Real Estate LLC fully supports the principles of the Fair Housing Act and the Equal Opportunity Act. Listing information is deemed reliable but is not guaranteed accurate.
Each office is independently owned and operated.
Any services or products provided by third parties are not provided by, affiliated with or related to Better Homes and Gardens Real Estate LLC, or its affiliated companies.