
6374 N 5th Street, Fresno, CA 93710
Local realty services provided by:Better Homes and Gardens Real Estate GoldLeaf
6374 N 5th Street,Fresno, CA 93710
$389,950
- 3 Beds
- - Baths
- - sq. ft.
- Single family
- Sold
Listed by: hal harris
Office: realty concepts, ltd. - fresno
MLS#:651731
Source:CA_FMLS
Sorry, we are unable to map this address
Price summary
- Price:$389,950
- Monthly HOA dues:$186
About this home
Classic highly sought after Wathen Mansionette PUD in north central Fresno. Just one block from top tier ranking Eaton Elementary. Spacious corner lot,1776 sf home with 3 bed/ 1.75 bath, large lot with concrete parking for multiple vehicles. Drought tolerant landscape with synthetic lawn, SOLAR with community clubhouse and pool. Adobe wall fireplace with extra deep 2 car garage. This home has so much to offer under 400k. Call your Realtor today for a quick look before this one is gone.
Contact an agent
Home facts
- Year built:1983
- Listing ID #:651731
- Added:55 day(s) ago
- Updated:September 03, 2026 at 06:50 PM
Rooms and interior
- Bedrooms:3
- Flooring:Carpet, Tile
- Kitchen Description:Built In Range/Oven, Dishwasher, Disposal, Electric Appliances, Gas Appliances
Heating and cooling
- Cooling:Central Heat & Cool
Structure and exterior
- Roof:Composition
- Year built:1983
- Architectural Style:Ranch
- Construction Materials:Brick, Stucco
- Exterior Features:Concrete, Covered
- Foundation Description:Concrete
- Levels:1 Story
Schools
- High school:Hoover
- Middle school:Ahwahnee
- Elementary school:Eaton
Utilities
- Water:Public
- Sewer:Public Sewer
Finances and disclosures
- Price:$389,950
Features and amenities
- Laundry features:Inside
Parking
- Parking description:On Street, Potential RV Parking
 Based on information from the Fresno Association of REALTORS® (alternatively, from the Fresno MLS)as of (September 3, 2026). All data, including all measurements and calculations of area, is obtained from various sources and has not been, and will not be, verified by broker or MLS. All information should be independently reviewed and verified for accuracy.Properties may or may not be listed by the office/agent presenting theinformation.
New listings near 6374 N 5th Street
- New
 $579,900Active3 beds -- baths2,132 sq. ft.
3003 N Van Ness Boulevard, Fresno, CA 93704
MLS# 654666Listed by: REALTY CONCEPTS, LTD. - FRESNO - New
 $274,900Active2 beds -- baths920 sq. ft.
1410 E Shields Avenue, Fresno, CA 93704
MLS# 654749Listed by: REAL BROKER - New
 $185,000Active2 beds 1 baths919 sq. ft.
1190 S Winery Avenue #146, Fresno, CA 93727
MLS# 226111045Listed by: INTERO REAL ESTATE SERVICES - New
 $430,000Active3 beds -- baths1,788 sq. ft.
881 E Minarets Avenue, Fresno, CA 93720
MLS# 654511Listed by: REAL BROKER - New
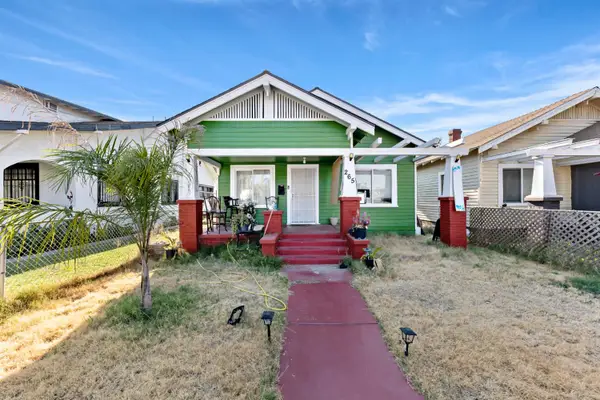 $215,000Active3 beds -- baths1,008 sq. ft.
265 N Effie Street, Fresno, CA 93701
MLS# 654697Listed by: EXP REALTY OF CALIFORNIA, INC. - New
 $400,000Active3 beds -- baths1,514 sq. ft.
2265 E Herndon Avenue, Fresno, CA 93720
MLS# 654698Listed by: REAL BROKERAGE TECHNOLOGIES - New
 $370,000Active3 beds -- baths1,340 sq. ft.
4539 N Sherman Street, Fresno, CA 93726
MLS# 654718Listed by: REAL BROKER - New
 $350,000Active2 beds -- baths1,340 sq. ft.
4779 N Delno Avenue, Fresno, CA 93705
MLS# 654727Listed by: REAL BROKER - New
 $275,000Active2 beds -- baths804 sq. ft.
1144 W Yale Avenue, Fresno, CA 93705
MLS# 654744Listed by: REALTY CONCEPTS, LTD. - FRESNO - New
 $270,000Active2 beds -- baths840 sq. ft.
736 N Farris Avenue, Fresno, CA 93728
MLS# 654751Listed by: REAL BROKERAGE TECHNOLOGIES


Protect your home and budget from life's surprises with an Assurant Home Warranty, backed by a partner that supports you through every step of homeownership. Explore Plans.
© 2026 Better Homes and Gardens Real Estate LLC. An Anywhere Real Estate company. All rights reserved. Better Homes and Gardens® Real Estate is a registered trademark owned by Meredith Operations Corporation, licensed to Better Homes and Gardens Real Estate LLC and used with permission. Better Homes and Gardens Real Estate LLC fully supports the principles of the Fair Housing Act and the Equal Opportunity Act. Listing information is deemed reliable but is not guaranteed accurate.
Each office is independently owned and operated.
Any services or products provided by third parties are not provided by, affiliated with or related to Better Homes and Gardens Real Estate LLC, or its affiliated companies.