
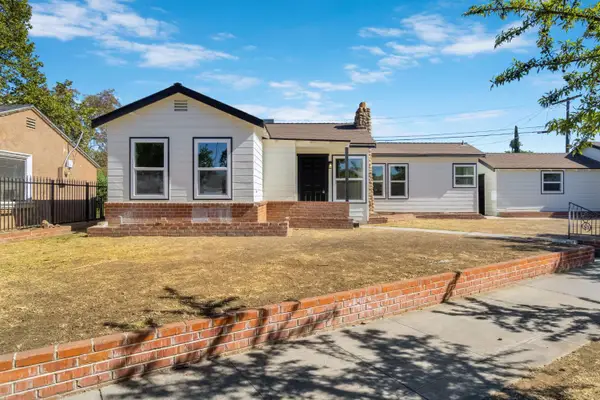
6405 E Lyell Avenue, Fresno, CA 93727
Local realty services provided by:Better Homes and Gardens Real Estate GoldLeaf
6405 E Lyell Avenue,Fresno, CA 93727
$495,000
- 4 Beds
- - Baths
- 2,144 sq. ft.
- Single family
- Active
Listed by: michelle gibbs
Office: realty concepts, ltd. - fresno
MLS#:656486
Source:CA_FMLS
Price summary
- Price:$495,000
- Price per sq. ft.:$230.88
About this home
Sunnyside - Traditional charm, room to spread out, and a backyard for enjoying the outdoors! This home is move in ready with 4-bedrooms and sits on a generous 16,000+ square foot lot.Owned Solar, separate living and family rooms, large bedrooms (2 with walk in closets), fresh interior paint and updates, dual pane windows, and large indoor laundry with a built in desk area.The backyard is a standout, the pool was resurfaced along with new tile in 2024, LED pool lighting, an in ground spa, and a newer pool pump. There's an enclosed patio, pergola, mature landscaping, raised garden beds, and a variety of fruit trees. Extra side-yard space offers potential for trailer or RV parking.Walk to John Wash Elementary, get to Hwy 180 in 5 minutes and so close to the growing Marketplace at Fancher Creek. This home has character, thoughtful updates and plenty of room. Come take a tour!
Contact an agent
Home facts
- Year built:1967
- Listing ID #:656486
- Added:1 day(s) ago
- Updated:October 10, 2026 at 04:47 AM
Rooms and interior
- Bedrooms:4
- Flooring:Carpet, Laminate, Tile
- Kitchen Description:Dishwasher, Disposal, F/S Range/Oven, Gas Appliances
- Living area:2,144 sq. ft.
Heating and cooling
- Cooling:Central Heat & Cool, Whole House Fan
Structure and exterior
- Roof:Composition
- Year built:1967
- Building area:2,144 sq. ft.
- Architectural Style:Ranch
- Construction Materials:Stucco
- Exterior Features:Enclosed
- Foundation Description:Wood Subfloor
- Levels:1 Story
Schools
- High school:Sanger West
- Middle school:Washington Academic
- Elementary school:John Wash
Utilities
- Water:Public
- Sewer:Septic Tank
Finances and disclosures
- Price:$495,000
- Price per sq. ft.:$230.88
Features and amenities
- Laundry features:Utility Room
Parking
- Parking description:Garage Door Opener, Potential RV Parking, RV Access/Parking
 Based on information from the Fresno Association of REALTORS® (alternatively, from the Fresno MLS)as of (October 10, 2026). All data, including all measurements and calculations of area, is obtained from various sources and has not been, and will not be, verified by broker or MLS. All information should be independently reviewed and verified for accuracy.Properties may or may not be listed by the office/agent presenting theinformation.
New listings near 6405 E Lyell Avenue
- New
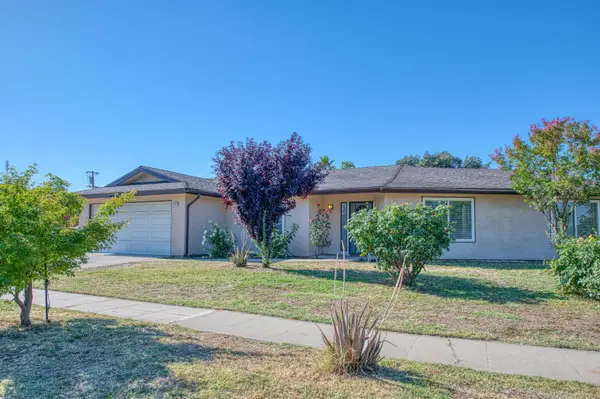 $349,900Active3 beds -- baths1,528 sq. ft.
2335 W Cornell Avenue, Fresno, CA 93705
MLS# 656403Listed by: REAL BROKER - New
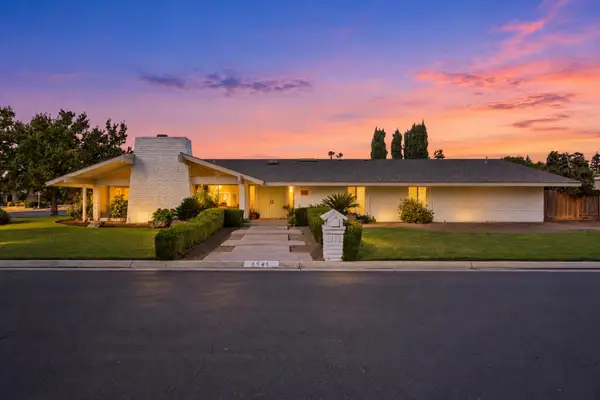 $840,000Active3 beds -- baths2,652 sq. ft.
6541 N Ricewood Avenue, Fresno, CA 93711
MLS# 656478Listed by: REAL BROKERAGE TECHNOLOGIES - New
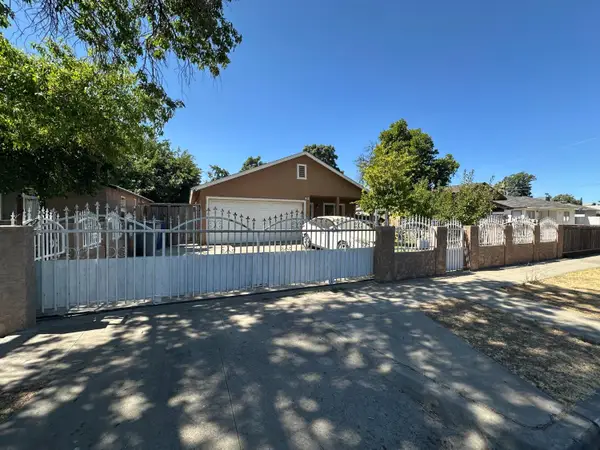 $360,000Active5 beds -- baths1,516 sq. ft.
1134 E Princeton Avenue, Fresno, CA 93704
MLS# 656527Listed by: EXP REALTY OF CALIFORNIA, INC. - New
 $385,000Active3 beds -- baths1,737 sq. ft.
3178 W Gettysburg Avenue, Fresno, CA 93722
MLS# 656536Listed by: ROBERT RUEDA REAL ESTATE - New
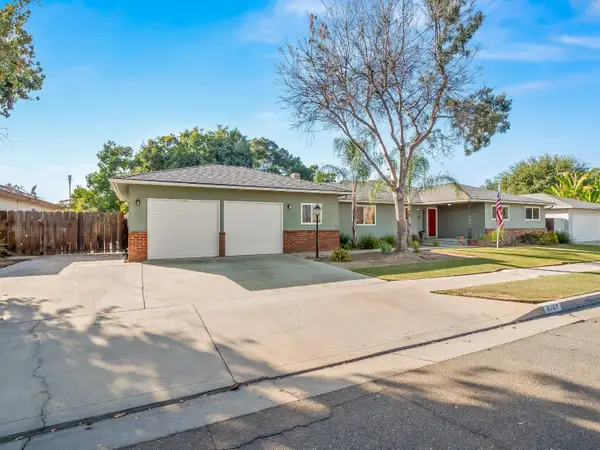 $495,500Active5 beds -- baths2,420 sq. ft.
6167 N Millbrook Avenue, Fresno, CA 93710
MLS# 656421Listed by: PARAMOUNT PROPERTIES - New
 $265,000Active2 beds -- baths796 sq. ft.
4245 E Ball Avenue, Fresno, CA 93702
MLS# 656532Listed by: REAL BROKER - New
 $470,000Active3 beds -- baths1,991 sq. ft.
4694 W Gibson Avenue, Fresno, CA 93722
MLS# 656436Listed by: LONDON PROPERTIES, LTD. - New
 $514,900Active4 beds 3 baths3,477 sq. ft.
5588 E Pitt, Fresno, CA 93727
MLS# MC26219756Listed by: A2Z HOMES, INC. - New
 $449,000Active3 beds -- baths1,408 sq. ft.
801 E Chickadee Court, Fresno, CA 93730
MLS# 656494Listed by: PREMIER PLUS REAL ESTATE COMPANY


Protect your home and budget from life's surprises with an Assurant Home Warranty, backed by a partner that supports you through every step of homeownership. Explore Plans.
© 2026 Better Homes and Gardens Real Estate LLC. An Anywhere Real Estate company. All rights reserved. Better Homes and Gardens® Real Estate is a registered trademark owned by Meredith Operations Corporation, licensed to Better Homes and Gardens Real Estate LLC and used with permission. Better Homes and Gardens Real Estate LLC fully supports the principles of the Fair Housing Act and the Equal Opportunity Act. Listing information is deemed reliable but is not guaranteed accurate.
Each office is independently owned and operated.
Any services or products provided by third parties are not provided by, affiliated with or related to Better Homes and Gardens Real Estate LLC, or its affiliated companies.