
6553 E Hammond Avenue, Fresno, CA 93727
Local realty services provided by:Better Homes and Gardens Real Estate GoldLeaf
6553 E Hammond Avenue,Fresno, CA 93727
$460,990
- 3 Beds
- - Baths
- 1,491 sq. ft.
- Single family
- Active
Listed by: ryan pottorff
Office: wilson homes, inc.
MLS#:656954
Source:CA_FMLS
Price summary
- Price:$460,990
- Price per sq. ft.:$309.18
About this home
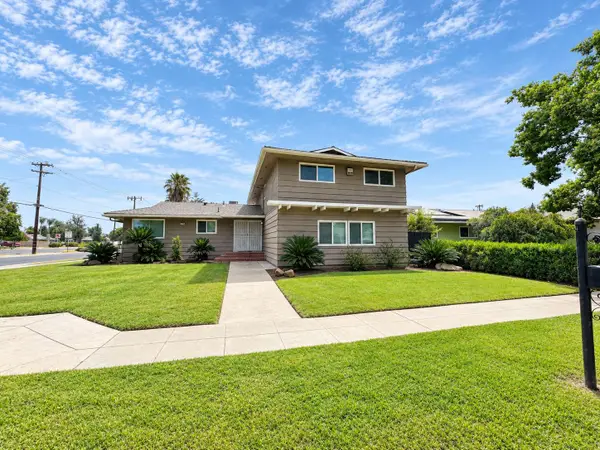
Citrea Sales Event Nov. 7 & 8, first come, first served. Doors open at 11:00 AM at our Citrea model home sales office, 6538 E. Hammond Ave. This home is move-in ready and loaded: a 3-bed, 2-bath, 1,491 SF single-story on a 4,316 SF corner homesite. It comes with owned solar (no lease payment), an alarm system and finished backyard landscaping, with a block wall at the rear and along the east side. The kitchen has white quartz counters, a full tile backsplash and a stainless single basin sink. Tile plank flooring runs through the main living areas. Refrigerator, washer, dryer and blinds are included. Gas and electric home. Elevation C with a 2-car garage. No HOA.
Contact an agent
Home facts
- Listing ID #:656954
- Added:1 day(s) ago
- Updated:October 22, 2026 at 03:11 PM
Rooms and interior
- Bedrooms:3
- Flooring:Carpet, Tile
- Living area:1,491 sq. ft.
Heating and cooling
- Cooling:Central Heat & Cool
Structure and exterior
- Roof:Composition
- Building area:1,491 sq. ft.
- Construction Materials:Stucco
- Foundation Description:Concrete
- Levels:1 Story
Schools
- High school:Clovis East
- Middle school:Reyburn
- Elementary school:Temperance-Kutner
Utilities
- Water:Public
- Sewer:Public Sewer
Finances and disclosures
- Price:$460,990
- Price per sq. ft.:$309.18
Features and amenities
- Laundry features:Inside
 Based on information from the Fresno Association of REALTORS® (alternatively, from the Fresno MLS)as of (October 22, 2026). All data, including all measurements and calculations of area, is obtained from various sources and has not been, and will not be, verified by broker or MLS. All information should be independently reviewed and verified for accuracy.Properties may or may not be listed by the office/agent presenting theinformation.
New listings near 6553 E Hammond Avenue
- New
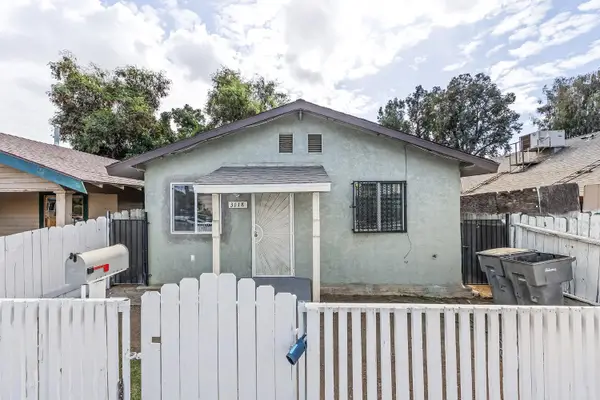 $295,000Active4 beds -- baths1,117 sq. ft.
3118 E Mckenzie Avenue, Fresno, CA 93702
MLS# 657075Listed by: REALTY CONCEPTS, LTD. - FRESNO - New
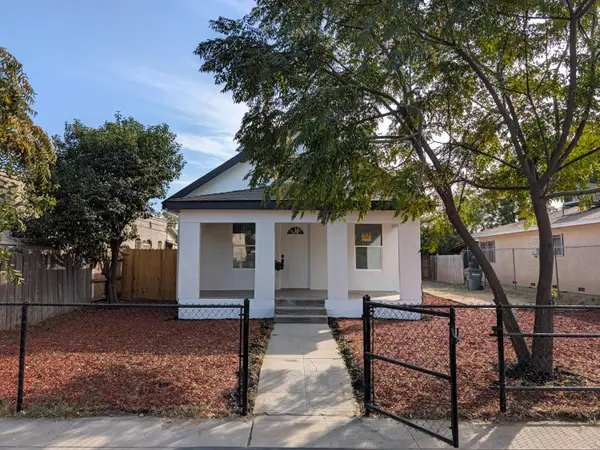 $369,900Active4 beds -- baths1,786 sq. ft.
2060 E Clay Avenue, Fresno, CA 93701
MLS# 657069Listed by: ORO FINANCIAL OF CALIFORNIA INC - New
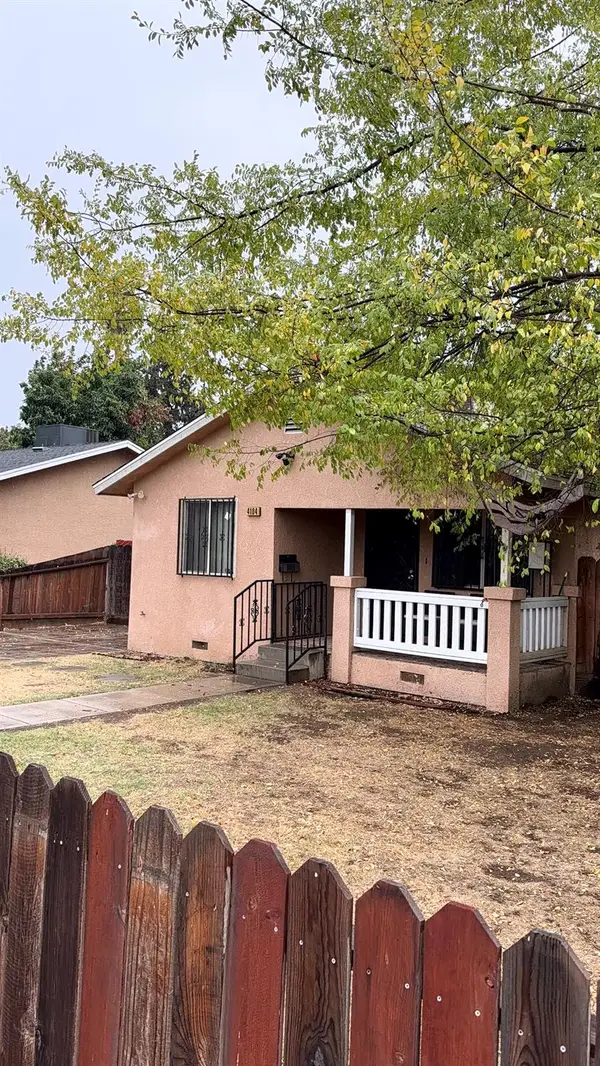 $195,000Active2 beds -- baths722 sq. ft.
4104 E Nevada, Fresno, CA 93702
MLS# 656908Listed by: HAYDOCK REAL ESTATE, INC. - New
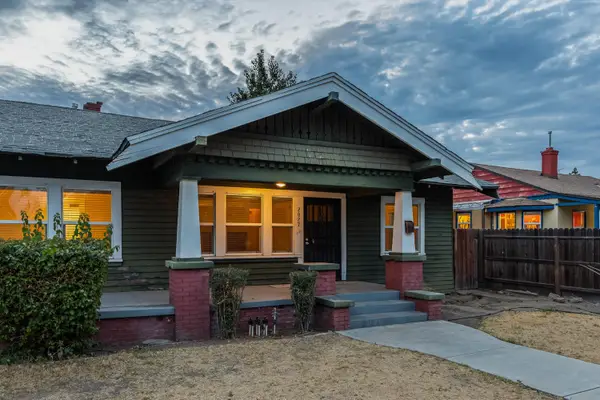 $299,000Active3 beds -- baths1,207 sq. ft.
2027 N Van Ness Boulevard, Fresno, CA 93704
MLS# 657061Listed by: SME REAL ESTATE - New
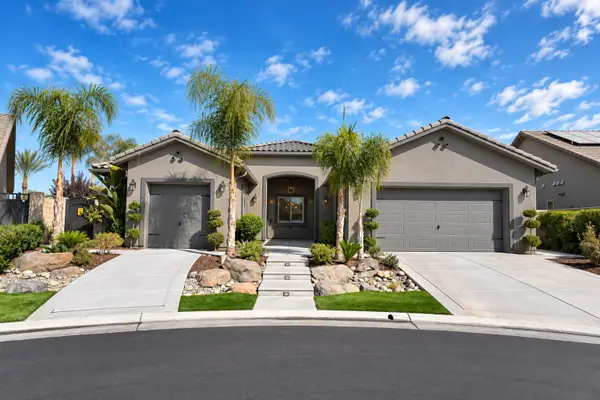 $997,000Active2 beds -- baths2,320 sq. ft.
11914 N Champions Drive, Fresno, CA 93730
MLS# 657026Listed by: ROD ALUISI REAL ESTATE - New
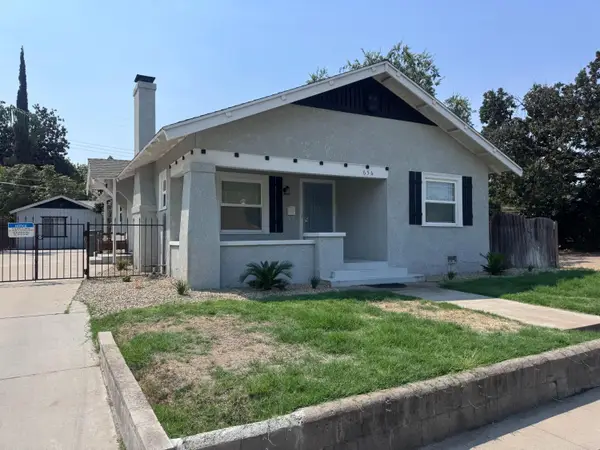 $2,895Active3 beds -- baths1,236 sq. ft.
656 E Clinton Avenue, Fresno, CA 93704
MLS# 657046Listed by: UNIVERSAL REALTY SERVICES, INC. - New
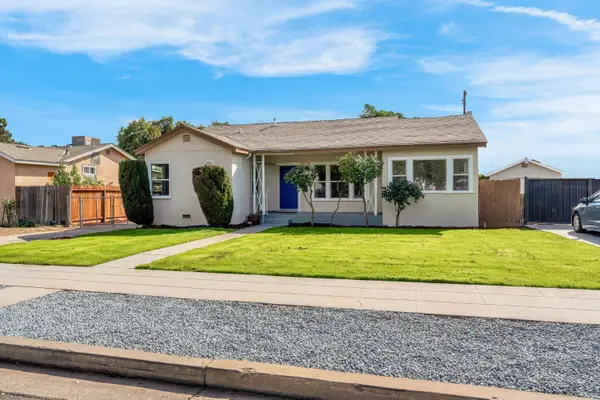 $324,900Active3 beds -- baths1,295 sq. ft.
3602 E Hedges Avenue, Fresno, CA 93703
MLS# 657047Listed by: LONDON PROPERTIES, LTD. - New
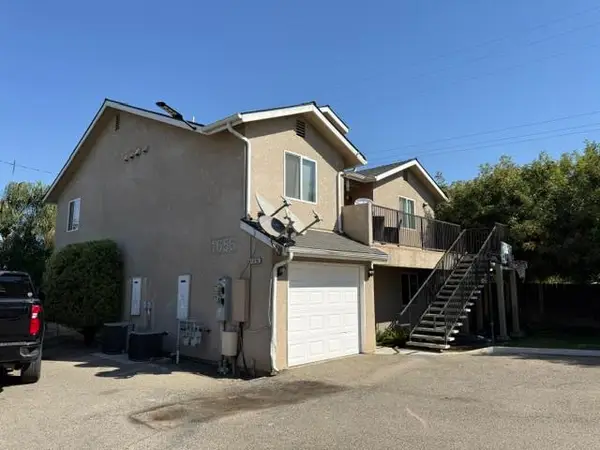 $1,050,000Active15 beds -- baths7,061 sq. ft.
1652 N 6th Street, Fresno, CA 93703
MLS# 656980Listed by: 99 PROPERTIES INC. - New
 $2,500Active4 beds -- baths1,800 sq. ft.
5780 N 8th Street, Fresno, CA 93710
MLS# 656982Listed by: CYPRESS PROPERTY MANAGMENT - New
 $405,000Active3 beds -- baths1,445 sq. ft.
6708 W Acacia Avenue W, Fresno, CA 93723
MLS# 656988Listed by: NEIGHBORHOOD REI


Protect your home and budget from life's surprises with an Assurant Home Warranty, backed by a partner that supports you through every step of homeownership. Explore Plans.
© 2026 Better Homes and Gardens Real Estate LLC. An Anywhere Real Estate company. All rights reserved. Better Homes and Gardens® Real Estate is a registered trademark owned by Meredith Operations Corporation, licensed to Better Homes and Gardens Real Estate LLC and used with permission. Better Homes and Gardens Real Estate LLC fully supports the principles of the Fair Housing Act and the Equal Opportunity Act. Listing information is deemed reliable but is not guaranteed accurate.
Each office is independently owned and operated.
Any services or products provided by third parties are not provided by, affiliated with or related to Better Homes and Gardens Real Estate LLC, or its affiliated companies.