
6580 W Wrenwood Lane, Fresno, CA 93723
Local realty services provided by:Better Homes and Gardens Real Estate GoldLeaf
6580 W Wrenwood Lane,Fresno, CA 93723
$524,800
- 3 Beds
- - Baths
- 2,062 sq. ft.
- Single family
- Active
Listed by: steve b turner, julie e turner
Office: realty concepts, ltd. - fresno
MLS#:655729
Source:CA_FMLS
Price summary
- Price:$524,800
- Price per sq. ft.:$254.51
About this home
Welcome to 6580 W. Wrenwood Lane, located in the popular Northwest Fresno community of La Ventana by Granville Homes. This beautiful 3 bedroom home offers a bright, open floor plan designed for comfortable everyday living and entertaining. The spacious great room features a cozy fireplace and flows seamlessly into the kitchen, complete with a breakfast bar, plenty of cabinet space, and a good sized pantry.The primary suite is spacious and inviting, featuring a spa like ensuite bath that creates the perfect place to relax and unwind. The two additional bedrooms are also generously sized, offering plenty of flexibility for family, guests, or a home office. Adding to the home's appeal is a newer HVAC system and solar that will be paid off through escrow, allowing the new owner to enjoy the benefits of an owned solar system.Step outside to a large backyard with plenty of room to entertain, play, garden, or simply enjoy the outdoors. A three car garage provides additional parking and storage. Conveniently located near schools, restaurants, shopping, and major commuter routes, this home offers a wonderful combination of space, comfort, and location. Schedule your private showing today!...
Contact an agent
Home facts
- Year built:2006
- Listing ID #:655729
- Added:1 day(s) ago
- Updated:September 24, 2026 at 03:45 AM
Rooms and interior
- Bedrooms:3
- Kitchen Description:Built In Range/Oven, Dishwasher, Disposal, Microwave
- Living area:2,062 sq. ft.
Heating and cooling
- Cooling:Central Heat & Cool
Structure and exterior
- Roof:Tile
- Year built:2006
- Building area:2,062 sq. ft.
- Construction Materials:Stucco
- Foundation Description:Concrete
- Levels:1 Story
Schools
- High school:Justin Garza High
- Middle school:Rio Vista
- Elementary school:Herndon-Barstow
Utilities
- Water:Public
- Sewer:Public Sewer
Finances and disclosures
- Price:$524,800
- Price per sq. ft.:$254.51
Features and amenities
- Laundry features:Inside, Utility Room
 Based on information from the Fresno Association of REALTORS® (alternatively, from the Fresno MLS)as of (September 24, 2026). All data, including all measurements and calculations of area, is obtained from various sources and has not been, and will not be, verified by broker or MLS. All information should be independently reviewed and verified for accuracy.Properties may or may not be listed by the office/agent presenting theinformation.
New listings near 6580 W Wrenwood Lane
- New
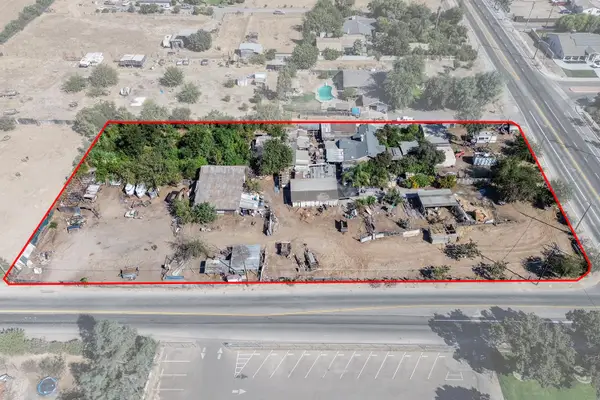 $429,000Active3 beds -- baths1,444 sq. ft.
2515 N Cornelia Avenue, Fresno, CA 93722
MLS# 655722Listed by: LEGACY REAL ESTATE INC. - New
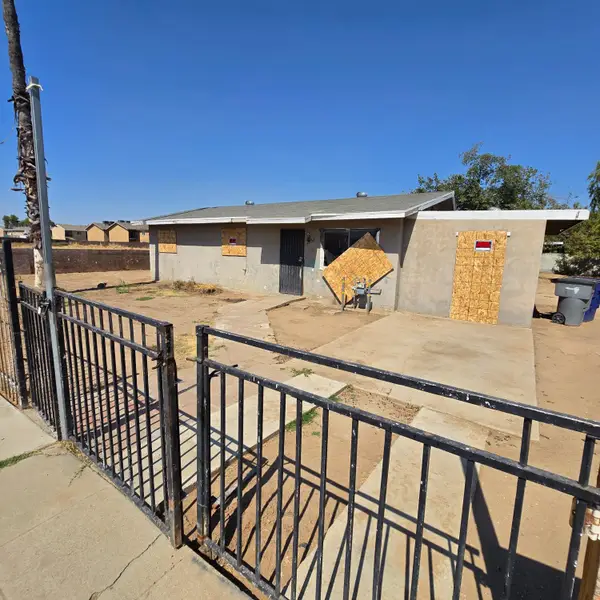 $189,900Active3 beds -- baths1,014 sq. ft.
2642 W Garland Avenue, Fresno, CA 93705
MLS# 655743Listed by: LONDON PROPERTIES, LTD. - New
 $450,000Active3 beds -- baths1,458 sq. ft.
2940 E El Paso Avenue, Fresno, CA 93720
MLS# 655745Listed by: ARRIGONI REALTY - New
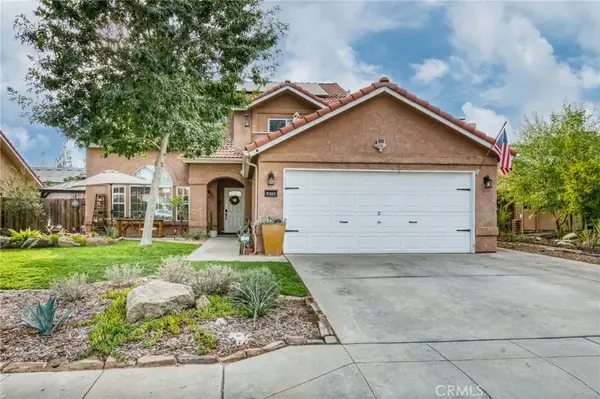 $495,000Active3 beds 3 baths1,789 sq. ft.
9365 N Archie, Fresno, CA 93720
MLS# FR26208130Listed by: IRON KEY REAL ESTATE - New
 $650,000Active3 beds -- baths2,385 sq. ft.
1721 W Wrenwood Avenue, Fresno, CA 93711
MLS# 655672Listed by: REAL BROKER - New
 $335,000Active3 beds -- baths1,049 sq. ft.
5558 W Ashcroft Avenue, Fresno, CA 93722
MLS# 655732Listed by: EXP REALTY OF CALIFORNIA, INC. - New
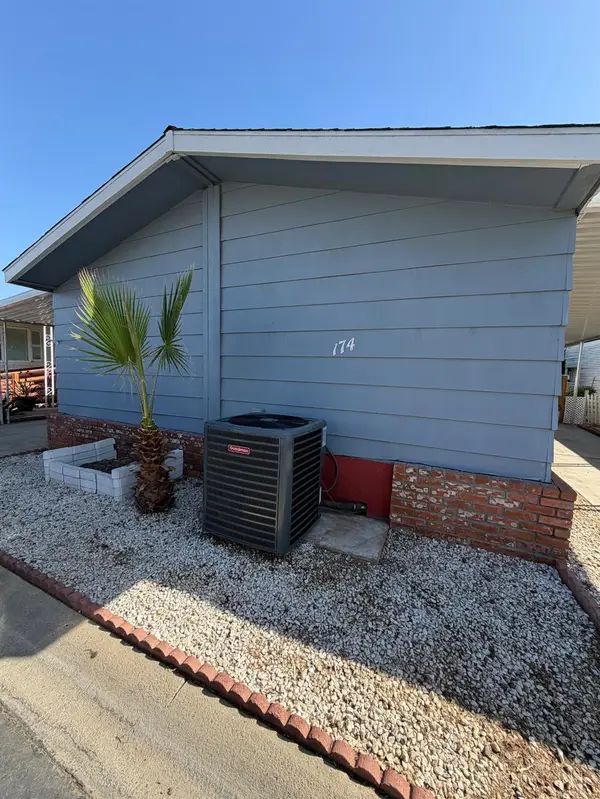 $65,000Active2 beds -- baths1,440 sq. ft.
2706 W Ashlan Avenue #174, Fresno, CA 93705
MLS# 655733Listed by: ADANALIAN & VASQUEZ REAL ESTATE, INC. - New
 $300,000Active3 beds -- baths1,512 sq. ft.
3604 E Olive Avenue, Fresno, CA 93702
MLS# 655687Listed by: LONDON PROPERTIES, LTD. - New
 $575,000Active3 beds -- baths2,376 sq. ft.
1691 S Bailey Avenue, Fresno, CA 93727
MLS# 655659Listed by: LONDON PROPERTIES-KINGSBURG


Protect your home and budget from life's surprises with an Assurant Home Warranty, backed by a partner that supports you through every step of homeownership. Explore Plans.
© 2026 Better Homes and Gardens Real Estate LLC. An Anywhere Real Estate company. All rights reserved. Better Homes and Gardens® Real Estate is a registered trademark owned by Meredith Operations Corporation, licensed to Better Homes and Gardens Real Estate LLC and used with permission. Better Homes and Gardens Real Estate LLC fully supports the principles of the Fair Housing Act and the Equal Opportunity Act. Listing information is deemed reliable but is not guaranteed accurate.
Each office is independently owned and operated.
Any services or products provided by third parties are not provided by, affiliated with or related to Better Homes and Gardens Real Estate LLC, or its affiliated companies.