
6936 W Wrenwood Lane, Fresno, CA 93723
Local realty services provided by:Better Homes and Gardens Real Estate GoldLeaf
6936 W Wrenwood Lane,Fresno, CA 93723
$499,995
- 4 Beds
- - Baths
- 2,029 sq. ft.
- Single family
- Active
Listed by: gretchen lemoine
Office: realty concepts, ltd. - fresno
MLS#:652885
Source:CA_FMLS
Price summary
- Price:$499,995
- Price per sq. ft.:$246.42
About this home
Immaculate 4 Bedroom Granville!Why compromise when you can get top-tier Granville quality at a great price point? This desirable, single-story 4BR/2.5 BA Pasatiempo model is competitively priced with comparable homes, giving you maximum space and quality for your investment. This one-owner home has been meticulously maintained! Features Included:Gourmet Kitchen: Spacious kitchen packed with expansive counter space, a large gas range, and open-concept flow for effortless hosting. Lots of cabinets and a pantry for additional storage. 4 Beds | 2.5 Baths: Generously sized layout featuring vaulted ceilings, updated flooring in living area for easy maintenance and a fresh, modern feel, lots of bright natural light. Versatile 4th Bedroom: Isolated from the main bedrooms ideal for a home office, guest suite, or multigenerational living.Primary Retreat: Complete with dual sinks, elegant cabinetry, a relaxing jetted soaking tub, and a large walk-in closet.Refrigerator, washer, and dryer available to buyer upon request.Bonus Backyard Perks: Mature pomegranate trees, grapevines, a berry bush, large side yard with a storage shed, and a dedicated garden canvas ready for your ideas. 📍 Prime Location: Less than 2 miles to Marketplace at El Paseo (shopping, dining, and movies).Comfortable, inviting, and filled with possibilities, this lovely Pasatiempo home is ready for its next owners to settle in, enjoy its established features, and make it truly their own....
Contact an agent
Home facts
- Year built:2007
- Listing ID #:652885
- Added:93 day(s) ago
- Updated:November 05, 2026 at 04:51 AM
Rooms and interior
- Bedrooms:4
- Flooring:Carpet, Laminate, Tile
- Kitchen Description:Built In Range/Oven, Dishwasher, Disposal, Gas Appliances, Microwave, Refrigerator
- Living area:2,029 sq. ft.
Heating and cooling
- Cooling:Central Heat & Cool
Structure and exterior
- Roof:Tile
- Year built:2007
- Building area:2,029 sq. ft.
- Architectural Style:Mediterranean
- Construction Materials:Stucco
- Exterior Features:Concrete
- Foundation Description:Concrete
- Levels:1 Story
Schools
- High school:Justin Garza High
- Middle school:Glacier Point
- Elementary school:Herndon-Barstow
Utilities
- Water:Public
- Sewer:Public Sewer
Finances and disclosures
- Price:$499,995
- Price per sq. ft.:$246.42
Features and amenities
- Laundry features:Electric Dryer Hookup, Gas Dryer Hookup, Inside, Utility Room
 Based on information from the Fresno Association of REALTORS® (alternatively, from the Fresno MLS)as of (November 5, 2026). All data, including all measurements and calculations of area, is obtained from various sources and has not been, and will not be, verified by broker or MLS. All information should be independently reviewed and verified for accuracy.Properties may or may not be listed by the office/agent presenting theinformation.
New listings near 6936 W Wrenwood Lane
- New
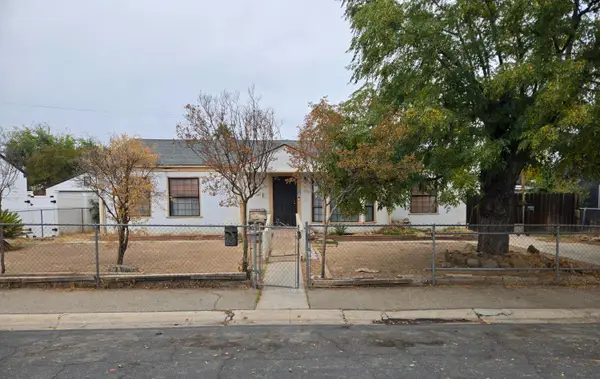 $230,000Active3 beds -- baths1,166 sq. ft.
57 E Sussex Way, Fresno, CA 93704
MLS# 657675Listed by: REALTY CONCEPTS, LTD. - FRESNO - New
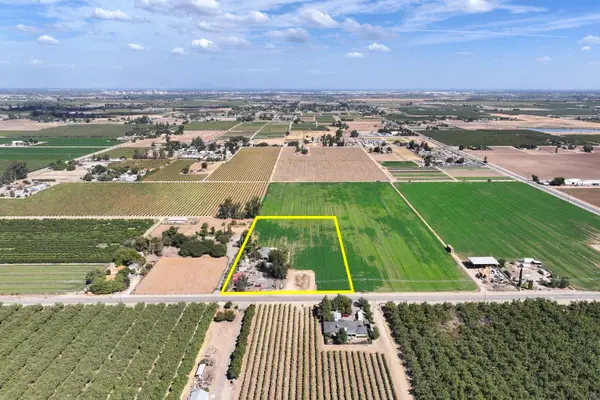 $400,000Active3 beds -- baths1,984 sq. ft.
1740 S Cornelia Avenue, Fresno, CA 93706
MLS# 657687Listed by: SCHUIL AG REAL ESTATE INC. - New
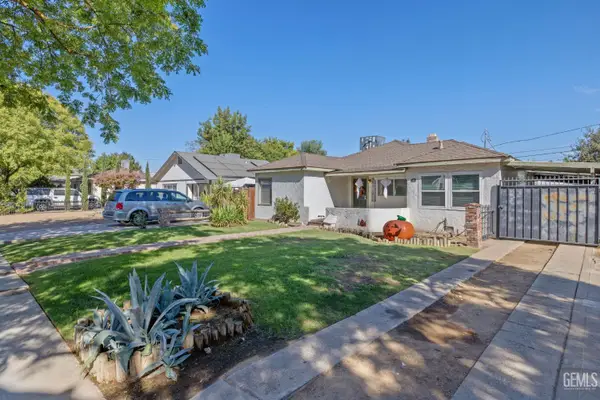 $349,000Active3 beds 1 baths1,470 sq. ft.
329 E FEDORA AVENUE, Fresno, CA 93704
MLS# 202611639Listed by: KELLER WILLIAMS REALTY ANTELOPE VALLEY - New
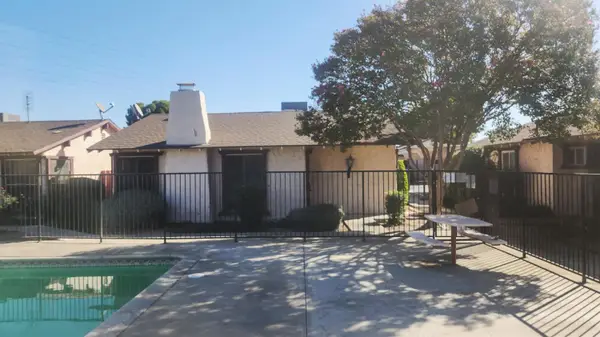 $154,900Active1 beds -- baths740 sq. ft.
2103 N Price Avenue #104, Fresno, CA 93703
MLS# 657661Listed by: LONDON PROPERTIES-LENDER SERVI - New
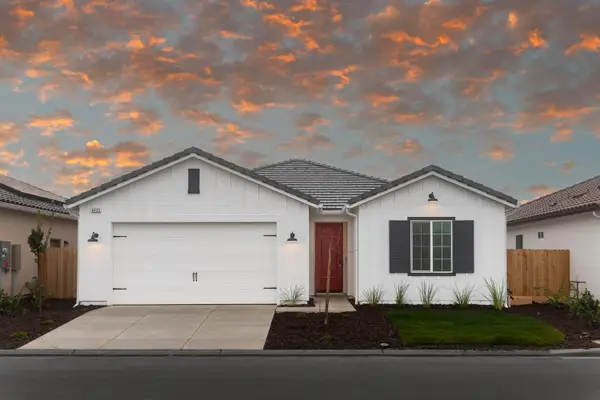 $510,990Active3 beds -- baths1,608 sq. ft.
6433 E Watson Drive, Fresno, CA 93727
MLS# 656678Listed by: REALTY CONCEPTS, LTD. - FRESNO - New
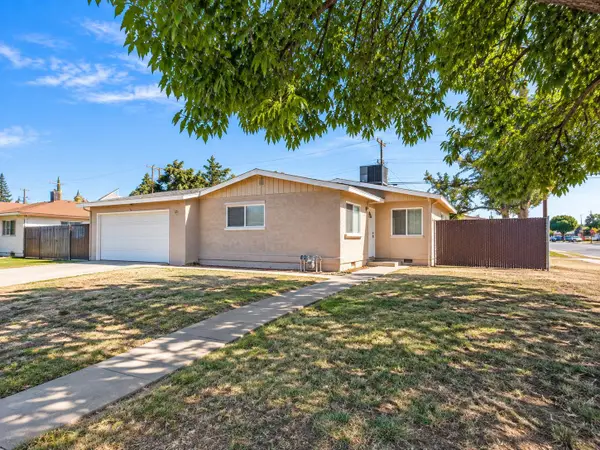 $339,000Active3 beds -- baths1,051 sq. ft.
65 E Calimyrna Avenue, Fresno, CA 93710
MLS# 657635Listed by: RISE REAL ESTATE - New
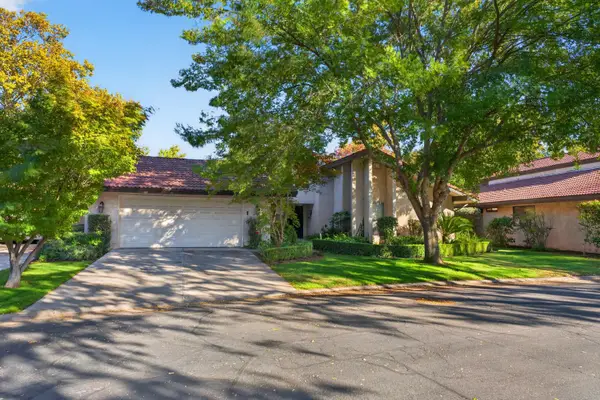 $430,000Active2 beds -- baths1,996 sq. ft.
5630 N El Adobe Drive, Fresno, CA 93711
MLS# 657651Listed by: HOMECOIN.COM - New
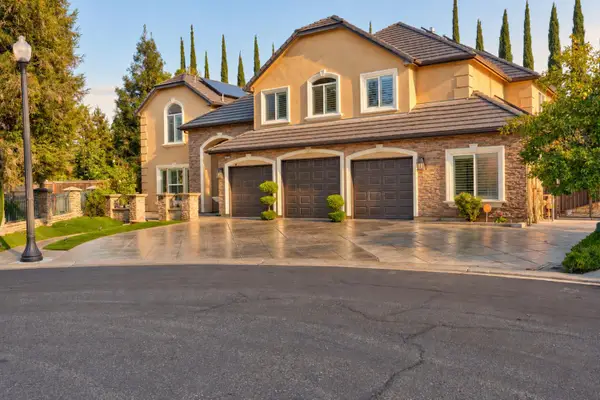 $1,999,000Active6 beds -- baths5,034 sq. ft.
1738 E Valhalla Drive, Fresno, CA 93730
MLS# 657142Listed by: BERKSHIRE HATHAWAY HOME SERVICES - New
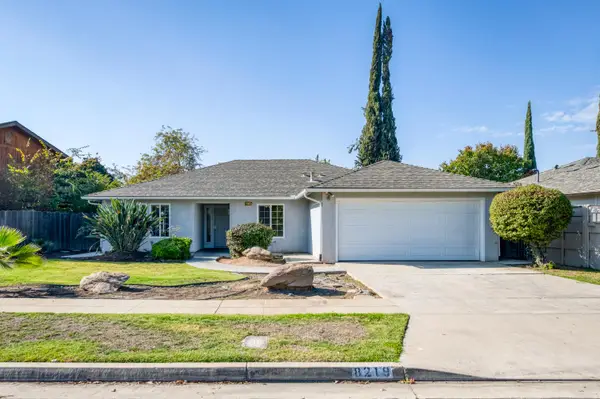 $419,900Active3 beds -- baths1,599 sq. ft.
8215 N Mariposa Street, Fresno, CA 93720
MLS# 657503Listed by: CENTURY 21 SELECT REAL ESTATE - New
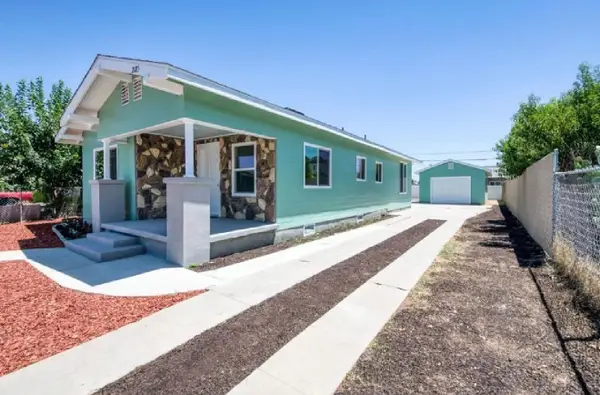 $349,900Active5 beds -- baths2,180 sq. ft.
2185 S Holly Avenue, Fresno, CA 93706
MLS# 657590Listed by: REAL BROKER


Protect your home and budget from life's surprises with an Assurant Home Warranty, backed by a partner that supports you through every step of homeownership. Explore Plans.
© 2026 Better Homes and Gardens Real Estate LLC. An Anywhere Real Estate company. All rights reserved. Better Homes and Gardens® Real Estate is a registered trademark owned by Meredith Operations Corporation, licensed to Better Homes and Gardens Real Estate LLC and used with permission. Better Homes and Gardens Real Estate LLC fully supports the principles of the Fair Housing Act and the Equal Opportunity Act. Listing information is deemed reliable but is not guaranteed accurate.
Each office is independently owned and operated.
Any services or products provided by third parties are not provided by, affiliated with or related to Better Homes and Gardens Real Estate LLC, or its affiliated companies.