
7003 N Harmony Drive, Fresno, CA 93711
Local realty services provided by:Better Homes and Gardens Real Estate GoldLeaf
7003 N Harmony Drive,Fresno, CA 93711
$397,500
- 4 Beds
- - Baths
- 1,595 sq. ft.
- Single family
- Active
Listed by: jason farris
Office: real broker
MLS#:655704
Source:CA_FMLS
Price summary
- Price:$397,500
- Price per sq. ft.:$249.22
- Monthly HOA dues:$110
About this home
The end-unit advantage is immediate: extra parking, more yard, and a 3-bedroom + loft plan inside a gated northwest Fresno community with OWNED solar a shared pool. At 1,595 sqft, this home makes every part of the footprint work for daily life.The main level keeps the kitchen, dining area, and living room connected, so conversation moves with you instead of stopping at the doorway. Bar seating handles quick breakfasts and the seat that fills first when dinner is underway.Step through the rear door to a fenced patio and yard, a meaningful bonus in community living. The end-unit placement adds outdoor breathing room and takes pressure off parking when more than one car is in the mix.Upstairs, all of the bedrooms sit on the same level as the laundry, keeping the daily routine where it belongs. The primary bedroom adds a walk-in closet and private bath, while the remaining rooms can adapt to the way you live and work.When Fresno heats up, the community pool is already waiting. The standout here is not one room but the combination of rooms, extra parking, and more outdoor space in one northwest Fresno address. Schedule a private showing and experience how the whole package lives....
Contact an agent
Home facts
- Year built:2013
- Listing ID #:655704
- Added:1 day(s) ago
- Updated:September 23, 2026 at 11:55 AM
Rooms and interior
- Bedrooms:4
- Flooring:Hardwood
- Bathrooms Description:Isolated Bathroom
- Kitchen Description:Built In Range/Oven, Dishwasher, Disposal, Gas Appliances, Microwave
- Living area:1,595 sq. ft.
Heating and cooling
- Cooling:Central Heat & Cool
Structure and exterior
- Roof:Tile
- Year built:2013
- Building area:1,595 sq. ft.
- Architectural Style:Contemporary
- Construction Materials:Stucco
- Exterior Features:Concrete
- Foundation Description:Concrete
- Levels:2 Story
Schools
- High school:Bullard
- Middle school:Tenaya
- Elementary school:Tatarian
Utilities
- Water:Public
- Sewer:Public Sewer
Finances and disclosures
- Price:$397,500
- Price per sq. ft.:$249.22
Features and amenities
- Laundry features:Inside, Utility Room
Parking
- Parking description:Garage Door Opener
 Based on information from the Fresno Association of REALTORS® (alternatively, from the Fresno MLS)as of (September 23, 2026). All data, including all measurements and calculations of area, is obtained from various sources and has not been, and will not be, verified by broker or MLS. All information should be independently reviewed and verified for accuracy.Properties may or may not be listed by the office/agent presenting theinformation.
New listings near 7003 N Harmony Drive
- Open Sat, 1 to 4pmNew
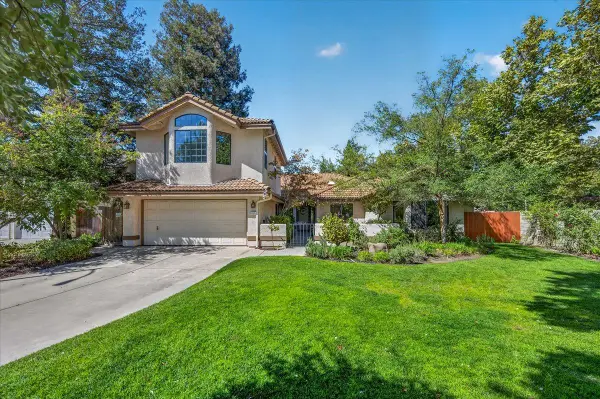 $1,200,000Active5 beds -- baths2,850 sq. ft.
813 E Catalina Circle, Fresno, CA 93730
MLS# 655586Listed by: REAL BROKER - New
 $447,500Active4 beds -- baths1,955 sq. ft.
6050 W Swift Avenue, Fresno, CA 93723
MLS# 655705Listed by: REAL BROKER - New
 $549,000Active3 beds -- baths2,188 sq. ft.
4804 N Arcade Avenue, Fresno, CA 93704
MLS# 655165Listed by: REALTY CONCEPTS, LTD. - FRESNO - New
 $845,000Active4 beds -- baths1,910 sq. ft.
366 W Pinedale Avenue, Pinedale, CA 93650
MLS# 655617Listed by: VENTURE REALTY GROUP - New
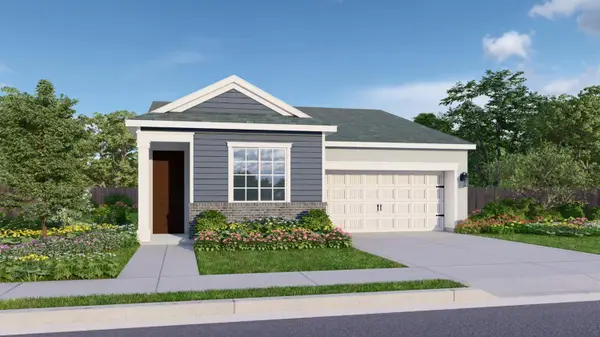 $419,600Active3 beds -- baths1,425 sq. ft.
1173 Linda Lane, Fresno, CA 93727
MLS# 655688Listed by: PRYOR REALTY - New
 $417,450Active3 beds -- baths1,425 sq. ft.
1171 S Douglas Avenue, Fresno, CA 93727
MLS# 655691Listed by: PRYOR REALTY - New
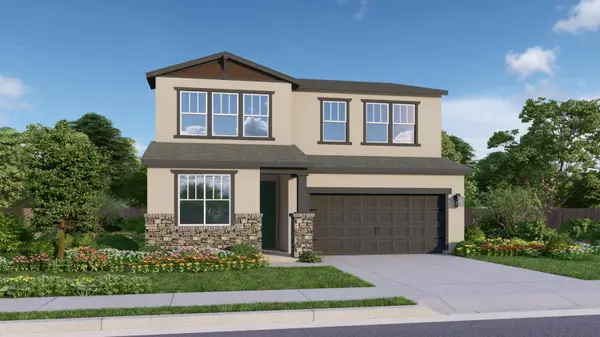 $493,700Active5 beds -- baths2,440 sq. ft.
1184 S Cypress Avenue, Fresno, CA 93727
MLS# 655692Listed by: PRYOR REALTY - Open Sat, 11am to 1pmNew
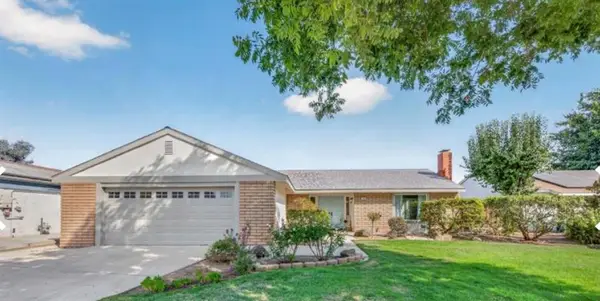 $475,000Active3 beds -- baths1,739 sq. ft.
3208 E Palo Alto Avenue, Fresno, CA 93710
MLS# 655008Listed by: REAL BROKER - New
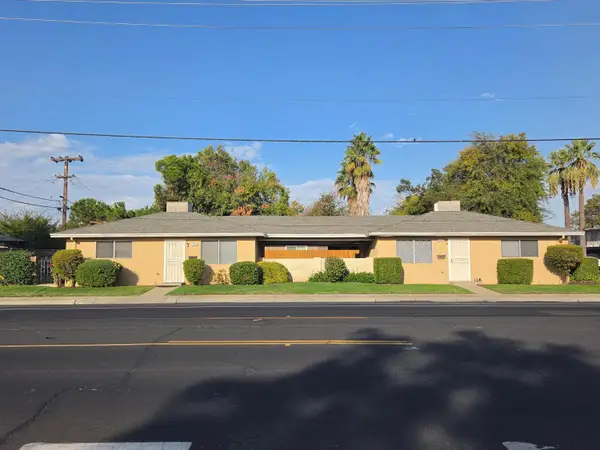 $320,000Active4 beds -- baths1,440 sq. ft.
3685 N Millbrook Avenue, Fresno, CA 93726
MLS# 655637Listed by: CENTRAL CALIFORNIA REAL ESTATE PROS


Protect your home and budget from life's surprises with an Assurant Home Warranty, backed by a partner that supports you through every step of homeownership. Explore Plans.
© 2026 Better Homes and Gardens Real Estate LLC. An Anywhere Real Estate company. All rights reserved. Better Homes and Gardens® Real Estate is a registered trademark owned by Meredith Operations Corporation, licensed to Better Homes and Gardens Real Estate LLC and used with permission. Better Homes and Gardens Real Estate LLC fully supports the principles of the Fair Housing Act and the Equal Opportunity Act. Listing information is deemed reliable but is not guaranteed accurate.
Each office is independently owned and operated.
Any services or products provided by third parties are not provided by, affiliated with or related to Better Homes and Gardens Real Estate LLC, or its affiliated companies.