
7166 N Fruit Avenue #122, Fresno, CA 93711
Local realty services provided by:Better Homes and Gardens Real Estate GoldLeaf
7166 N Fruit Avenue #122,Fresno, CA 93711
$250,000
- 2 Beds
- - Baths
- 1,224 sq. ft.
- Condominium
- Active
Listed by: george h steese jr.
Office: steese realty
MLS#:656564
Source:CA_FMLS
Price summary
- Price:$250,000
- Price per sq. ft.:$204.25
- Monthly HOA dues:$322
About this home
Tuscany Villas Condominium Association is a 120 Unit Condominium Community in North Fresno. This is a very comfortable area in a good school district. This unit is a 2-bedroom, 1&1/2-Bath, the bedrooms are on the second floor. Main floor consists of a 1/2-Bath, Living Room, Kitchen and Laundry room. A private patio is at the back of the unit. The one car garage is attached to the unit, and you enter the unit through the kitchen/laundry. The Master bedroom has a private dressing and shares the bath with the second bedroom. There is a community pool with a BBQ area. This is perfect for a couple or small family.
Contact an agent
Home facts
- Year built:1985
- Listing ID #:656564
- Added:1 day(s) ago
- Updated:October 12, 2026 at 03:39 AM
Rooms and interior
- Bedrooms:2
- Flooring:Laminate
- Kitchen Description:Dishwasher, Disposal, Electric Appliances, F/S Range/Oven
- Living area:1,224 sq. ft.
Heating and cooling
- Cooling:Central Heat & Cool
Structure and exterior
- Roof:Rolled/Hot Mop
- Year built:1985
- Building area:1,224 sq. ft.
- Construction Materials:Stucco
- Exterior Features:Covered
- Foundation Description:Concrete
- Levels:2 Story
Schools
- High school:Clovis West
- Middle school:Kastner
- Elementary school:Nelson
Utilities
- Water:Public
- Sewer:Public Sewer
Finances and disclosures
- Price:$250,000
- Price per sq. ft.:$204.25
Features and amenities
- Laundry features:Inside
Parking
- Parking description:Garage Door Opener
 Based on information from the Fresno Association of REALTORS® (alternatively, from the Fresno MLS)as of (October 12, 2026). All data, including all measurements and calculations of area, is obtained from various sources and has not been, and will not be, verified by broker or MLS. All information should be independently reviewed and verified for accuracy.Properties may or may not be listed by the office/agent presenting theinformation.
New listings near 7166 N Fruit Avenue #122
- New
 $736,000Active5 beds -- baths2,590 sq. ft.
897 W Lincoln Avenue, Fresno, CA 93706
MLS# 656566Listed by: ZSTATE REALTY INC. - New
 $304,900Active2 beds -- baths1,487 sq. ft.
4902 N Sequoia Drive #104, Fresno, CA 93705
MLS# 656560Listed by: HOMESMART PV AND ASSOCIATES - New
 $309,995Active3 beds -- baths1,217 sq. ft.
507 E San Jose, Fresno, CA 93710
MLS# 656558Listed by: EMERALD REALTY PARTNERS - New
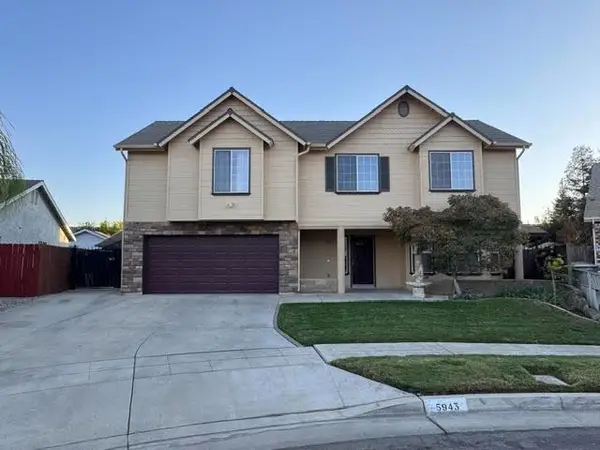 $549,913Active4 beds -- baths2,468 sq. ft.
5943 W Paul Avenue, Fresno, CA 93722
MLS# 656546Listed by: ENVISION REALTY, INC. - New
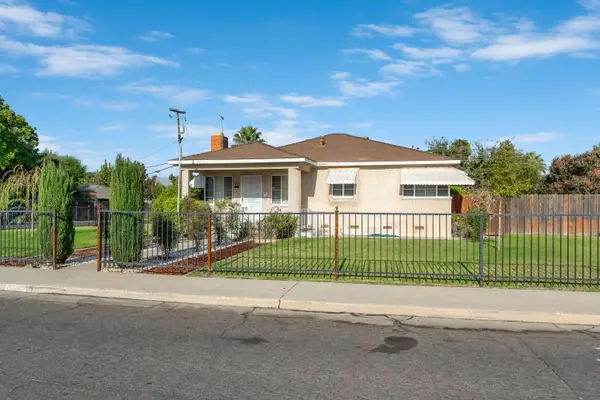 $300,000Active2 beds -- baths1,088 sq. ft.
1803 Mayfair Drive East, Fresno, CA 93703
MLS# 656553Listed by: REAL BROKER - New
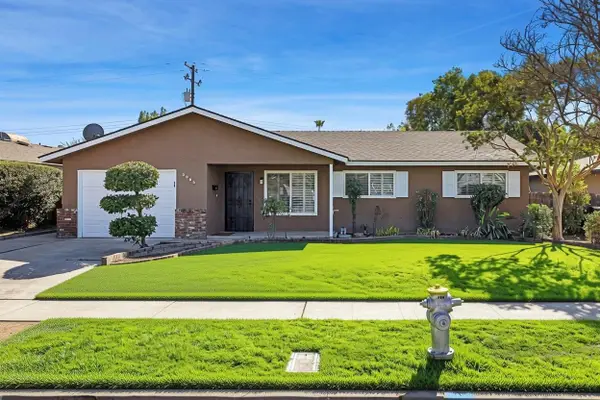 $350,000Active3 beds -- baths1,225 sq. ft.
3095 W Bellaire Way, Fresno, CA 93722
MLS# 656550Listed by: DIAMOND REALTORS - New
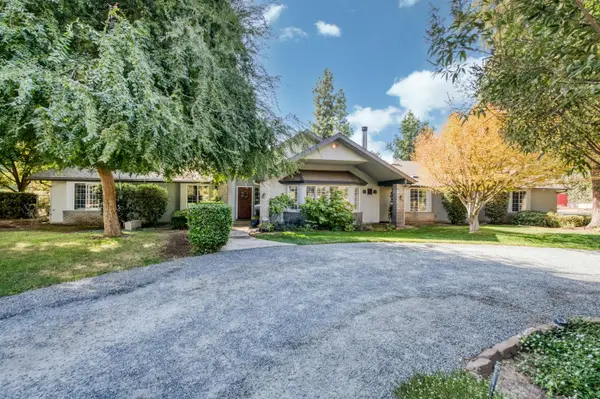 $946,000Active4 beds 3 baths2,771 sq. ft.
6793 E Cambridge Avenue, Fresno, CA 93727
MLS# 226126784Listed by: UNITED CALIFORNIA BROKERS - Open Sat, 12:30am to 3:30pmNew
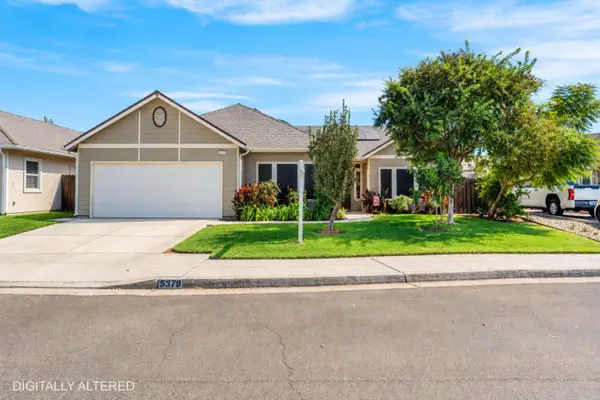 $535,500Active4 beds -- baths2,223 sq. ft.
5378 N San Clemente N, Fresno, CA 93723
MLS# 655837Listed by: AXEN REALTY - New
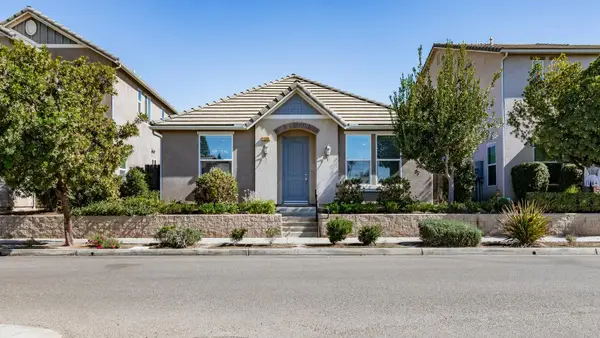 $445,000Active3 beds -- baths1,301 sq. ft.
11344 N Garden Sage Avenue, Fresno, CA 93730
MLS# 656420Listed by: SNOW CAPPED PEAKS - New
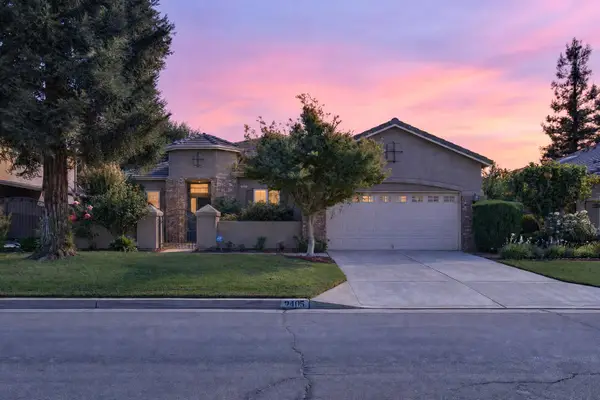 $499,900Active3 beds -- baths1,865 sq. ft.
2405 E Shea Drive, Fresno, CA 93720
MLS# 656534Listed by: REALTY ONE GROUP ACTION


Protect your home and budget from life's surprises with an Assurant Home Warranty, backed by a partner that supports you through every step of homeownership. Explore Plans.
© 2026 Better Homes and Gardens Real Estate LLC. An Anywhere Real Estate company. All rights reserved. Better Homes and Gardens® Real Estate is a registered trademark owned by Meredith Operations Corporation, licensed to Better Homes and Gardens Real Estate LLC and used with permission. Better Homes and Gardens Real Estate LLC fully supports the principles of the Fair Housing Act and the Equal Opportunity Act. Listing information is deemed reliable but is not guaranteed accurate.
Each office is independently owned and operated.
Any services or products provided by third parties are not provided by, affiliated with or related to Better Homes and Gardens Real Estate LLC, or its affiliated companies.