
7263 E Redlands Avenue, Fresno, CA 93737
Local realty services provided by:Better Homes and Gardens Real Estate GoldLeaf
7263 E Redlands Avenue,Fresno, CA 93737
$640,000
- 5 Beds
- - Baths
- - sq. ft.
- Single family
- Sold
Listed by: michelle l carpenter
Office: real broker
MLS#:649114
Source:CA_FMLS
Sorry, we are unable to map this address
Price summary
- Price:$640,000
About this home
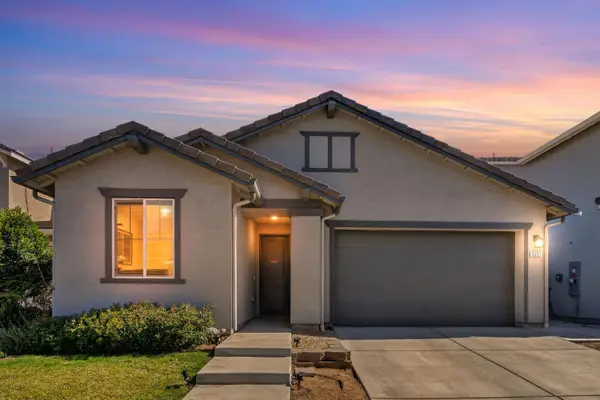
This beautiful Woodside, 5-bedroom, 3-bathroom home is a rare find, offering the perfect setup for multi-generational living with 1 bedroom and 1 bathroom conveniently located downstairs. The open-concept design connects a spacious kitchen, a cozy living room, and a large family room ideal for entertaining family and friends. Upstairs, a generous loft provides a versatile space, perfect as an additional living area, playroom, or office. Situated on a large lot, this home also has RV parking, a covered patio, and a spacious side yard, giving you plenty of room to enjoy outdoor activities.
Contact an agent
Home facts
- Year built:2008
- Listing ID #:649114
- Added:69 day(s) ago
- Updated:August 02, 2026 at 06:50 AM
Rooms and interior
- Bedrooms:5
- Flooring:Carpet, Tile
- Bathrooms Description:Isolated Bathroom
- Kitchen Description:Dishwasher, Disposal, F/S Range/Oven, Gas Appliances, Microwave
Heating and cooling
- Cooling:Central Heat & Cool
Structure and exterior
- Roof:Tile
- Year built:2008
- Construction Materials:Stucco
- Exterior Features:Concrete, Covered
- Foundation Description:Concrete
- Levels:2 Story
Schools
- High school:Clovis East
- Middle school:Reyburn
- Elementary school:Reagan
Utilities
- Water:Public
- Sewer:Public Sewer
Finances and disclosures
- Price:$640,000
Features and amenities
- Laundry features:Inside, Lower Level
Parking
- Parking description:RV Access/Parking
 Based on information from the Fresno Association of REALTORS® (alternatively, from the Fresno MLS)as of (August 2, 2026). All data, including all measurements and calculations of area, is obtained from various sources and has not been, and will not be, verified by broker or MLS. All information should be independently reviewed and verified for accuracy.Properties may or may not be listed by the office/agent presenting theinformation.
New listings near 7263 E Redlands Avenue
- New
 $950,000Active4.19 Acres
2328 S Cherry, Fresno, CA 93706
MLS# 26867297Listed by: THE DANA REAL ESTATE & INVESTMENTS INC. - New
 $470,000Active4 beds -- baths1,497 sq. ft.
2404 E El Paso Avenue E, Fresno, CA 93720
MLS# 653071Listed by: NAGLAA SULTAN, BROKER - New
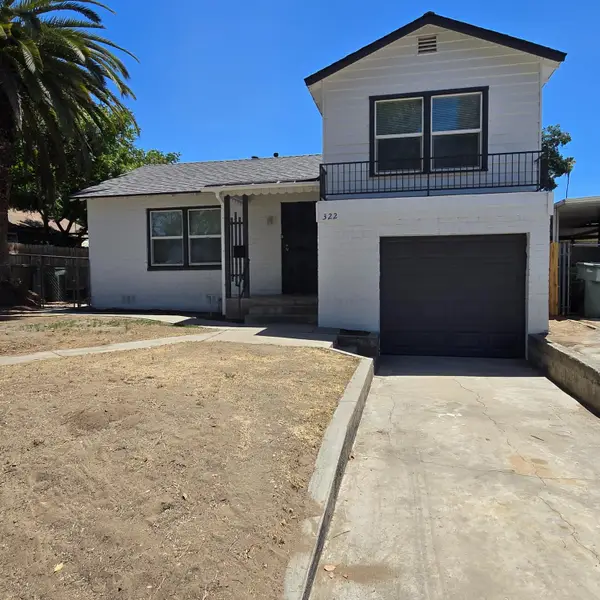 $259,900Active2 beds -- baths834 sq. ft.
322 E Kearney Boulevard, Fresno, CA 93706
MLS# 653072Listed by: LONDON PROPERTIES, LTD. - New
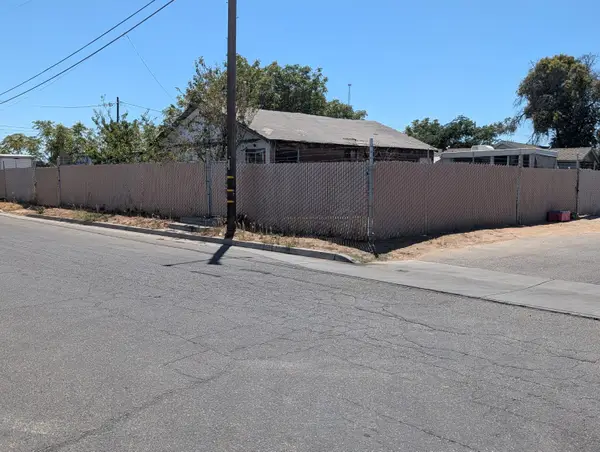 $140,000Active0 Acres
3207 W Lansing Way, Fresno, CA 93722
MLS# 653003Listed by: BARR NONE PROPERTIES - New
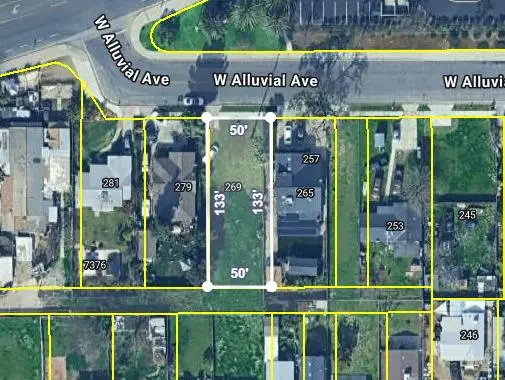 $110,000Active0 Acres
269 W Alluvial Avenue, Pinedale, CA 93650
MLS# 653066Listed by: EXP REALTY OF GREATER LOS ANGELES, INC - New
 $520,000Active4 beds 3 baths2,240 sq. ft.
479 S Filbert Avenue, Fresno, CA 93727
MLS# 226097334Listed by: RE/MAX EXECUTIVE - New
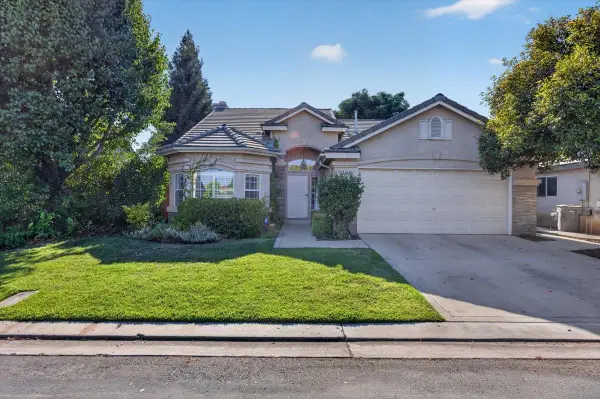 $509,000Active3 beds -- baths1,613 sq. ft.
8531 N Talladega Way, Fresno, CA 93720
MLS# 653044Listed by: GOLDEN VIEW REALTY - New
 $335,000Active3 beds -- baths1,420 sq. ft.
2673 S Lee Avenue, Fresno, CA 93706
MLS# 653053Listed by: MILESTONE REAL ESTATE - New
 $580,000,000Active4 beds -- baths2,617 sq. ft.
2422 S Duke Avenue S, Fresno, CA 93727
MLS# 652795Listed by: SOVEREIGN MORTGAGE & REAL ESTATE - New
 $479,000Active3 beds -- baths1,835 sq. ft.
6231 E Berkeley Avenue, Fresno, CA 93727
MLS# 652944Listed by: REAL BROKER


Protect your home and budget from life's surprises with an Assurant Home Warranty, backed by a partner that supports you through every step of homeownership. Explore Plans.
© 2026 Better Homes and Gardens Real Estate LLC. An Anywhere Real Estate company. All rights reserved. Better Homes and Gardens® Real Estate is a registered trademark owned by Meredith Operations Corporation, licensed to Better Homes and Gardens Real Estate LLC and used with permission. Better Homes and Gardens Real Estate LLC fully supports the principles of the Fair Housing Act and the Equal Opportunity Act. Listing information is deemed reliable but is not guaranteed accurate.
Each office is independently owned and operated.
Any services or products provided by third parties are not provided by, affiliated with or related to Better Homes and Gardens Real Estate LLC, or its affiliated companies.