
7341 N Tamera Avenue, Fresno, CA 93711
Local realty services provided by:Better Homes and Gardens Real Estate GoldLeaf
7341 N Tamera Avenue,Fresno, CA 93711
$815,000
- 4 Beds
- - Baths
- - sq. ft.
- Single family
- Sold
Listed by: jared martin
Office: central california real estate pros
MLS#:648934
Source:CA_FMLS
Sorry, we are unable to map this address
Price summary
- Price:$815,000
- Monthly HOA dues:$128.33
About this home
Exquisite 4-Bedroom, 3.5-Bath Residence in Prestigious San Joaquin Country Club EstatesDiscover unparalleled elegance in this stunning 4-bedroom, 3.5-bath home, ideally situated within the coveted San Joaquin Country Club Estates. The expansive living room, graced by a striking brick fireplace mantel, seamlessly transitions into a dream kitchen. This culinary haven features gleaming solid-surface countertops, premium stainless-steel appliances, a gas cooktop, and a central island - perfect for intimate meals and entertaining. A dedicated office, conveniently located off the foyer, offers a serene retreat for work or study (or serves as a fourth bedroom). Two guest bedrooms boast the luxury of en-suite bathrooms, providing ultimate comfort. The thoughtfully designed laundry room situated for a stackable washer/dryer and a practical sink. The updated master suite is a sanctuary of relaxation with dual walk-in closets, his-and-her vanities, and a rejuvenating soaking tub.Set on a generous corner lot, the exterior showcases mature, meticulously maintained landscaping and stately trees. The private backyard is an entertainer's paradise, complete with a spacious covered patio and a sparkling pool. Perfectly positioned near the San Joaquin Country Club, Sierra Sports & Racquet Club, and dining establishments like Mad Duck and Bulle.Schedule your private showing today with your REALTOR®!...
Contact an agent
Home facts
- Year built:1977
- Listing ID #:648934
- Added:90 day(s) ago
- Updated:August 17, 2026 at 11:48 PM
Rooms and interior
- Bedrooms:4
- Flooring:Hardwood, Laminate
- Bathrooms Description:Isolated Bathroom
- Kitchen Description:Dishwasher, Disposal, Electric Appliances, F/S Range/Oven, Gas Appliances
Heating and cooling
- Cooling:Central Heat & Cool
Structure and exterior
- Roof:Composition
- Year built:1977
- Architectural Style:Ranch
- Construction Materials:Stucco, Wood Siding
- Foundation Description:Concrete
- Levels:1 Story
Schools
- High school:Bullard
- Middle school:Tenaya
- Elementary school:Tatarian
Utilities
- Water:Public
- Sewer:Public Sewer
Finances and disclosures
- Price:$815,000
Features and amenities
- Laundry features:Inside, Utility Room
 Based on information from the Fresno Association of REALTORS® (alternatively, from the Fresno MLS)as of (August 17, 2026). All data, including all measurements and calculations of area, is obtained from various sources and has not been, and will not be, verified by broker or MLS. All information should be independently reviewed and verified for accuracy.Properties may or may not be listed by the office/agent presenting theinformation.
New listings near 7341 N Tamera Avenue
- New
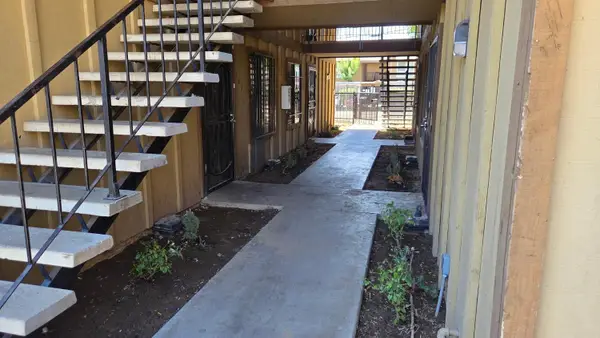 $135,000Active2 beds -- baths835 sq. ft.
1221 N Peach Avenue #129, Fresno, CA 93727
MLS# 653813Listed by: IRON KEY REAL ESTATE - New
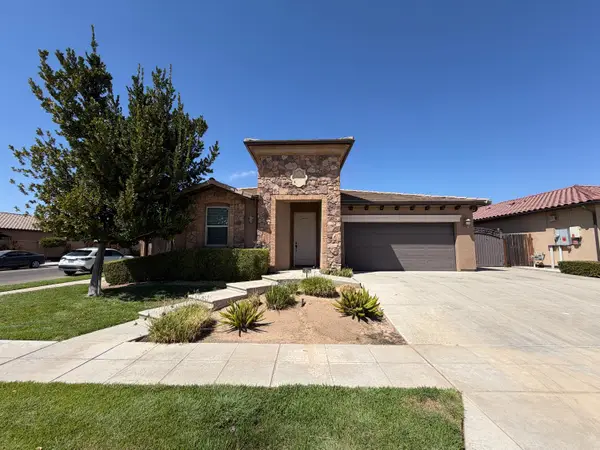 $2,400Active4 beds -- baths2,016 sq. ft.
5867 E Laurite Avenue, Fresno, CA 93727
MLS# 653814Listed by: DAVID PARKER PROPERTIES INC. - New
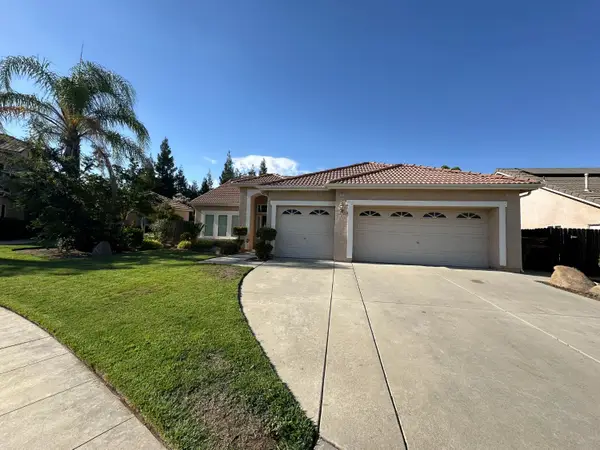 $2,800Active4 beds -- baths2,000 sq. ft.
2136 E Turnberry Avenue, Fresno, CA 93730
MLS# 653825Listed by: CYPRESS PROPERTY MANAGMENT - New
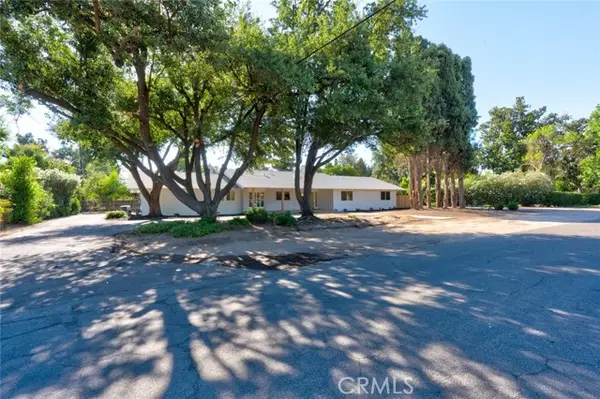 $725,000Active3 beds 3 baths2,677 sq. ft.
1335 Waverly, Fresno, CA 93727
MLS# FR26160990Listed by: ENVISION REALTY, INC. - New
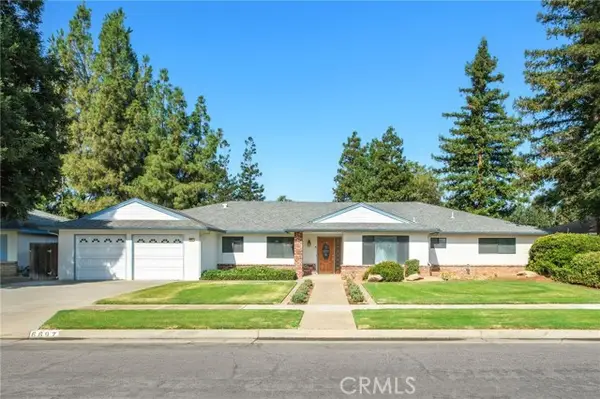 $560,000Active4 beds 3 baths2,602 sq. ft.
6697 Teilman, Fresno, CA 93711
MLS# FR26180116Listed by: HYATT REAL ESTATE - New
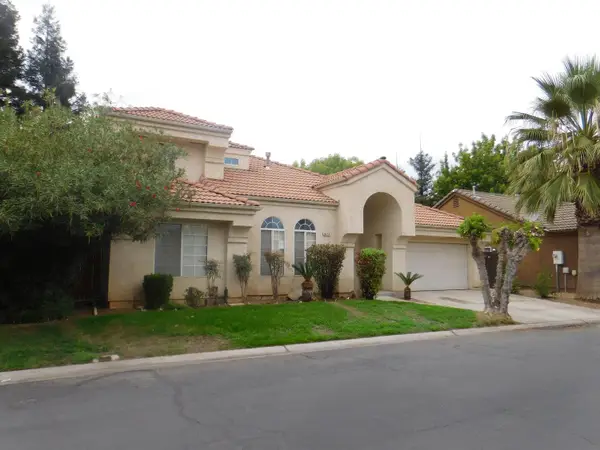 $3,000Active4 beds -- baths1,798 sq. ft.
9479 N Whitehouse Drive Ne, Fresno, CA 93720
MLS# 653812Listed by: NORTHRIDGE HOMES INC - New
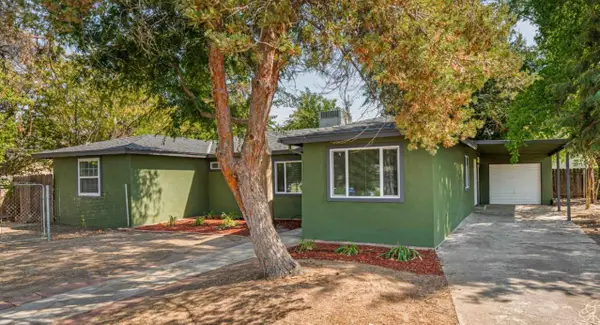 $349,995Active3 beds 2 baths1,331 sq. ft.
113 W Palo Alto Avenue, Fresno, CA 93704
MLS# 226102239Listed by: PMZ REAL ESTATE - New
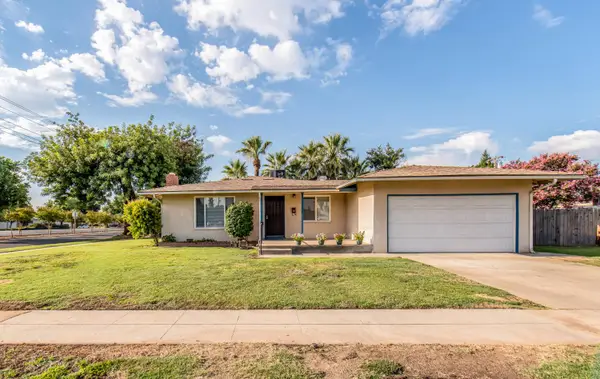 $355,000Active3 beds -- baths1,320 sq. ft.
3086 E Holland Avenue, Fresno, CA 93726
MLS# 653789Listed by: RE/MAX GOLD - CLOVIS - New
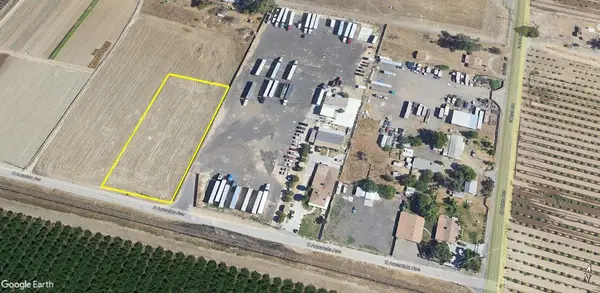 $625,000Active0 Acres
0 Annadale, Fresno, CA 93725
MLS# 653797Listed by: XANDER MORTGAGE & REAL ESTATE, INC. - New
 $695,000Active3 beds -- baths2,259 sq. ft.
741 E Rialto Avenue, Fresno, CA 93704
MLS# 653754Listed by: REALTY CONCEPTS, LTD. - CLOVIS


Protect your home and budget from life's surprises with an Assurant Home Warranty, backed by a partner that supports you through every step of homeownership. Explore Plans.
© 2026 Better Homes and Gardens Real Estate LLC. An Anywhere Real Estate company. All rights reserved. Better Homes and Gardens® Real Estate is a registered trademark owned by Meredith Operations Corporation, licensed to Better Homes and Gardens Real Estate LLC and used with permission. Better Homes and Gardens Real Estate LLC fully supports the principles of the Fair Housing Act and the Equal Opportunity Act. Listing information is deemed reliable but is not guaranteed accurate.
Each office is independently owned and operated.
Any services or products provided by third parties are not provided by, affiliated with or related to Better Homes and Gardens Real Estate LLC, or its affiliated companies.