
9232 W Belmont Avenue, Fresno, CA 93723
Local realty services provided by:Better Homes and Gardens Real Estate GoldLeaf
9232 W Belmont Avenue,Fresno, CA 93723
$544,999
- 3 Beds
- - Baths
- 2,528 sq. ft.
- Single family
- Active
Listed by: monica ignorosa-vasquez
Office: envision realty, inc.
MLS#:656409
Source:CA_FMLS
Price summary
- Price:$544,999
- Price per sq. ft.:$215.59
About this home
Country living just 12 minutes from Kerman! This spacious 3-bedroom, 2.75-bath home offers 2,528 sq. ft. of comfortable living space on a generous 13,600 sq. ft. lot. The half-moon driveway provides plenty of parking, with room for RVs, boats, and guests.Inside, enjoy a versatile floor plan with a living room, separate family room, fireplace, breakfast bar, and walk-in pantry. Indoor laundry and an additional flex room provide added convenience and flexibilityperfect for an office, storage, hobby room, or whatever suits your needs. The attached 2-car garage adds even more functionality.Step outside to your own backyard retreat featuring a pool and large covered patio, perfect for relaxing and entertaining. Owned solar adds value and efficiency, with the solar inverter recently replaced.Added peace of mind: pest clearance, septic report/cert., well inspection, and roof certificate are on file. A wonderful opportunity to enjoy space, privacy, and country living while remaining close to town!...
Contact an agent
Home facts
- Year built:1978
- Listing ID #:656409
- Added:1 day(s) ago
- Updated:October 08, 2026 at 11:48 PM
Rooms and interior
- Bedrooms:3
- Flooring:Carpet, Laminate
- Kitchen Description:Electric Appliances, F/S Range/Oven, Refrigerator
- Living area:2,528 sq. ft.
Heating and cooling
- Cooling:Central Heat & Cool
Structure and exterior
- Roof:Composition
- Year built:1978
- Building area:2,528 sq. ft.
- Architectural Style:Ranch
- Construction Materials:Stucco
- Exterior Features:Covered
- Foundation Description:Concrete
- Levels:1 Story
Schools
- High school:Central East
- Middle school:Houghton-Kearney
- Elementary school:Houghton-Kearney
Utilities
- Water:Shared Well
- Sewer:Septic Tank
Finances and disclosures
- Price:$544,999
- Price per sq. ft.:$215.59
Features and amenities
- Laundry features:Inside
Parking
- Parking description:Carport, Circular Driveway, Drive Through, Potential RV Parking
 Based on information from the Fresno Association of REALTORS® (alternatively, from the Fresno MLS)as of (October 8, 2026). All data, including all measurements and calculations of area, is obtained from various sources and has not been, and will not be, verified by broker or MLS. All information should be independently reviewed and verified for accuracy.Properties may or may not be listed by the office/agent presenting theinformation.
New listings near 9232 W Belmont Avenue
- New
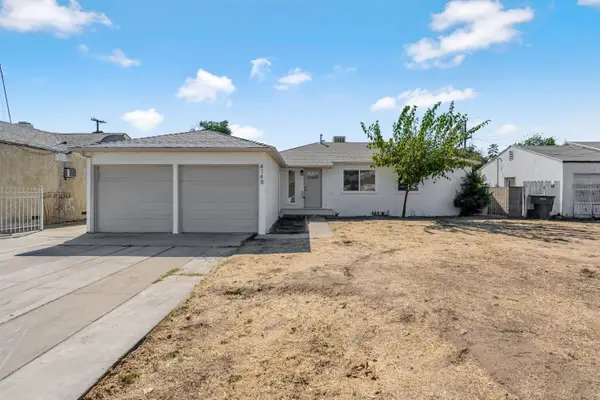 $305,000Active3 beds -- baths1,014 sq. ft.
4148 E Alta Avenue, Fresno, CA 93702
MLS# 656455Listed by: REAL BROKERAGE TECHNOLOGIES - New
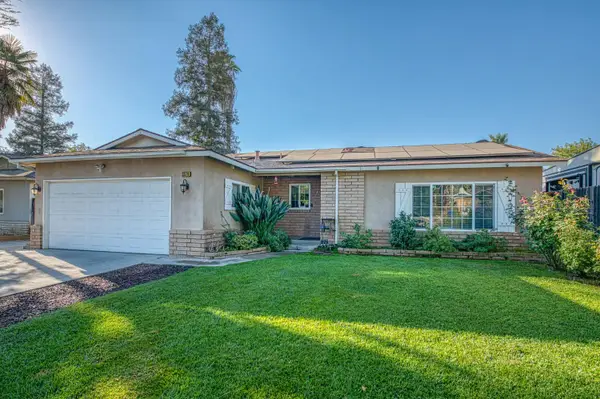 $405,000Active3 beds -- baths1,578 sq. ft.
3379 W Morris Avenue, Fresno, CA 93711
MLS# 656371Listed by: RE/MAX GOLD - CLOVIS - New
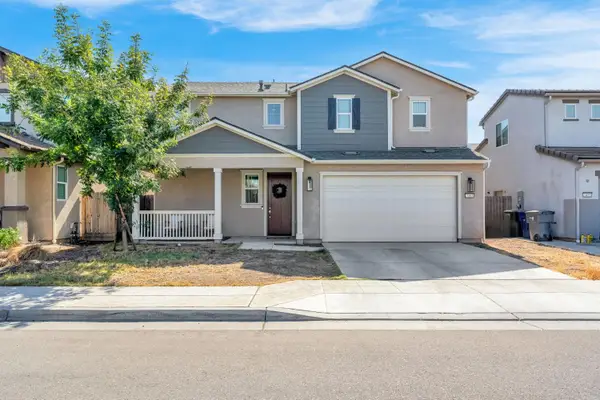 $499,000Active4 beds -- baths2,329 sq. ft.
7461 E Princeton, Fresno, CA 93737
MLS# 656469Listed by: GENTILE REAL ESTATE - New
 $380,000Active4 beds -- baths1,774 sq. ft.
2320 N Price Avenue, Fresno, CA 93703
MLS# 656448Listed by: REAL BROKER - New
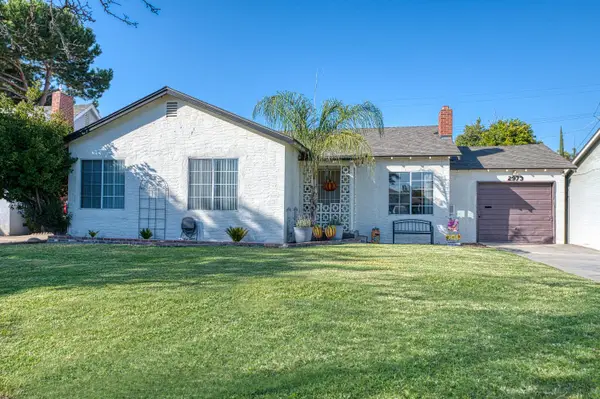 $349,900Active3 beds -- baths1,263 sq. ft.
2973 E Cornell Avenue, Fresno, CA 93703
MLS# 656453Listed by: REALTY CONCEPTS, LTD. - FRESNO - New
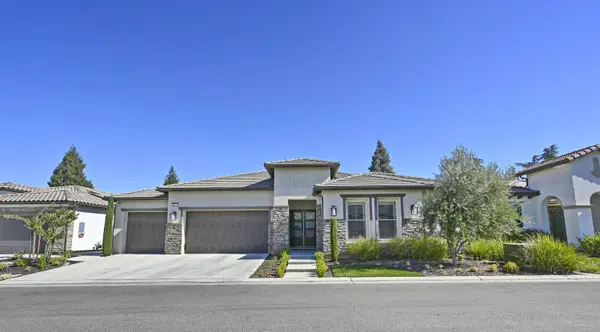 $1,395,000Active4 beds -- baths3,500 sq. ft.
2614 E Via Sofia Drive, Fresno, CA 93730
MLS# 656460Listed by: EDINHART REALTY & PROPERTY MANAGEMENT - New
 $739,000Active4 beds -- baths2,249 sq. ft.
316 E Lester Avenue, Fresno, CA 93720
MLS# 656463Listed by: GENTILE REAL ESTATE - New
 $359,000Active3 beds -- baths1,337 sq. ft.
4613 N Fisher Street, Fresno, CA 93726
MLS# 656458Listed by: ALL STATE HOMES - New
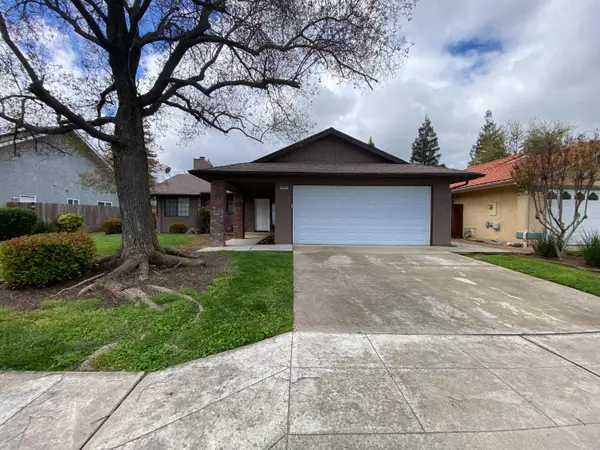 $2,400Active3 beds -- baths1,465 sq. ft.
9583 N Meridian Avenue, Fresno, CA 93720
MLS# 656451Listed by: JOHN CAREY, BROKER - New
 $474,900Active4 beds -- baths2,149 sq. ft.
174 S Apricot Avenue, Fresno, CA 93727
MLS# 656314Listed by: REALTY CONCEPTS, LTD. - FRESNO


Protect your home and budget from life's surprises with an Assurant Home Warranty, backed by a partner that supports you through every step of homeownership. Explore Plans.
© 2026 Better Homes and Gardens Real Estate LLC. An Anywhere Real Estate company. All rights reserved. Better Homes and Gardens® Real Estate is a registered trademark owned by Meredith Operations Corporation, licensed to Better Homes and Gardens Real Estate LLC and used with permission. Better Homes and Gardens Real Estate LLC fully supports the principles of the Fair Housing Act and the Equal Opportunity Act. Listing information is deemed reliable but is not guaranteed accurate.
Each office is independently owned and operated.
Any services or products provided by third parties are not provided by, affiliated with or related to Better Homes and Gardens Real Estate LLC, or its affiliated companies.