
940 N Poplar Avenue, Fresno, CA 93728
Local realty services provided by:Better Homes and Gardens Real Estate GoldLeaf
940 N Poplar Avenue,Fresno, CA 93728
$335,300
- 3 Beds
- - Baths
- - sq. ft.
- Single family
- Sold
Listed by: heather e lee
Office: real broker
MLS#:653283
Source:CA_FMLS
Sorry, we are unable to map this address
Price summary
- Price:$335,300
About this home
Beautifully renovated and move in ready, this 3 bedroom, 2 bath home offers modern style and everyday comfort. Enjoy fresh interior finishes, wood look flooring, recessed lighting, and a spacious living room with a striking painted brick fireplace. The updated kitchen features white shaker cabinets, quartz style countertops, stainless steel appliances, and plenty of storage. A brand new A/C system and ductwork provide year- round comfort, while the fresh landscaping adds great curb appeal. Whether you're a first time buyer, downsizing, or looking for a turnkey home, this one is ready for you. FHA eligible.
Contact an agent
Home facts
- Year built:1974
- Listing ID #:653283
- Added:40 day(s) ago
- Updated:September 16, 2026 at 12:47 AM
Rooms and interior
- Bedrooms:3
- Kitchen Description:Dishwasher, F/S Range/Oven
Heating and cooling
- Cooling:Central Heat & Cool
Structure and exterior
- Roof:Composition
- Year built:1974
- Construction Materials:Stucco
- Foundation Description:Concrete, Wood Sub Floor
- Levels:1 Story
Schools
- High school:Roosevelt
- Middle school:Tehipite
- Elementary school:Anthony
Utilities
- Water:Public
- Sewer:Public Sewer
Finances and disclosures
- Price:$335,300
Features and amenities
- Laundry features:Inside
 Based on information from the Fresno Association of REALTORS® (alternatively, from the Fresno MLS)as of (September 16, 2026). All data, including all measurements and calculations of area, is obtained from various sources and has not been, and will not be, verified by broker or MLS. All information should be independently reviewed and verified for accuracy.Properties may or may not be listed by the office/agent presenting theinformation.
New listings near 940 N Poplar Avenue
- New
 $430,000Active4 beds 2 baths1,773 sq. ft.
5578 Eugenia, Fresno, CA 93727
MLS# IV26202363Listed by: OPENDOOR BROKERAGE INC. - New
 $409,990Active3 beds 2 baths1,300 sq. ft.
905 Saginaw, Fresno, CA 93704
MLS# MC26201203Listed by: VALERIE JEAN PALAFAX - New
 $415,000Active3 beds -- baths1,664 sq. ft.
6365 N Carica Avenue, Fresno, CA 93722
MLS# 654653Listed by: REALTY CONCEPTS, LTD. - FRESNO - New
 $549,800Active3 beds -- baths2,029 sq. ft.
6334 E Garland Avenue, Fresno, CA 93727
MLS# 655231Listed by: REALTY CONCEPTS, LTD. - FRESNO - New
 $430,000Active3 beds -- baths1,548 sq. ft.
4267 W Menlo Avenue, Fresno, CA 93722
MLS# 655262Listed by: REALTY CONCEPTS, LTD. - FRESNO - New
 $385,000Active3 beds -- baths1,858 sq. ft.
3763 E Robinson Avenue, Fresno, CA 93726
MLS# 655305Listed by: REAL BROKER - New
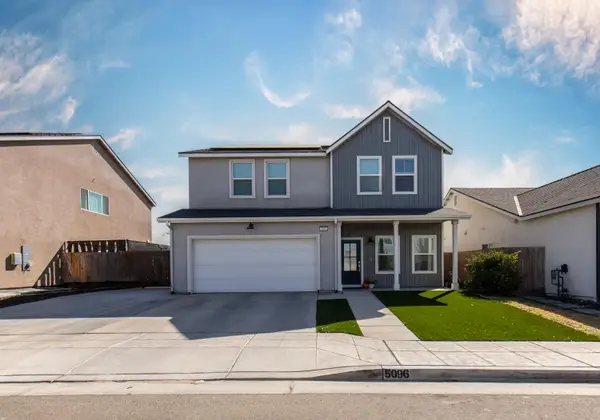 $499,000Active4 beds -- baths2,086 sq. ft.
5096 N Maruyama Avenue, Fresno, CA 93723
MLS# 655157Listed by: REALTY CONCEPTS, LTD. - FRESNO - New
 $225,000Active3 beds -- baths1,196 sq. ft.
33 E Sussex Way, Fresno, CA 93704
MLS# 655218Listed by: EXECUTIVE REALTY ASSOCIATES - New
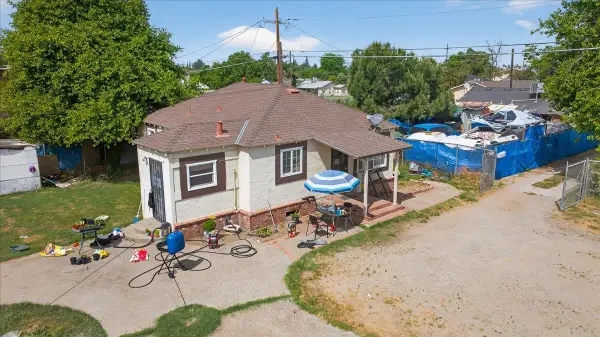 $299,000Active3 beds -- baths1,376 sq. ft.
1328 E Fedora Avenue, Fresno, CA 93704
MLS# 655236Listed by: CENTURY 21 SELECT REAL ESTATE - New
 $359,000Active3 beds -- baths1,470 sq. ft.
329 E Fedora Avenue, Fresno, CA 93704
MLS# 655255Listed by: KELLER WILLIAMS REALTY ANTELOPE VALLEY


Protect your home and budget from life's surprises with an Assurant Home Warranty, backed by a partner that supports you through every step of homeownership. Explore Plans.
© 2026 Better Homes and Gardens Real Estate LLC. An Anywhere Real Estate company. All rights reserved. Better Homes and Gardens® Real Estate is a registered trademark owned by Meredith Operations Corporation, licensed to Better Homes and Gardens Real Estate LLC and used with permission. Better Homes and Gardens Real Estate LLC fully supports the principles of the Fair Housing Act and the Equal Opportunity Act. Listing information is deemed reliable but is not guaranteed accurate.
Each office is independently owned and operated.
Any services or products provided by third parties are not provided by, affiliated with or related to Better Homes and Gardens Real Estate LLC, or its affiliated companies.