
9433 N Ashurst Drive, Fresno, CA 93720
Local realty services provided by:Better Homes and Gardens Real Estate GoldLeaf
9433 N Ashurst Drive,Fresno, CA 93720
$649,850
- 3 Beds
- - Baths
- 2,527 sq. ft.
- Single family
- Pending
Listed by: betty sarabian
Office: london properties, ltd.
MLS#:652041
Source:CA_FMLS
Price summary
- Price:$649,850
- Price per sq. ft.:$257.16
- Monthly HOA dues:$46.67
About this home
Incredible Deal!!! Shows like a model home out of architectural digest. Elegant design throughout this stunning one of a kind custom home in prestigious Madison Ridge. Situated on 10,032 sq. ft. lot, you'll be astonished the minute you enter this exquisite ALL one level open spacious floor plan with hardwood floors. The lavish quality interior & exterior improvements on the property are picture perfect. Featuring a fabulous kitchen with newer double ovens & large breakfast area. Double door entrance to romantic master suite with sitting area. Newer roof. Private resort style backyard of enchanting beauty with pool. Truly a home for entertainers delight accentuate this amazing home. Near popular shopping centers, restaurants & golf courses. Call today for your private viewing. Bath count differs from tax records, if important, buyer to verify.
Contact an agent
Home facts
- Year built:1991
- Listing ID #:652041
- Added:35 day(s) ago
- Updated:August 21, 2026 at 08:40 PM
Rooms and interior
- Bedrooms:3
- Flooring:Carpet, Hardwood
- Living area:2,527 sq. ft.
Heating and cooling
- Cooling:Central Heat & Cool
Structure and exterior
- Roof:Composition
- Year built:1991
- Building area:2,527 sq. ft.
- Architectural Style:Contemporary
- Construction Materials:Stucco
- Foundation Description:Concrete
- Levels:1 Story
Schools
- High school:Clovis West
- Middle school:Kastner
- Elementary school:Valley Oak
Utilities
- Water:Public
- Sewer:Public Sewer
Finances and disclosures
- Price:$649,850
- Price per sq. ft.:$257.16
Features and amenities
- Laundry features:Inside
 Based on information from the Fresno Association of REALTORS® (alternatively, from the Fresno MLS)as of (August 21, 2026). All data, including all measurements and calculations of area, is obtained from various sources and has not been, and will not be, verified by broker or MLS. All information should be independently reviewed and verified for accuracy.Properties may or may not be listed by the office/agent presenting theinformation.
New listings near 9433 N Ashurst Drive
- New
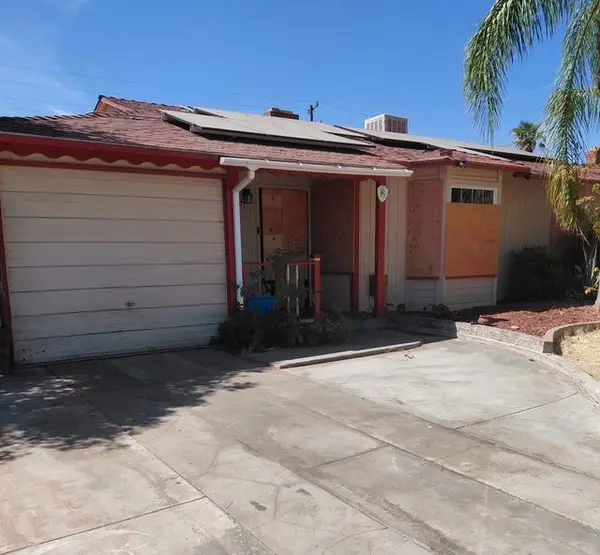 $258,000Active2 beds -- baths1,304 sq. ft.
713 W Terrace Ave, Fresno, CA 93705
MLS# 653573Listed by: REAL BROKER - New
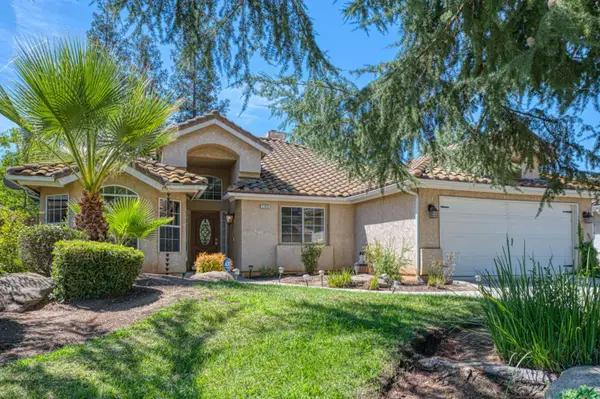 $544,999Active3 beds -- baths1,875 sq. ft.
1145 E Woodhaven Lane, Fresno, CA 93720
MLS# 653935Listed by: EXP REALTY OF NORTHERN CALIFORNIA, INC. - New
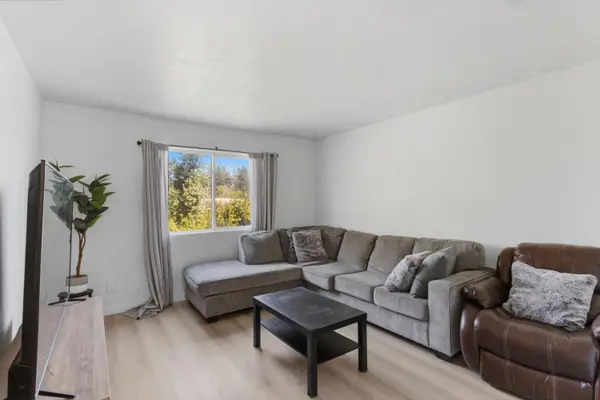 $245,000Active2 beds -- baths1,017 sq. ft.
3703 W Bullard Avenue #211, Fresno, CA 93711
MLS# 654026Listed by: HOMESMART PV AND ASSOCIATES - New
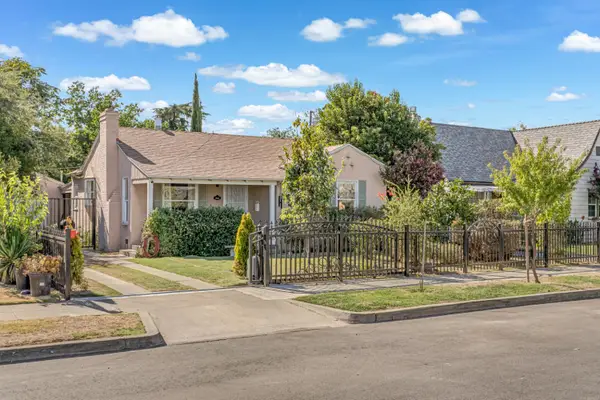 $349,000Active3 beds -- baths1,596 sq. ft.
805 N Adoline Avenue, Fresno, CA 93728
MLS# 653800Listed by: REALTY CONCEPTS, LTD. - CLOVIS - New
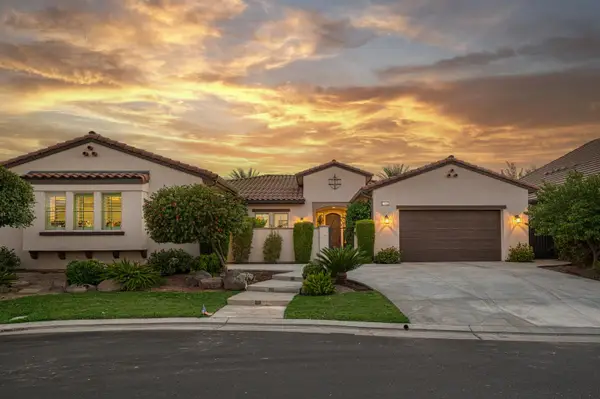 $1,495,000Active4 beds -- baths3,539 sq. ft.
11853 N Ridgeway Drive, Fresno, CA 93730
MLS# 653921Listed by: AMBATI PROPERTIES - New
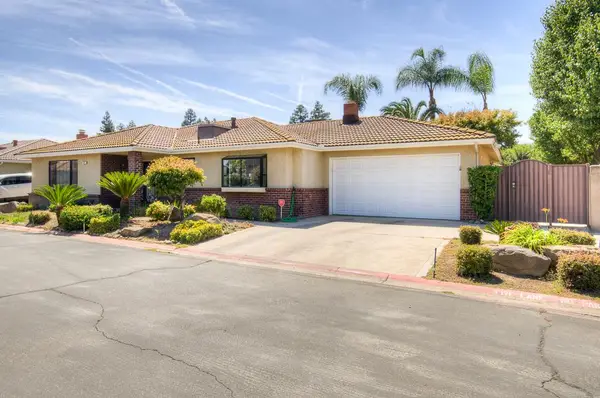 $440,000Active3 beds -- baths1,797 sq. ft.
825 E Fallbrook Avenue, Fresno, CA 93720
MLS# 653932Listed by: REALTY CONCEPTS, LTD. - CLOVIS - New
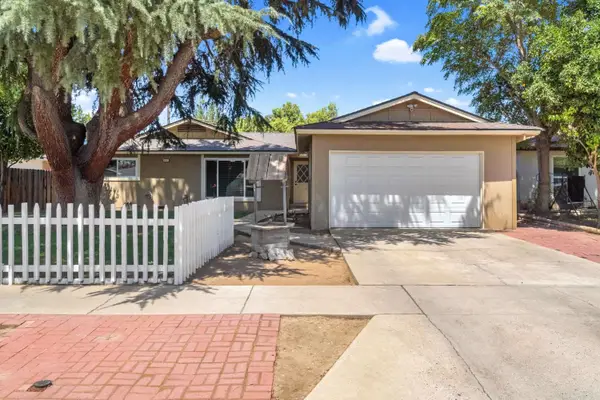 $390,000Active3 beds -- baths1,609 sq. ft.
4887 E Pico Avenue, Fresno, CA 93726
MLS# 654025Listed by: 168 REAL ESTATE - New
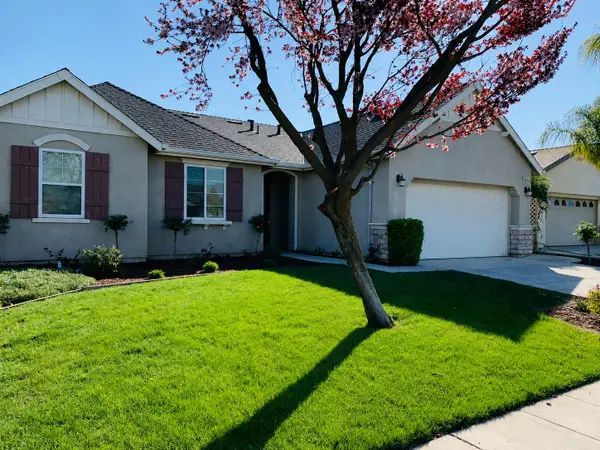 $399,000Active3 beds -- baths1,737 sq. ft.
5401 W University Avenue, Fresno, CA 93722
MLS# 653998Listed by: REALTY CONCEPTS, LTD. - FRESNO - New
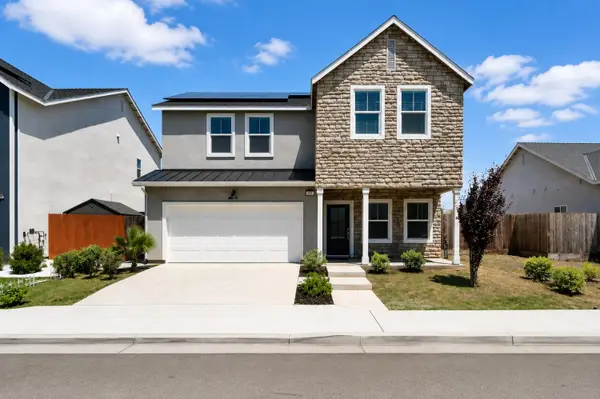 $504,990Active4 beds -- baths2,240 sq. ft.
454 S Apricot Avenue, Fresno, CA 93727
MLS# 654036Listed by: REDFIN CORPORATION - New
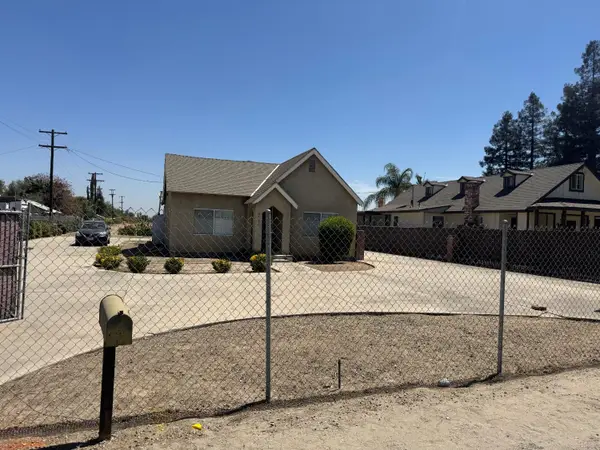 $399,000Active4 beds -- baths1,224 sq. ft.
5528 S Elm Avenue, Fresno, CA 93706
MLS# 653903Listed by: HOMESMART PV AND ASSOCIATES


Protect your home and budget from life's surprises with an Assurant Home Warranty, backed by a partner that supports you through every step of homeownership. Explore Plans.
© 2026 Better Homes and Gardens Real Estate LLC. An Anywhere Real Estate company. All rights reserved. Better Homes and Gardens® Real Estate is a registered trademark owned by Meredith Operations Corporation, licensed to Better Homes and Gardens Real Estate LLC and used with permission. Better Homes and Gardens Real Estate LLC fully supports the principles of the Fair Housing Act and the Equal Opportunity Act. Listing information is deemed reliable but is not guaranteed accurate.
Each office is independently owned and operated.
Any services or products provided by third parties are not provided by, affiliated with or related to Better Homes and Gardens Real Estate LLC, or its affiliated companies.