
8099 Creek View, Friant, CA 93626
Local realty services provided by:Better Homes and Gardens Real Estate GoldLeaf
Listed by: jessica babagian
Office: richmond american homes of maryland inc
MLS#:653196
Source:CA_FMLS
Price summary
- Price:$571,481
- Price per sq. ft.:$249.45
- Monthly HOA dues:$145
About this home
Experience refined living in this beautifully designed single-story residence offering 4 bedrooms and 3 bathrooms within a thoughtfully crafted open-concept layout. The heart of the home is an impressive gourmet kitchen, showcasing a spacious island with seating, premium GE Caf appliances including an induction cooktop, a generous walk-in pantry, and an inviting dining nook that seamlessly extends to a covered patioperfect for effortless indoor-outdoor entertaining. The expansive primary suite serves as a private retreat, featuring an oversized walk-in closet and a spa-inspired bathroom with dual vanities and a stunning walk-in shower complete with a raincan showerhead. Throughout the home, elegant Painted Linen shaker cabinetry is complemented by upgraded countertops and designer backsplash in the kitchen, creating a sophisticated and cohesive aesthetic. A well-appointed laundry room with built-in sink and abundant cabinetry adds both convenience and function.
Contact an agent
Home facts
- Listing ID #:653196
- Added:51 day(s) ago
- Updated:September 25, 2026 at 07:44 PM
Rooms and interior
- Bedrooms:4
- Flooring:Carpet, Tile
- Kitchen Description:Built In Range/Oven, Dishwasher, Disposal, Electric Appliances, Microwave
- Living area:2,291 sq. ft.
Heating and cooling
- Cooling:Central Heat & Cool
Structure and exterior
- Roof:Tile
- Building area:2,291 sq. ft.
- Architectural Style:Mediterranean
- Construction Materials:Stucco
- Exterior Features:Covered
- Foundation Description:Concrete
- Levels:1 Story
Schools
- High school:Minarets
- Middle school:Spring Valley
- Elementary school:Spring Valley
Utilities
- Water:Shared Well
Finances and disclosures
- Price:$571,481
- Price per sq. ft.:$249.45
Features and amenities
- Laundry features:Inside, Laundry Closet
 Based on information from the Fresno Association of REALTORS® (alternatively, from the Fresno MLS)as of (September 25, 2026). All data, including all measurements and calculations of area, is obtained from various sources and has not been, and will not be, verified by broker or MLS. All information should be independently reviewed and verified for accuracy.Properties may or may not be listed by the office/agent presenting theinformation.
New listings near 8099 Creek View
- New
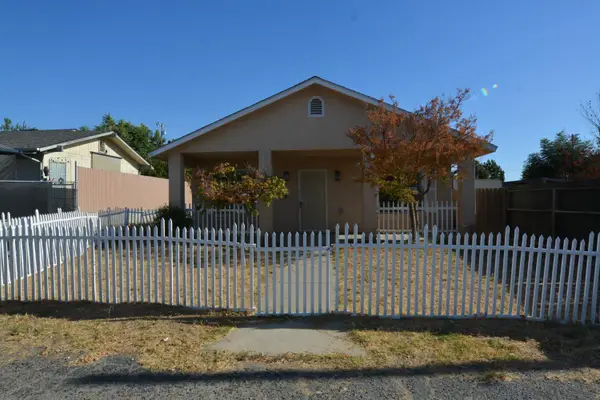 $361,300Active3 beds -- baths1,708 sq. ft.
3965 E Marcus Avenue, Friant, CA 93626
MLS# 655455Listed by: ROD ALUISI REAL ESTATE  $499,990Pending4 beds -- baths2,406 sq. ft.
8181 Cottonwood Drive, Friant, CA 93626
MLS# 651027Listed by: K. HOVNANIAN CALIFORNIA OPERATIONS, INC $296,900Active2 beds -- baths1,440 sq. ft.
17579 Parkcliffe Lane, Friant, CA 93626
MLS# 645476Listed by: REALTY CONCEPTS, LTD. - CLOVIS


Protect your home and budget from life's surprises with an Assurant Home Warranty, backed by a partner that supports you through every step of homeownership. Explore Plans.
© 2026 Better Homes and Gardens Real Estate LLC. An Anywhere Real Estate company. All rights reserved. Better Homes and Gardens® Real Estate is a registered trademark owned by Meredith Operations Corporation, licensed to Better Homes and Gardens Real Estate LLC and used with permission. Better Homes and Gardens Real Estate LLC fully supports the principles of the Fair Housing Act and the Equal Opportunity Act. Listing information is deemed reliable but is not guaranteed accurate.
Each office is independently owned and operated.
Any services or products provided by third parties are not provided by, affiliated with or related to Better Homes and Gardens Real Estate LLC, or its affiliated companies.