
1041 Lime Tree Place, Fullerton, CA 92833
Local realty services provided by:Better Homes and Gardens Real Estate Oak Valley
1041 Lime Tree Place,Fullerton, CA 92833
$775,000
- 3 Beds
- 2 Baths
- - sq. ft.
- Townhouse
- Sold
Listed by: michelle tsai aun
Office: circa properties, inc.714-203-6814
MLS#:PW26072786
Source:CRMLS
Sorry, we are unable to map this address
Price summary
- Price:$775,000
- Monthly HOA dues:$315
About this home
Beautifully designed 3 BRs, 2 BAs condo offering approximately 1,808 sqft of modern & comfortable living in the heart of Fullerton, with over $89K in quality upgrades. This thoughtfully planned home features a "single-level" living experience with a sense of space, ease, & everyday comfort. The home also features 9-ft Ceilings and 8-ft Doors, adding to the sense of openness and modern appeal throughout. The entry welcomes you with direct access to an attached garage, complete with built-in storage, a custom workbench, and a whole-house Halo Water Filtration System. From there, the home opens into the spacious great room where warmth, openness, and effortless flow come together to create the "WOW" feeling the moment you arrive. Hardwood Flooring flows throughout the main living spaces, complementing the open concept design and adding warmth & sophistication, while carpeted bedrooms provide a comfortable retreat. It is filled with natural light & enhanced by a dedicated tech area, media niche, ceiling fans, and dimmable recessed lighting throughout, creating an ideal setting for both everyday living & entertaining. The well-appointed kitchen features a gas cooktop, built-in microwave hood, oven, and refrigerator, and opens to a private deck through sliding glass doors, perfect for outdoor dining or unwinding at the end of the day. A convenient laundry closet includes a washer & a dryer. The primary suite offers a peaceful retreat, complete with custom Roman shades, a ceiling fan, and two closets ~ one walk-in & the other with built-in drawers for added storage and organization. The en-suite bathroom features dual vanities and a walk-in shower. Additional bedrooms are well-sized & feature built-in closet organizers, providing both comfort and functionality. Ideally located with easy access to the 5, 57, & 91 freeways, this home is perfect for commuters seeking convenience without sacrificing comfort. Enjoy close proximity to multiple shopping centers, dining options, Costco, Target, Walmart, and more. Located within the highly regarded Fullerton Joint Union High School District, this home offers a well-balanced lifestyle of accessibility, comfort, & modern living....
Contact an agent
Home facts
- Year built:2014
- Listing ID #:PW26072786
- Added:99 day(s) ago
- Updated:July 14, 2026 at 10:41 PM
Rooms and interior
- Bedrooms:3
- Total bathrooms:2
- Full bathrooms:2
- Flooring:Carpet, Tile, Wood
- Kitchen Description:Dishwasher, Disposal, Gas Cooktop, Gas Oven, Microwave, Pantry
Heating and cooling
- Cooling:Central Air
- Heating:Central
- Central air:Yes
Structure and exterior
- Year built:2014
- Exterior Features:Deck
- Levels:1 Story
Utilities
- Water:Public
- Sewer:Public Sewer, Sewer Connected
Finances and disclosures
- Price:$775,000
Features and amenities
- Appliances:Dishwasher, Disposal, Dryer, Washer
- Laundry features:Dryer, Inside, Washer
- Amenities:All Bedrooms Up, Carbon Monoxide (CO2) Detector, Ceiling Fans, Prewired, Quartz Counters, Tankless Water Heater, Walk In Closets, Water Purifier
Parking
- Total parking spaces:2
- Parking description:Door-Single, Garage, Garage Door Opener, Garage Faces Rear, Guest
- Garage:Yes
- Garage spaces:2
New listings near 1041 Lime Tree Place
- New
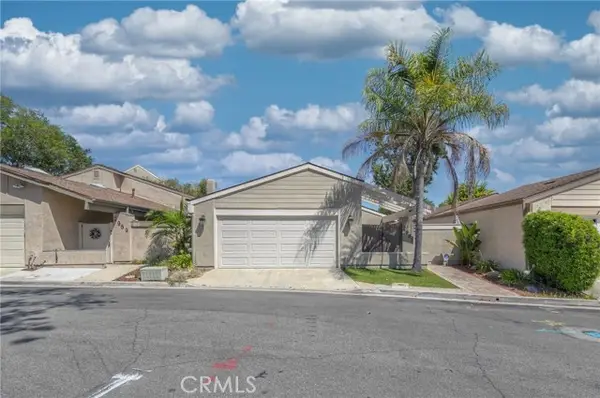 $850,000Active3 beds 2 baths1,117 sq. ft.
2991 Gingerwood, Fullerton, CA 92835
MLS# DW26153458Listed by: KELLER WILLIAMS REALTY IRVINE
- Open Sat, 1 to 4pmNew
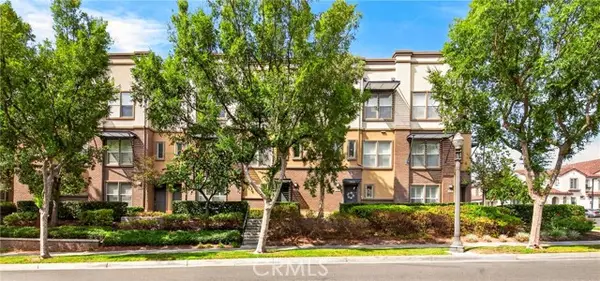 $879,000Active3 beds 2 baths1,777 sq. ft.
2256 Clark, Fullerton, CA 92833
MLS# PW26153450Listed by: IANNA REALTY - Coming Soon
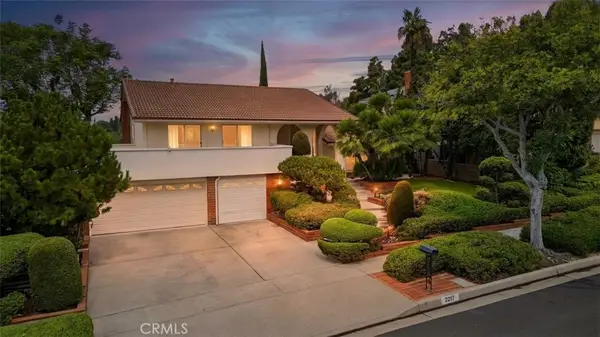 $1,690,000Coming Soon4 beds 3 baths
2217 Serrano Place, Fullerton, CA 92833
MLS# PW26152231Listed by: RESHAPE REAL ESTATE - Open Sun, 12 to 4pm
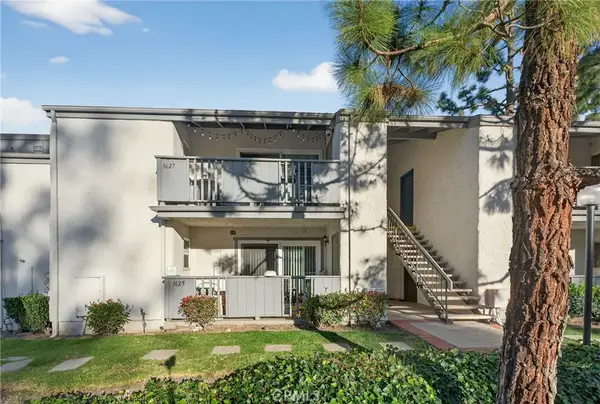 $525,000Active2 beds 2 baths907 sq. ft.
1627 Brea Boulevard, Fullerton, CA 92835
MLS# WS26135339Listed by: IRN REALTY - New
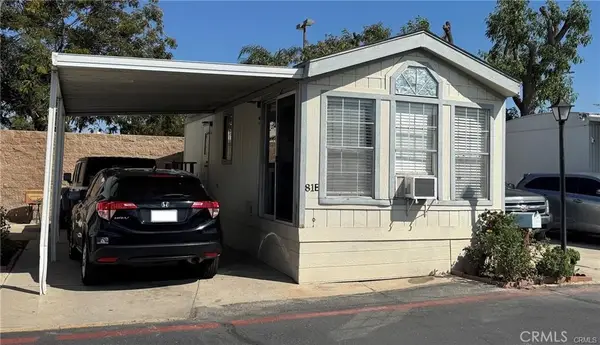 $39,999Active1 beds 1 baths350 sq. ft.
1850 W Orangethorpe #81E, Fullerton, CA 92833
MLS# OC26152814Listed by: EXP REALTY OF CALIFORNIA, INC. - Coming SoonOpen Sat, 1 to 3pm
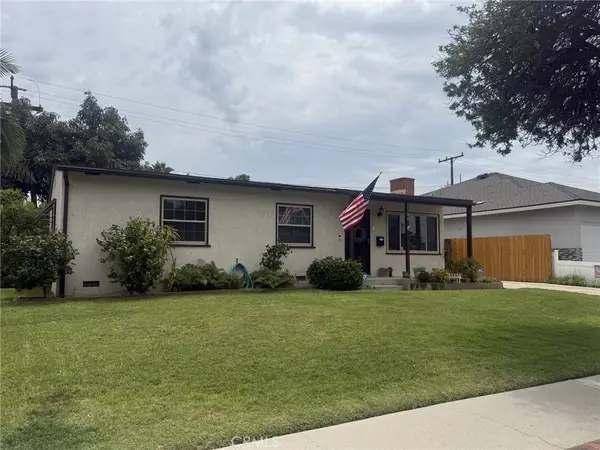 $878,000Coming Soon3 beds 1 baths
1700 W Ash, Fullerton, CA 92833
MLS# IG26152923Listed by: ELEVATE REAL ESTATE AGENCY - Coming Soon
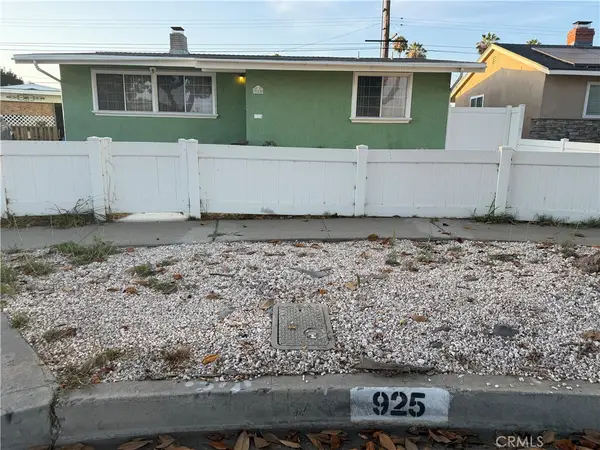 $850,000Coming Soon3 beds 2 baths
925 W Maplewood, Fullerton, CA 92832
MLS# OC26152172Listed by: T.N.G. REAL ESTATE CONSULTANTS - Coming Soon
 $828,000Coming Soon3 beds 3 baths
309 Metro Court, Fullerton, CA 92832
MLS# PW26151932Listed by: ONE GROUP REALTY - Coming Soon
 $1,789,000Coming Soon4 beds 4 baths
2748 Ashwood Circle, Fullerton, CA 92835
MLS# OC26151635Listed by: REALTY ONE GROUP WEST - New
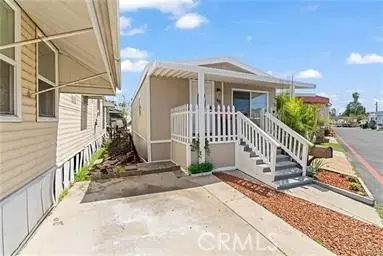 $139,999Active3 beds 2 baths
1850 W Orangethorpe, Fullerton, CA 92833
MLS# DW26151569Listed by: CENTURY 21 ALLSTARS


Protect your home and budget from life's surprises with an Assurant Home Warranty, backed by a partner that supports you through every step of homeownership. Explore Plans.
© 2026 Better Homes and Gardens Real Estate LLC. An Anywhere Real Estate company. All rights reserved. Better Homes and Gardens® Real Estate is a registered trademark owned by Meredith Operations Corporation, licensed to Better Homes and Gardens Real Estate LLC and used with permission. Better Homes and Gardens Real Estate LLC fully supports the principles of the Fair Housing Act and the Equal Opportunity Act. Listing information is deemed reliable but is not guaranteed accurate.
Each office is independently owned and operated.
Any services or products provided by third parties are not provided by, affiliated with or related to Better Homes and Gardens Real Estate LLC, or its affiliated companies.