
1173 S Paula #19, Fullerton, CA 92833
Local realty services provided by:Better Homes and Gardens Real Estate Haven Properties
1173 S Paula #19,Fullerton, CA 92833
$610,000
- 2 Beds
- 3 Baths
- 1,240 sq. ft.
- Condominium
- Coming Soon
Upcoming open houses
- Sat, Sep 0512:00 pm - 02:00 pm
Listed by: kenny park, jacqueline hur
Office: paradise realty714-521-7401
MLS#:RS26165619
Source:CRMLS
Price summary
- Price:$610,000
- Price per sq. ft.:$491.94
- Monthly HOA dues:$545
About this home
Rarely does a gated home at this price point hit the Fullerton market! Welcome to 1173 S Paula Dr #19, a thoughtfully designed 2-bedroom, 2.5-bath turn-key townhome offering 1,240 sq. ft. of pristine, light-filled living space. Designed for ultimate privacy and functional living, the home features a dual-primary suite layout. The upstairs primary suite boasts soaring vaulted ceilings, a private en-suite bath, and a generous walk-in closet. The secondary bedroom—conveniently situated with its own private bath—is perfect for guests, roommates, or a quiet dedicated home office. The open-concept main floor flows seamlessly to a private, fully enclosed patio, ideal for outdoor dining or morning coffee. As one of the few rare units in the community, enjoy direct garage access via your private patio, providing complete privacy and convenience without stepping foot outside into common areas. Additional highlights include modern kitchen upgrades, central AC, in-unit laundry, and two assigned parking spaces. Beyond your private patio, enjoy direct access to the resort-style amenities of Chelsea Park Estates, including a sparkling pool, relaxing spa, lush greenbelts, and mature trees—all within a secure, gated community. Your monthly HOA dues cover essential water and trash services for easy, low-maintenance living. Unbeatable location just minutes from the I-5 and CA-91 freeways, vibrant Downtown Fullerton, MetroLink station, top-rated Fullerton schools (including Sunny Hills High), and premier shopping and dining. Whether you're a first-time buyer, downsizing, or looking for an exceptional investment, this move-in-ready home delivers unmatched value. Schedule your private tour today before it’s gone!...
Contact an agent
Home facts
- Year built:1981
- Subdivision & Development:Chelsea Park Estates (CHEL)
- Listing ID #:RS26165619
- Updated:August 28, 2026 at 02:39 PM
Rooms and interior
- Bedrooms:2
- Total bathrooms:3
- Full bathrooms:2
- Half bathrooms:1
- Flooring:Laminate, Wood
- Kitchen Description:Dishwasher, Microwave, Refrigerator, Washer
- Bedroom Description:All Bedrooms Up
- Living area:1,240 sq. ft.
Heating and cooling
- Cooling:Central Air
- Central air:Yes
Structure and exterior
- Roof:Common Roof, Composition
- Year built:1981
- Building area:1,240 sq. ft.
- Lot area:2.07 Acres
- Construction Materials:Frame, Stucco
- Foundation Description:Slab
- Levels:2 Story
Schools
- High school:Buena Park
- Middle school:Nicolas
Utilities
- Water:Public
- Sewer:Public Sewer
Finances and disclosures
- Price:$610,000
- Price per sq. ft.:$491.94
Features and amenities
- Appliances:Dishwasher, Dryer, Microwave, Refrigerator, Washer
- Laundry features:Dryer, Washer
- Amenities:Open Floorplan, Pool, Unfurnished
- Pool features:Association Pool, Pool
Parking
- Total parking spaces:2
- Parking description:Garage
- Garage:Yes
- Garage spaces:2
New listings near 1173 S Paula #19
- Coming SoonOpen Fri, 4 to 6pm
 $1,598,800Coming Soon5 beds 3 baths2,353 sq. ft.
1819 W Las Lanas, Fullerton, CA 92833
MLS# PW26188174Listed by: CALIBER REAL ESTATE GROUP - Coming Soon
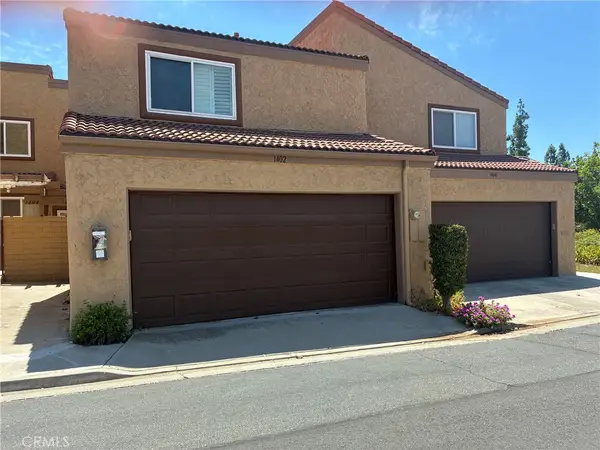 $750,000Coming Soon3 beds 3 baths1,267 sq. ft.
1402 Vista Grande, Fullerton, CA 92835
MLS# PW26186330Listed by: T.N.G. REAL ESTATE CONSULTANTS - Coming SoonOpen Sat, 1 to 4pm
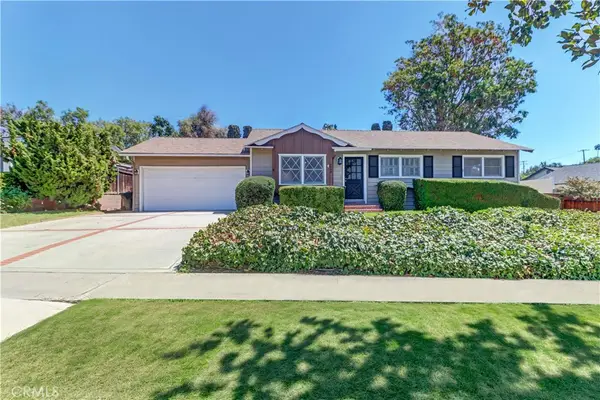 $899,000Coming Soon3 beds 2 baths1,067 sq. ft.
3008 Sequoia, Fullerton, CA 92835
MLS# PW26184774Listed by: TRIPLE CROWN REAL ESTATE - Coming Soon
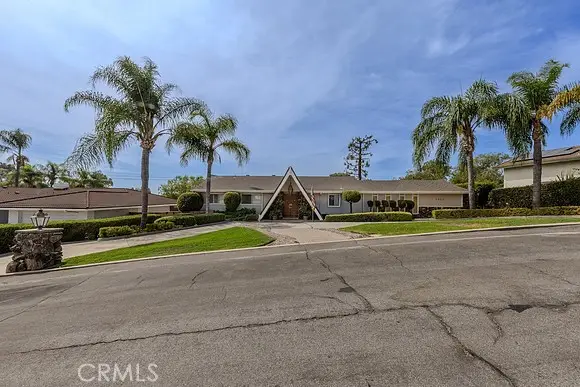 $1,195,000Coming Soon3 beds 3 baths1,604 sq. ft.
2326 Almira, Fullerton, CA 92831
MLS# PW26181752Listed by: FIRST TEAM REAL ESTATE - Coming Soon
 $1,195,000Coming Soon3 beds 3 baths2,061 sq. ft.
665 Dorothy, Fullerton, CA 92831
MLS# PW26182378Listed by: BK PLATINUM PROPERTIES - Open Sat, 1 to 4pmNew
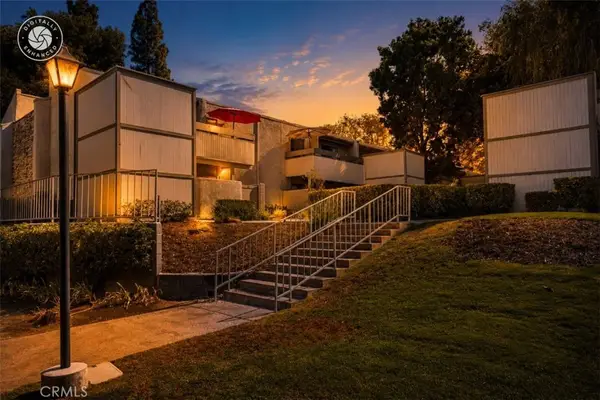 $425,000Active1 beds 1 baths676 sq. ft.
3032 Associated, Fullerton, CA 92835
MLS# PW26181909Listed by: CALIBER REAL ESTATE GROUP - New
 $899,000Active3 beds 1 baths1,169 sq. ft.
2100 W Valencia Drive, Fullerton, CA 92833
MLS# OC26188340Listed by: HOMESMART, EVERGREEN REALTY - Open Sat, 12 to 4pmNew
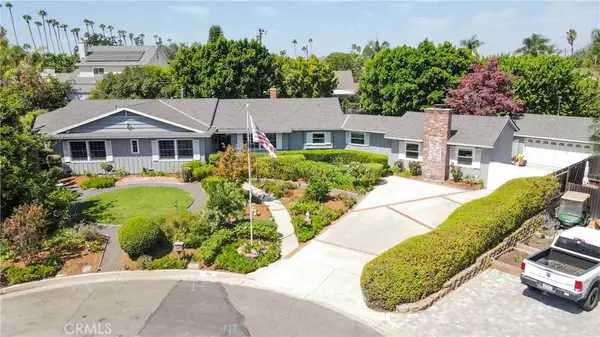 $1,999,900Active4 beds 4 baths3,598 sq. ft.
419 E Sunny Hills, Fullerton, CA 92835
MLS# DW26187913Listed by: REALTY WORLD ALLENSWORTH - New
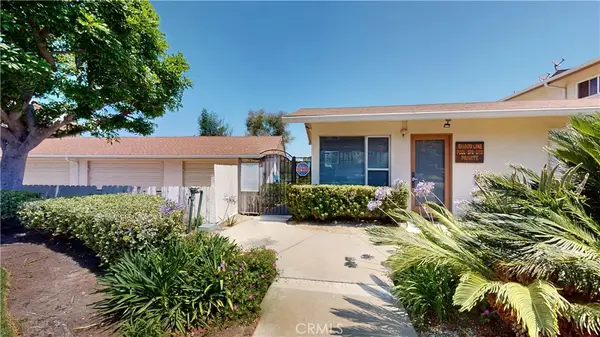 $469,900Active2 beds 2 baths1,302 sq. ft.
1354 Shadow, Fullerton, CA 92831
MLS# CV26188159Listed by: RE/MAX TOP PRODUCERS


Protect your home and budget from life's surprises with an Assurant Home Warranty, backed by a partner that supports you through every step of homeownership. Explore Plans.
© 2026 Better Homes and Gardens Real Estate LLC. An Anywhere Real Estate company. All rights reserved. Better Homes and Gardens® Real Estate is a registered trademark owned by Meredith Operations Corporation, licensed to Better Homes and Gardens Real Estate LLC and used with permission. Better Homes and Gardens Real Estate LLC fully supports the principles of the Fair Housing Act and the Equal Opportunity Act. Listing information is deemed reliable but is not guaranteed accurate.
Each office is independently owned and operated.
Any services or products provided by third parties are not provided by, affiliated with or related to Better Homes and Gardens Real Estate LLC, or its affiliated companies.