
1218 Summersworth Place, Fullerton, CA 92833
Local realty services provided by:Better Homes and Gardens Real Estate Property Shoppe
1218 Summersworth Place,Fullerton, CA 92833
$1,450,000
- 4 Beds
- 3 Baths
- 2,246 sq. ft.
- Single family
- Active
Listed by: peter suk, linda suk
Office: reshape real estate714-526-2800
MLS#:PW26110707
Source:CRMLS
Price summary
- Price:$1,450,000
- Price per sq. ft.:$645.59
- Monthly HOA dues:$150
About this home
VERY UNIQUE FLOORPLAN WITH STUNNING PARK VIEWS! Nestled in the scenic hills of Fullerton within the exclusive Westbluff community, this exceptional residence is surrounded by mature trees, lush landscaping, and tranquil natural beauty. Backing to Emery Park with breathtaking 180-degree greenbelt views, this outstanding William Lyon two-story home offers remarkable curb appeal and reflects true pride of ownership, meticulously maintained in immaculate condition. Featuring four bedrooms and three full bathrooms, including three bedrooms and two bathrooms on the main level, this home showcases a highly desirable floorplan. From the moment you enter, you are welcomed by abundant natural light and an airy, open design creating a warm and inviting atmosphere throughout. The elegant living room features soaring vaulted ceilings, while the beautifully remodeled kitchen offers granite countertops, upgraded cabinetry, stainless steel and black appliances, refrigerator, dining area, and seamless flow into the inviting family room with a charming brick fireplace. The downstairs primary suite features a full bathroom and custom closet organization. Gorgeous brand new SPC 8mm waterproof vinyl flooring extends throughout the home, complemented by premium white vinyl dual-pane windows and sliding doors. All three bathrooms have been tastefully updated. The impressive upstairs primary suite offers a private retreat with mirrored closet doors and a luxurious bathroom featuring a tub and shower enclosure. An upstairs loft provides the perfect space for a home office enhanced by peaceful greenbelt views. Additional highlights include scraped ceilings, freshly painted interior, whole house fan, and updated central air conditioning and heating system. The beautifully landscaped grounds feature charming brick accents and fruit trees, creating the perfect setting for entertaining or relaxing with family and friends. Direct access to the two-car garage with electric car charging station adds convenience and functionality. Low HOA dues of just $150 per month provide access to pools, spas, tennis courts, playgrounds, and basketball courts. Ideally located near Los Coyotes Country Club, Westridge Golf Club, Clark Regional Park, Amerige Heights Town Center, parks, grocery stores, banks, and dining. Situated within the highly acclaimed boundaries of Fern Drive Elementary, Parks Junior High, and Sunny Hills High School. THIS HOME SHOWS BEAUTIFULLY!...
Contact an agent
Home facts
- Year built:1978
- Listing ID #:PW26110707
- Added:1 day(s) ago
- Updated:May 30, 2026 at 10:35 AM
Rooms and interior
- Bedrooms:4
- Total bathrooms:3
- Full bathrooms:3
- Flooring:Vinyl
- Kitchen Description:Built In Range, Dishwasher, Range Hood, Refrigerator, Water To Refrigerator
- Living area:2,246 sq. ft.
Heating and cooling
- Cooling:Central Air, Whole House Fan
- Heating:Central, Forced Air, Natural Gas
- Central air:Yes
Structure and exterior
- Roof:Tile
- Year built:1978
- Building area:2,246 sq. ft.
- Lot area:0.13 Acres
- Lot Features:Back Yard, Cul De Sac, Front Yard, Garden, Lawn, Near Park, Rectangular Lot, Yard
- Architectural Style:Traditional
- Construction Materials:Concrete, Copper Plumbing, Drywall, Frame, Stucco
- Exterior Features:Concrete, Lighting, Patio, RainGutters
- Foundation Description:Concrete Perimenter, Slab
- Levels:2 Story
Schools
- High school:Sunny Hills
- Middle school:Parks
- Elementary school:Fern Drive
Utilities
- Water:Public, Water Connected
- Sewer:Public Sewer, Sewer Connected
Finances and disclosures
- Price:$1,450,000
- Price per sq. ft.:$645.59
Features and amenities
- Appliances:Built In Range, Dishwasher
- Amenities:Carbon Monoxide (CO2) Detector, Cathedral Ceilings, Dressing Area, Gas Water Heater, Granite Counters, Koi Pond, Loft room, Open Floor Plan, Rain Gutters, Recessed Lighting, Storage, Water Heater
- Pool features:Association, Community, In Ground, Pool
Parking
- Total parking spaces:2
- Parking description:Concrete, Direct Access, Door-Single, Driveway, Garage, Garage Door Opener, Garage Faces Front, Side By Side
- Garage:Yes
- Garage spaces:2
New listings near 1218 Summersworth Place
- New
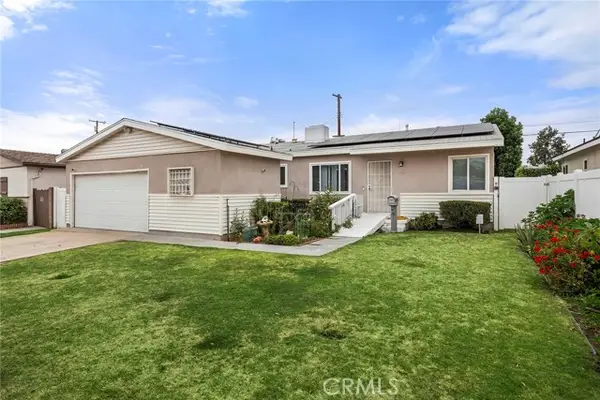 $925,000Active4 beds 2 baths1,485 sq. ft.
1467 W Flower Ave, Fullerton, CA 92833
MLS# PW26114616Listed by: CENTURY 21 DISCOVERY
- New
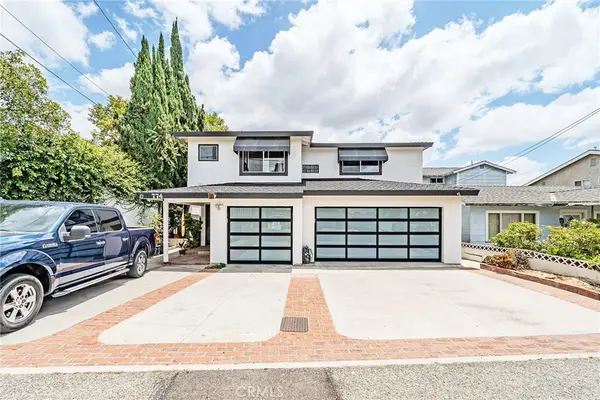 $1,599,000Active4 beds 3 baths2,063 sq. ft.
774 Stephens Ave, Fullerton, CA 92833
MLS# PW26117024Listed by: SUNNY HILLS REAL ESTATE, INC. - Open Sun, 12 to 4pmNew
 $1,250,000Active3 beds 2 baths1,777 sq. ft.
708 El Mirador Drive, Fullerton, CA 92835
MLS# DW26115673Listed by: REALTY WORLD ALLENSWORTH - New
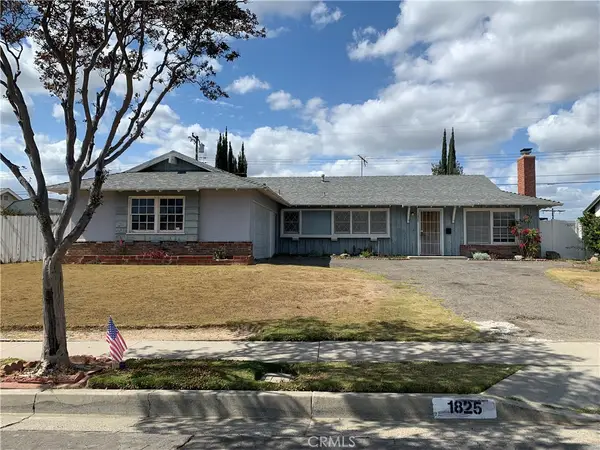 $799,900Active4 beds 2 baths1,375 sq. ft.
1825 Rolling Hills, Fullerton, CA 92835
MLS# OC26116540Listed by: CALI DREAM HOMES - Open Sun, 11am to 2pmNew
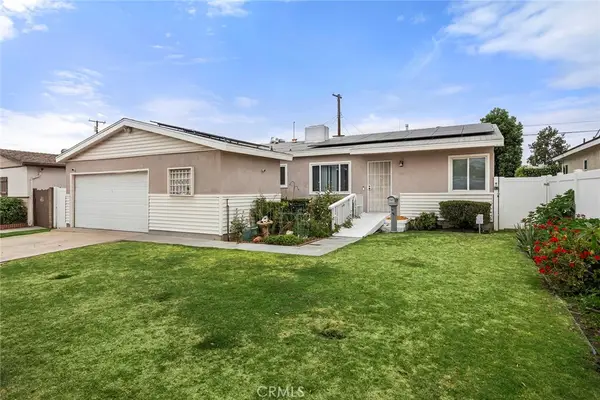 $925,000Active4 beds 2 baths1,485 sq. ft.
1467 W Flower Ave, Fullerton, CA 92833
MLS# PW26114616Listed by: CENTURY 21 DISCOVERY - New
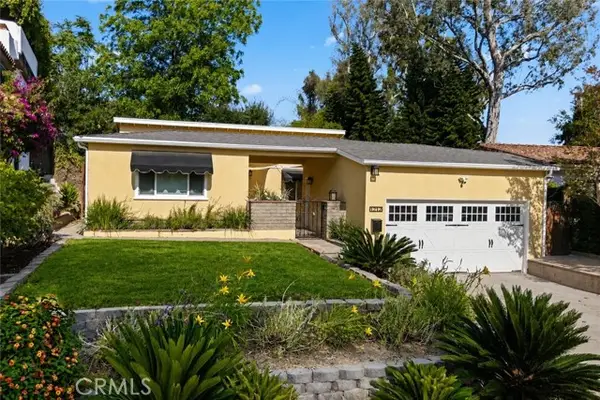 $975,000Active2 beds 2 baths1,303 sq. ft.
1212 Lemon, Fullerton, CA 92831
MLS# PW26112689Listed by: CENTURY 21 DISCOVERY - Open Sat, 1 to 4pmNew
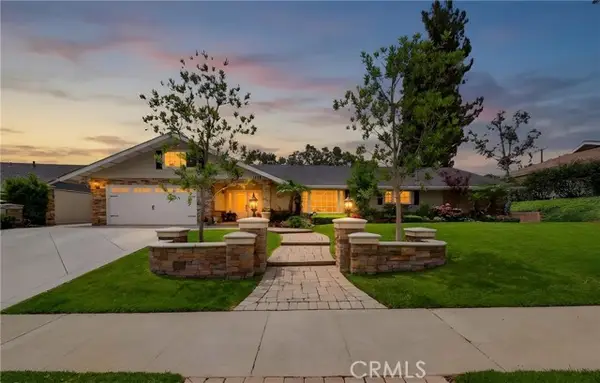 $1,899,000Active4 beds 2 baths2,161 sq. ft.
1448 Domingo Road, Fullerton, CA 92833
MLS# PW26110709Listed by: RESHAPE REAL ESTATE - New
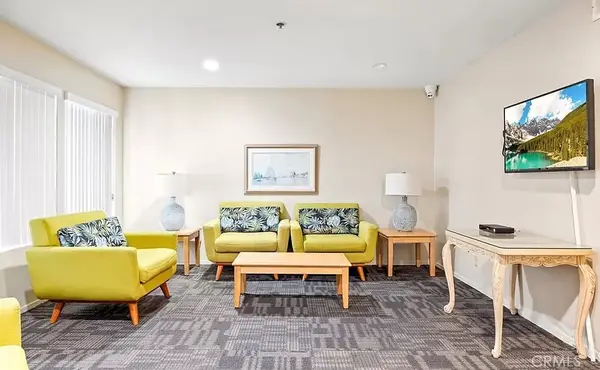 $340,000Active1 beds 1 baths462 sq. ft.
351 N Ford Avenue #220, Fullerton, CA 92832
MLS# TR26114869Listed by: HOMECOIN.COM - Open Sun, 12 to 3pmNew
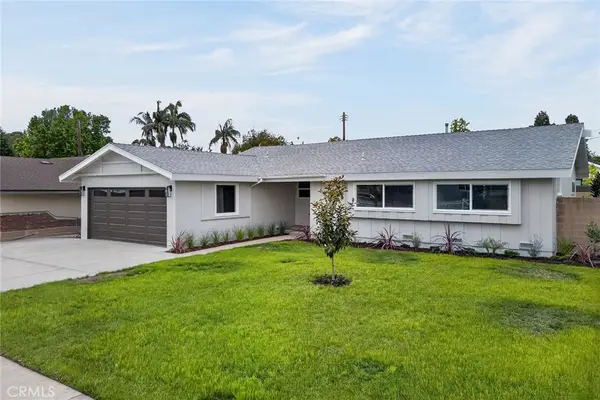 $1,349,900Active5 beds 3 baths1,881 sq. ft.
2207 Melody, Fullerton, CA 92831
MLS# OC26107197Listed by: RE/MAX NEW DIMENSION


Protect your home and budget from life's surprises with an Assurant Home Warranty, backed by a partner that supports you through every step of homeownership. Explore Plans.
© 2026 Better Homes and Gardens Real Estate LLC. An Anywhere Real Estate company. All rights reserved. Better Homes and Gardens® Real Estate is a registered trademark owned by Meredith Operations Corporation, licensed to Better Homes and Gardens Real Estate LLC and used with permission. Better Homes and Gardens Real Estate LLC fully supports the principles of the Fair Housing Act and the Equal Opportunity Act. Listing information is deemed reliable but is not guaranteed accurate.
Each office is independently owned and operated.
Any services or products provided by third parties are not provided by, affiliated with or related to Better Homes and Gardens Real Estate LLC, or its affiliated companies.