
136 Miramonte Drive, Fullerton, CA 92835
Local realty services provided by:Better Homes and Gardens Real Estate Haven Properties
136 Miramonte Drive,Fullerton, CA 92835
$2,350,000
- 4 Beds
- 4 Baths
- 3,517 sq. ft.
- Single family
- Coming Soon
Upcoming open houses
- Fri, Sep 2503:00 pm - 06:00 pm
- Sat, Sep 2612:00 pm - 03:00 pm
Listed by: james bobbett, martina bobbett
Office: circa properties, inc.714-203-6814
MLS#:PW26203467
Source:CRMLS
Price summary
- Price:$2,350,000
- Price per sq. ft.:$668.18
About this home
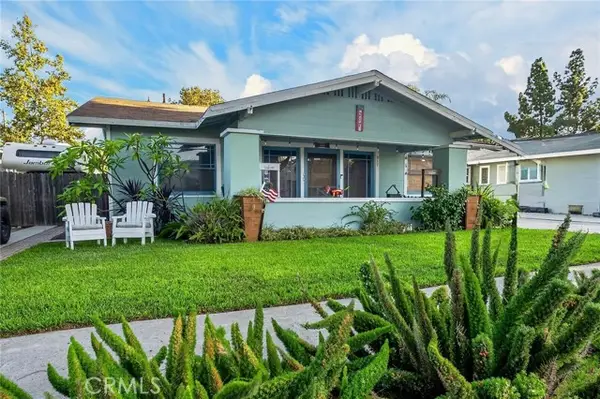
Classic, iconic and gracious; a residence of architectural distinction nestled within the highly coveted Old Sunny Hills neighborhood within steps of Fullerton’s famed bridle trail, welcome home to 136 Miramonte Drive. Comprising a single-story main residence of approx. 2,700 sq feet with 3 Bedrooms and 2.75 Bathrooms PLUS a detached 733 sq foot ADU built in 2024 featuring 1 Bedroom, 1 Bathroom and a spacious living area with industrial grade ‘garage’ door producing a great indoor-outdoor flow. A manicured landscape greets you and compliments the Spanish architectural style, an old-world lumber front gate leads into an enchanting courtyard welcoming you to the front door. Inside charming original details like vaulted, exposed beam ceilings and built-ins awaits. The generously proportioned living room overlooks the backyard and front courtyard and features the original stacked stone fireplace. Flowing perfectly from the living room, the formal dining room is a gracious space featuring the same vaulted, exposed ceiling beams and built-ins, French doors lead to the backyard. Beyond the dining room the kitchen awaits featuring granite counters and updated S.S. appliances, a charming breakfast nook overlooks the courtyard. A convenient indoor laundry room and ¾ vintage bathroom are found as you head to the charming den/family room, featuring 3 walls of shelving and cabinetry, the open beamed ceilings are further highlights in addition to the brick fireplace. Direct garage access is found in the den as well. On the east side of the home the bedrooms are found, the primary is comfortably sized with views of the backyard and an enlarged en-suite features a dual sink vanity and separate tub and shower plus a large walk in closet with custom built-in organizers. Two surprisingly large secondary bedrooms share easy access to the main full bathroom with tile flooring and vintage tile vanity. The real show stoppers are outside, a stunning contemporary styled saltwater pool and spa await with custom slide wall accent, across the generously sized patio the remarkable outdoor kitchen awaits with polished concrete counter tops and even includes a built-in wok! Custom metal shade covers are found over the BBQ area & off the French doors of the main home. Across the year the ADU is tucked into the corner of the property and is ideal for multi-generational living options. An owned 36 panel solar panel system produces 16.1 MWh almost fully offsetting the owner’s Edison bill....
Contact an agent
Home facts
- Year built:1946
- Subdivision & Development:Old Sunny Hills
- Listing ID #:PW26203467
- Updated:September 24, 2026 at 03:15 AM
Rooms and interior
- Bedrooms:4
- Total bathrooms:4
- Full bathrooms:2
- Flooring:Carpet, Tile, Wood
- Kitchen Description:Dishwasher, Gas Cooktop
- Living area:3,517 sq. ft.
Heating and cooling
- Cooling:Central Air, Dual
- Heating:Central Furnace
- Central air:Yes
Structure and exterior
- Roof:Composition, Spanish Tile
- Year built:1946
- Building area:3,517 sq. ft.
- Lot area:0.39 Acres
- Lot Features:Landscaped, Lawn, Sprinkler System, Street Level
- Architectural Style:Spanish
- Construction Materials:Stucco
- Exterior Features:Enclosed
- Foundation Description:Slab
- Levels:1 Story
Utilities
- Water:Public
- Sewer:Public Sewer
Finances and disclosures
- Price:$2,350,000
- Price per sq. ft.:$668.18
Features and amenities
- Appliances:Dishwasher, Disposal, Gas Cooktop
- Laundry features:Inside, Laundry Room
- Amenities:Beamed Ceilings, Carbon Monoxide Detectors, Entrance Foyer, Paneling Wainscoting, Smoke Detectors
- Pool features:Private Pool
Parking
- Total parking spaces:6
- Parking description:Direct Access, Driveway, Garage, Garage Faces Front
- Garage:Yes
- Garage spaces:2
New listings near 136 Miramonte Drive
- Coming Soon
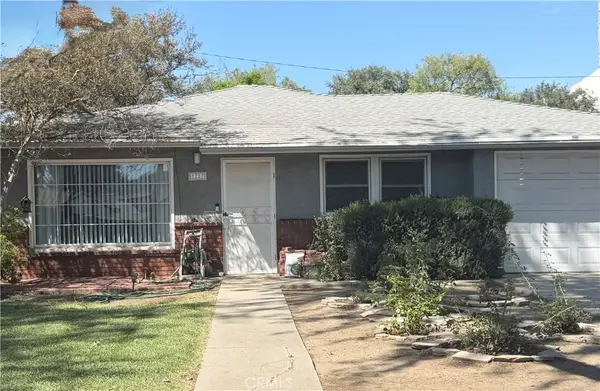 $850,000Coming Soon2 beds 1 baths960 sq. ft.
1227 Grove, Fullerton, CA 92831
MLS# PW26208363Listed by: KELLER WILLIAMS PACIFIC ESTATE - Coming Soon
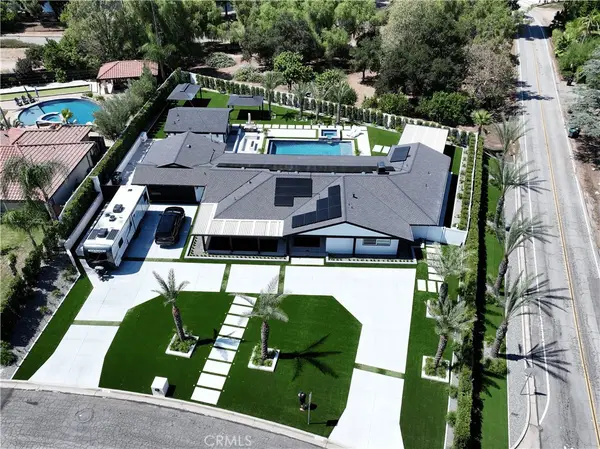 $2,999,999Coming Soon5 beds 4 baths2,674 sq. ft.
3271 Santa Maria, Fullerton, CA 92835
MLS# OC26199025Listed by: REAL BROKER - New
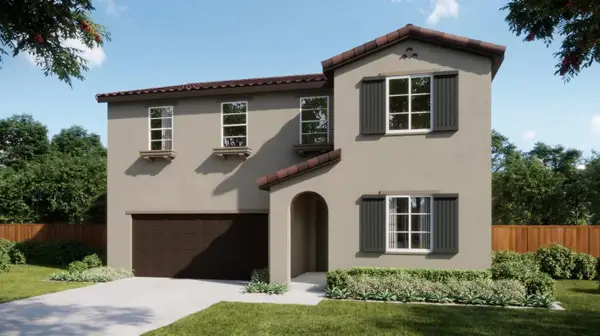 $766,540Active5 beds 3 baths2,784 sq. ft.
1566 Reverly Drive, Lincoln, CA 95648
MLS# 226119611Listed by: THE NEW HOME COMPANY - New
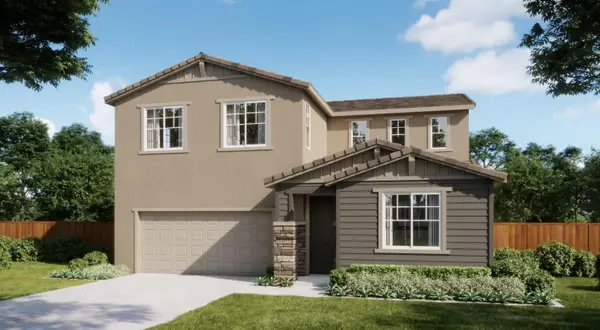 $707,250Active4 beds 3 baths2,458 sq. ft.
1574 Reverly Drive, Lincoln, CA 95648
MLS# 226119686Listed by: THE NEW HOME COMPANY - Open Sat, 11am to 4pmNew
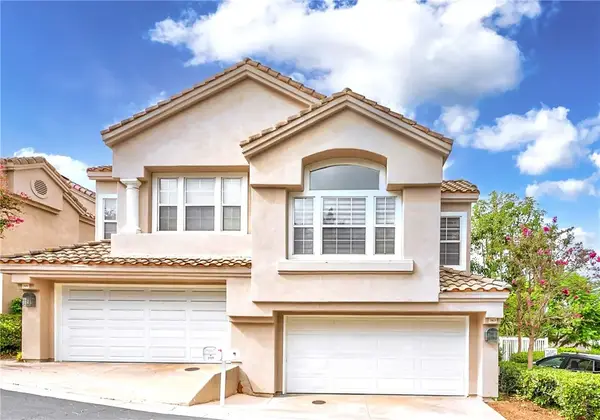 $999,900Active3 beds 3 baths1,737 sq. ft.
2163 Camellia Lane, Fullerton, CA 92833
MLS# PW26194753Listed by: SUNNY HILLS REAL ESTATE, INC. - Open Thu, 3 to 5pmNew
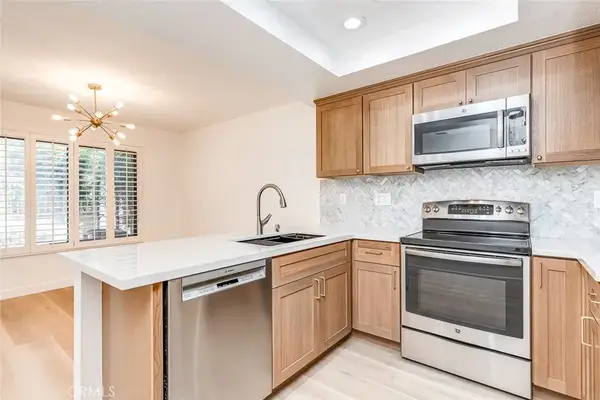 $849,000Active2 beds 3 baths1,186 sq. ft.
933 Creekside Drive #126, Fullerton, CA 92833
MLS# PW26206330Listed by: KELLER WILLIAMS LUXURY INTL - Open Sat, 10am to 1:30pmNew
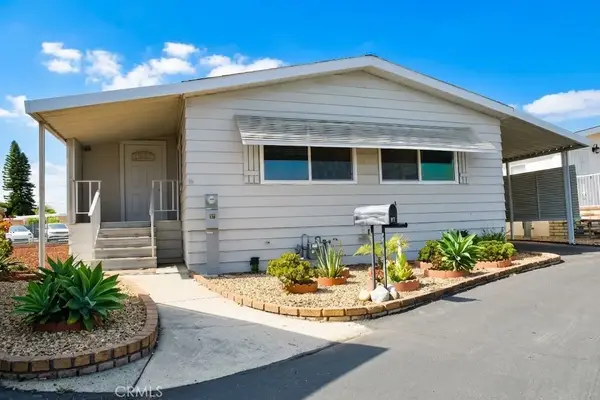 $249,000Active2 beds 2 baths1,248 sq. ft.
1201 W Valencia #97, Fullerton, CA 92833
MLS# PW26207305Listed by: TEAM SPIRIT REALTY, INC. - New
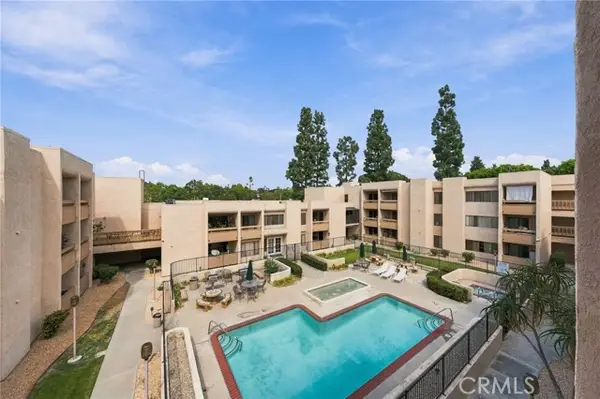 $330,000Active1 beds 1 baths462 sq. ft.
351 Ford, Fullerton, CA 92832
MLS# PW26206993Listed by: REAL BROKER
- Open Sun, 12 to 4pmNew
 $899,000Active3 beds 2 baths1,261 sq. ft.
217 Whiting, Fullerton, CA 92832
MLS# IG26205338Listed by: EXP REALTY OF SOUTHERN CALIFORNIA


Protect your home and budget from life's surprises with an Assurant Home Warranty, backed by a partner that supports you through every step of homeownership. Explore Plans.
© 2026 Better Homes and Gardens Real Estate LLC. An Anywhere Real Estate company. All rights reserved. Better Homes and Gardens® Real Estate is a registered trademark owned by Meredith Operations Corporation, licensed to Better Homes and Gardens Real Estate LLC and used with permission. Better Homes and Gardens Real Estate LLC fully supports the principles of the Fair Housing Act and the Equal Opportunity Act. Listing information is deemed reliable but is not guaranteed accurate.
Each office is independently owned and operated.
Any services or products provided by third parties are not provided by, affiliated with or related to Better Homes and Gardens Real Estate LLC, or its affiliated companies.