
1436 W Valencia Drive, Fullerton, CA 92833
Local realty services provided by:Better Homes and Gardens Real Estate Clarity
1436 W Valencia Drive,Fullerton, CA 92833
$949,000
- 4 Beds
- 3 Baths
- 1,432 sq. ft.
- Single family
- Active
Listed by: sue choi, eunice yoon
Office: choice 100 realty, inc.323-737-4567
MLS#:26871687
Source:CRMLS
Price summary
- Price:$949,000
- Price per sq. ft.:$662.71
About this home
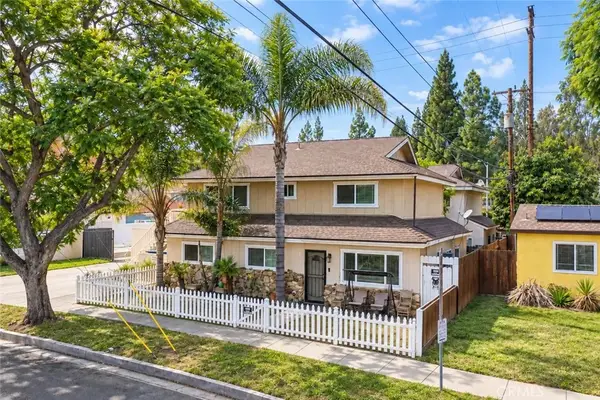
EXCEPTIONAL VALUE! Priced well below comparable homes, this charming and peaceful single-story home offers an incredible opportunity for buyers looking for space, functionality, and value. The thoughtfully designed floor plan welcomes you into a comfortable living room, with two bedrooms on each side of the home, offering excellent separation and functionality. Featuring 4 bedrooms and 3 bathrooms, the home provides plenty of space for family living, guests, or a home office. A covered patio extends the living space outdoors and creates a wonderful area for relaxing or entertaining. The garage has been converted to one room, offering versatile bonus space for a variety of uses. A cozy home with a practical layout and plenty of potential-ready to welcome its next owner.
Contact an agent
Home facts
- Year built:1957
- Listing ID #:26871687
- Added:55 day(s) ago
- Updated:October 08, 2026 at 11:27 AM
Rooms and interior
- Bedrooms:4
- Total bathrooms:3
- Full bathrooms:2
- Half bathrooms:1
- Flooring:Tile
- Kitchen Description:Dishwasher
- Living area:1,432 sq. ft.
Heating and cooling
- Cooling:Central Air
- Heating:Central
- Central air:Yes
Structure and exterior
- Year built:1957
- Building area:1,432 sq. ft.
- Lot area:0.15 Acres
- Architectural Style:Ranch
- Levels:1 Story
Finances and disclosures
- Price:$949,000
- Price per sq. ft.:$662.71
Features and amenities
- Appliances:Dishwasher
Parking
- Total parking spaces:2
- Parking description:Covered, Gated
New listings near 1436 W Valencia Drive
- Coming Soon
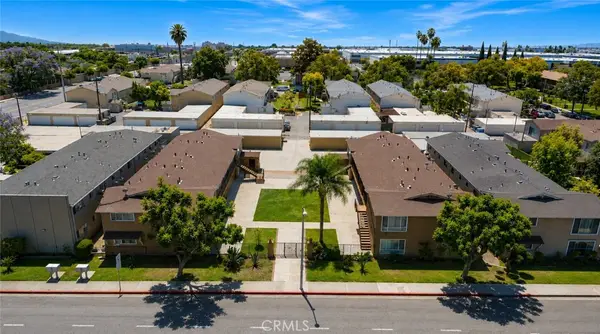 $5,795,000Coming Soon-- beds -- baths12,504 sq. ft.
2312 Commonwealth, Fullerton, CA 92831
MLS# OC26218525Listed by: PAT SWANSON - Coming Soon
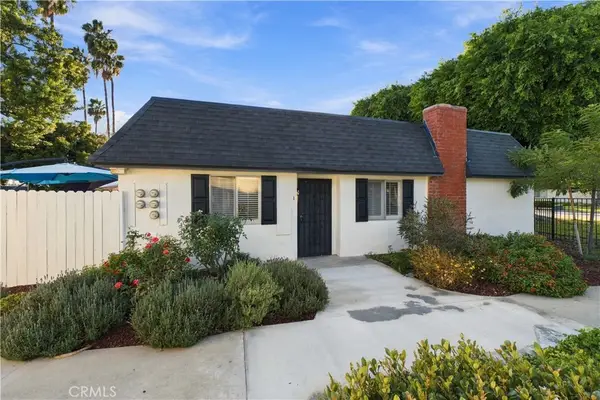 $700,000Coming Soon3 beds 2 baths1,499 sq. ft.
1340 Victoria #J, Fullerton, CA 92831
MLS# CV26213538Listed by: EXP REALTY OF CALIFORNIA INC - Coming Soon
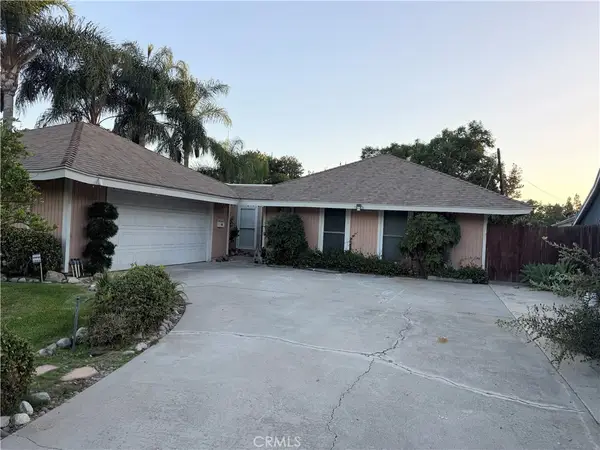 $990,000Coming Soon3 beds 2 baths1,910 sq. ft.
2606 Sherwood Drive, Fullerton, CA 92831
MLS# PW26214437Listed by: KELLER WILLIAMS PACIFIC ESTATE - Open Sat, 1 to 4pmNew
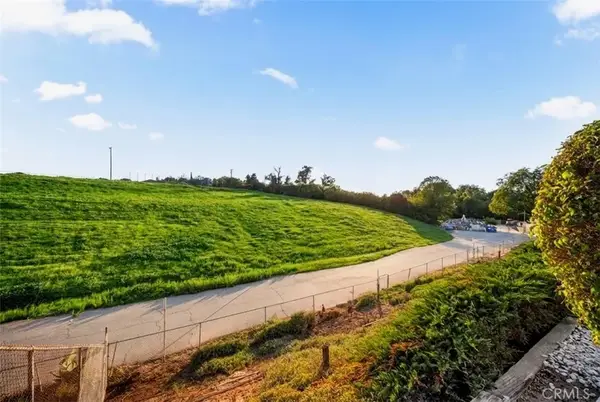 $1,075,000Active4 beds 3 baths1,879 sq. ft.
780 Arroues Drive, Fullerton, CA 92835
MLS# PW26217384Listed by: ELEVATE REAL ESTATE AGENCY - New
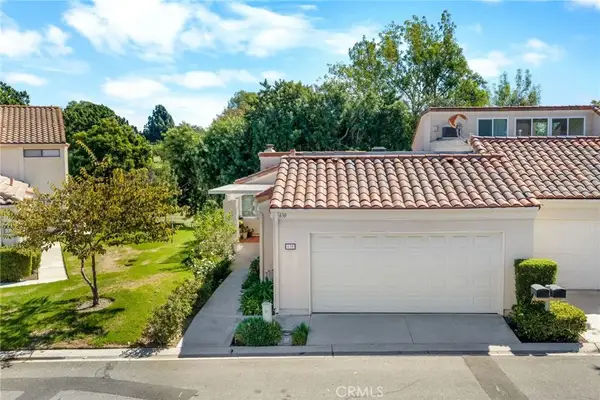 $890,888Active3 beds 2 baths1,572 sq. ft.
630 Brookline, Fullerton, CA 92835
MLS# PW26218024Listed by: NEXTHOME PACIFIC ESTATES - Open Fri, 3 to 6pmNew
 $940,000Active2 beds 2 baths1,020 sq. ft.
630 Wilshire, Fullerton, CA 92832
MLS# PW26216938Listed by: MUVE REAL ESTATE
- Open Sat, 12 to 4pmNew
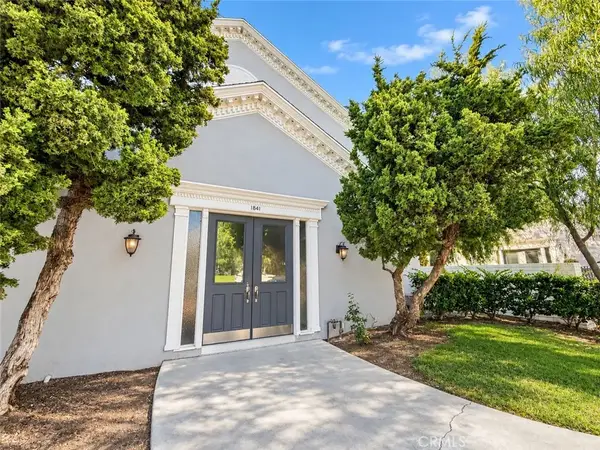 $499,888Active1 beds 1 baths881 sq. ft.
1641 S Pomona #D37, Fullerton, CA 92832
MLS# CV26191918Listed by: EXP REALTY OF SOUTHERN CALIFORNIA INC - Open Sat, 1 to 4pmNew
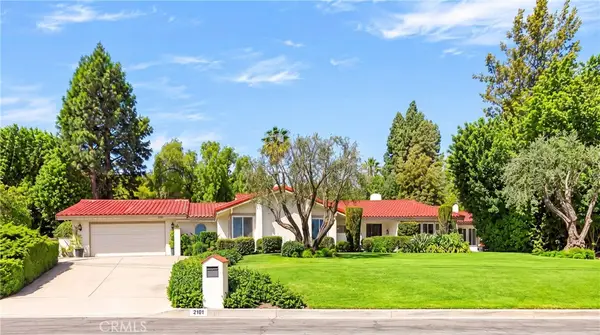 $2,390,000Active5 beds 3 baths3,835 sq. ft.
2101 Pioneer Avenue, Fullerton, CA 92831
MLS# PW26194218Listed by: RESHAPE REAL ESTATE - Open Sat, 1 to 4pmNew
 $2,390,000Active5 beds 3 baths3,835 sq. ft.
2101 Pioneer Avenue, Fullerton, CA 92831
MLS# PW26194218Listed by: RESHAPE REAL ESTATE - New
 $1,895,000Active10 beds 8 baths
2140 Associated Road, Fullerton, CA 92831
MLS# PW26216334Listed by: MORGAN SKENDERIAN


Protect your home and budget from life's surprises with an Assurant Home Warranty, backed by a partner that supports you through every step of homeownership. Explore Plans.
© 2026 Better Homes and Gardens Real Estate LLC. An Anywhere Real Estate company. All rights reserved. Better Homes and Gardens® Real Estate is a registered trademark owned by Meredith Operations Corporation, licensed to Better Homes and Gardens Real Estate LLC and used with permission. Better Homes and Gardens Real Estate LLC fully supports the principles of the Fair Housing Act and the Equal Opportunity Act. Listing information is deemed reliable but is not guaranteed accurate.
Each office is independently owned and operated.
Any services or products provided by third parties are not provided by, affiliated with or related to Better Homes and Gardens Real Estate LLC, or its affiliated companies.