
2041 Mcgarvey, Fullerton, CA 92833
Local realty services provided by:Better Homes and Gardens Real Estate Property Shoppe
2041 Mcgarvey,Fullerton, CA 92833
$1,665,000
- 4 Beds
- 3 Baths
- - sq. ft.
- Single family
- Sold
Listed by: amy lee
Office: real broker619-248-6434
MLS#:PW26164505
Source:CRMLS
Sorry, we are unable to map this address
Price summary
- Price:$1,665,000
- Monthly HOA dues:$210
About this home
Welcome to 2041 McGarvey Street, ideally located in Amerige Heights—one of Fullerton’s most desirable and sought-after communities. This beautiful home is within walking distance of the highly regarded Robert C. Fisler Elementary School and is also conveniently located near D. Russell Parks Junior High School and Sunny Hills High School.
Step inside to a bright and inviting interior featuring fresh paint, new flooring, and an exceptional, functional floor plan. Large windows fill the home with abundant natural light, creating a warm and welcoming atmosphere throughout. A stylish fireplace serves as a beautiful focal point while separating the formal living room from the comfortable family room—perfect for both everyday living and entertaining.
The updated kitchen offers a fresh and functional space for cooking and gathering with family and friends. One of the home’s most desirable features is its downstairs layout, which includes a spacious primary bedroom and bathroom, along with an additional secondary bedroom and full bathroom—ideal for guests, extended family, or a private home office.
Step outside to the charming backyard featuring a mature lemon tree and plenty of space for outdoor dining, weekend barbecues, and memorable gatherings.
Amerige Heights offers a wonderful community lifestyle with nearby parks, walking trails, playgrounds, shopping, dining, grocery stores, and everyday conveniences at Amerige Heights Town Center. With excellent schools, beautiful surroundings, and convenient access to major roads and freeways, this home offers the perfect combination of comfort, location, and lifestyle....
Contact an agent
Home facts
- Year built:2002
- Subdivision & Development:Amberwood I (AMB1)
- Listing ID #:PW26164505
- Added:46 day(s) ago
- Updated:September 13, 2026 at 07:00 AM
Rooms and interior
- Bedrooms:4
- Total bathrooms:3
- Full bathrooms:3
- Flooring:Carpet, Tile, Vinyl
- Kitchen Description:Dishwasher, Gas Cooktop, Gas Oven, Microwave
Heating and cooling
- Cooling:Central Air
- Heating:Central, Forced Air
- Central air:Yes
Structure and exterior
- Roof:Clay, Concrete, Tile
- Year built:2002
- Lot Features:Back Yard, Front Yard, Near Park
- Architectural Style:Contemporary, Traditional
- Exterior Features:Concrete, Covered, FrontPorch
- Levels:2 Story
Schools
- High school:Sunny Hills
Utilities
- Water:Public
- Sewer:Public Sewer
Finances and disclosures
- Price:$1,665,000
Features and amenities
- Appliances:Dishwasher
- Amenities:Balcony, Ceiling Fans, Gas Water Heater, High Ceilings, Open Floor Plan, Recessed Lighting, Walk In Closets, Water Softner
Parking
- Total parking spaces:2
- Parking description:Direct Access, Driveway, Garage, Garage Door Opener
- Garage:Yes
- Garage spaces:2
New listings near 2041 Mcgarvey
- Coming SoonOpen Sat, 12 to 5pm
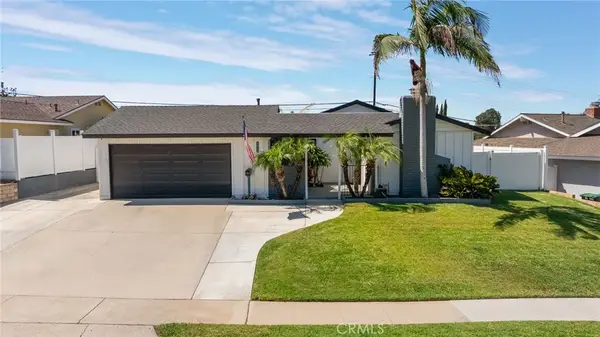 $1,098,000Coming Soon3 beds 2 baths1,288 sq. ft.
3025 Lime Avenue, Fullerton, CA 92835
MLS# OC26197935Listed by: COMPASS - Coming SoonOpen Sat, 2 to 6pm
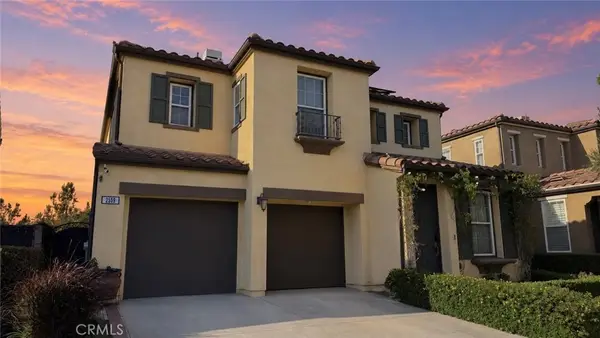 $1,475,000Coming Soon4 beds 3 baths2,500 sq. ft.
2559 Sunflower, Fullerton, CA 92835
MLS# PW26200083Listed by: HAWK & DOVE REAL ESTATE GROUP - Coming Soon
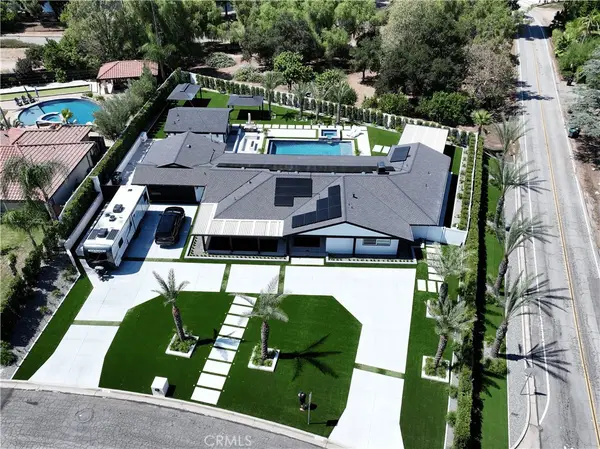 $2,999,999Coming Soon5 beds 4 baths2,674 sq. ft.
3271 Santa Maria, Fullerton, CA 92835
MLS# OC26199025Listed by: REAL BROKER - Coming SoonOpen Sat, 1 to 4pm
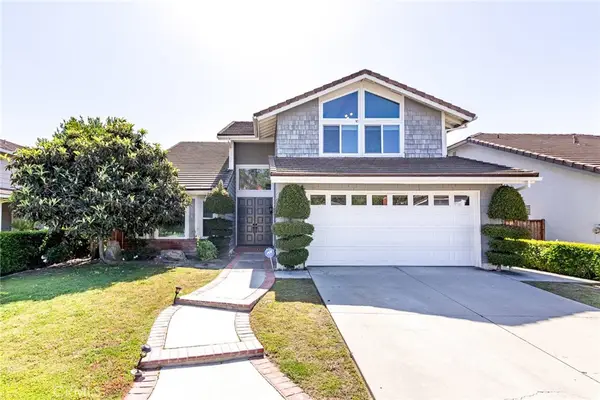 $1,599,000Coming Soon5 beds 3 baths2,728 sq. ft.
2106 Greenwood Court, Fullerton, CA 92833
MLS# PW26198656Listed by: CIRCA PROPERTIES, INC. - Coming Soon
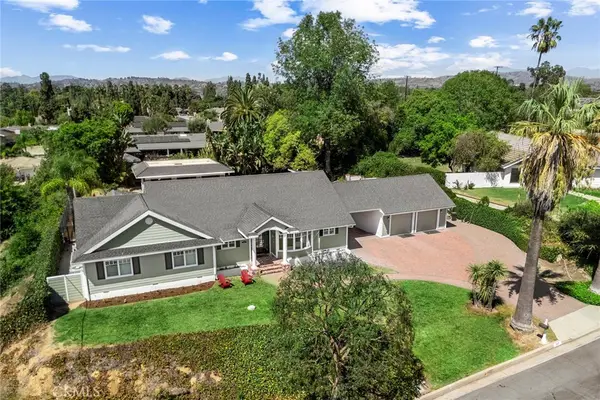 $1,895,000Coming Soon3 beds 3 baths2,522 sq. ft.
207 Barcelona, Fullerton, CA 92835
MLS# PW26198949Listed by: CIRCA PROPERTIES, INC. - Open Sat, 11am to 4pmNew
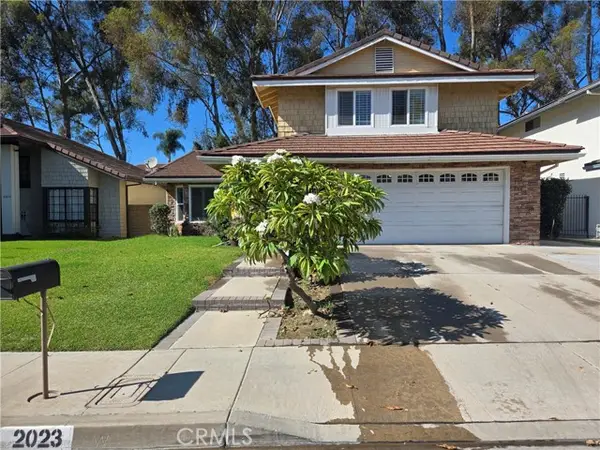 $1,350,000Active4 beds 3 baths2,079 sq. ft.
2023 Seaview, Fullerton, CA 92833
MLS# OC26199806Listed by: FIRST SERVICE INVESTMENT, INC.
- Open Sun, 1:30 to 4pmNew
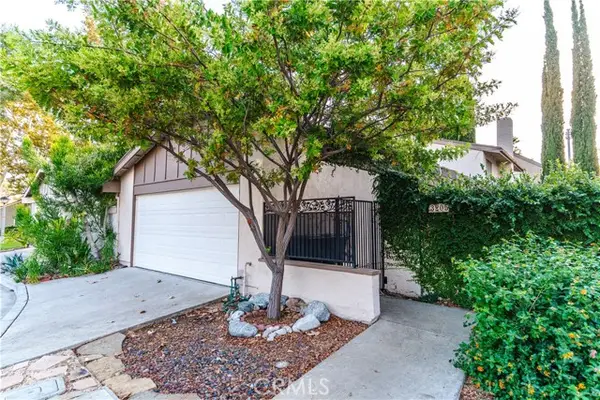 $835,000Active4 beds 2 baths1,407 sq. ft.
3205 Seawood Court, Fullerton, CA 92835
MLS# OC26198991Listed by: REAL BROKER - Open Sun, 2 to 4pmNew
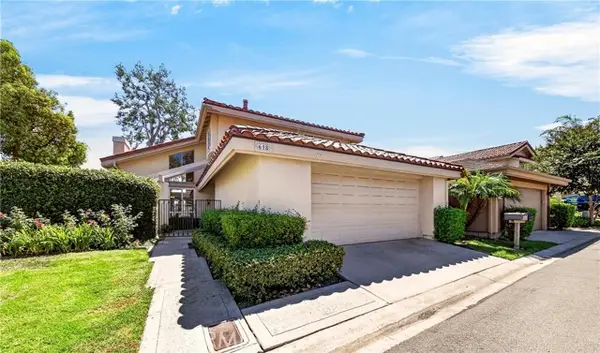 $1,248,000Active4 beds 3 baths2,373 sq. ft.
618 Brookline Place, Fullerton, CA 92835
MLS# TR26198694Listed by: NEW STAR REALTY & INV. - New
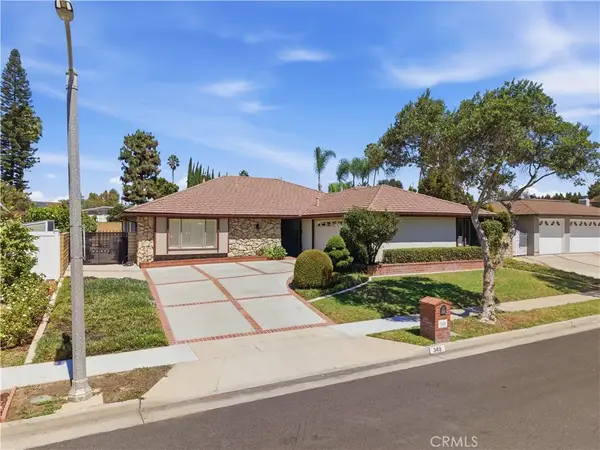 $1,190,000Active5 beds 3 baths2,243 sq. ft.
349 W Fern, Fullerton, CA 92832
MLS# PW26198622Listed by: COR HOMES - New
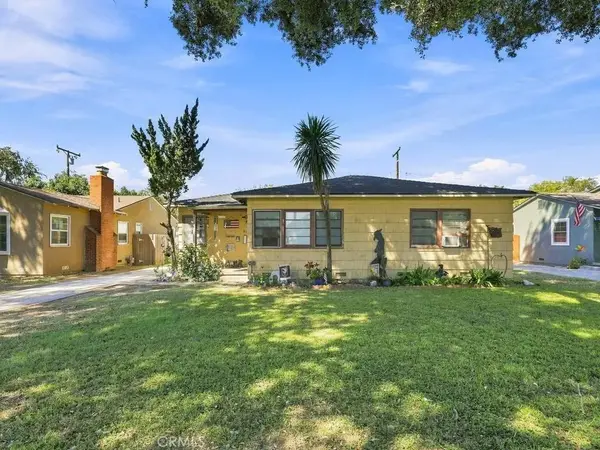 $825,000Active3 beds 2 baths1,341 sq. ft.
211 Martha Place, Fullerton, CA 92833
MLS# PW26197376Listed by: REMAX TIFFANY REAL ESTATE


Protect your home and budget from life's surprises with an Assurant Home Warranty, backed by a partner that supports you through every step of homeownership. Explore Plans.
© 2026 Better Homes and Gardens Real Estate LLC. An Anywhere Real Estate company. All rights reserved. Better Homes and Gardens® Real Estate is a registered trademark owned by Meredith Operations Corporation, licensed to Better Homes and Gardens Real Estate LLC and used with permission. Better Homes and Gardens Real Estate LLC fully supports the principles of the Fair Housing Act and the Equal Opportunity Act. Listing information is deemed reliable but is not guaranteed accurate.
Each office is independently owned and operated.
Any services or products provided by third parties are not provided by, affiliated with or related to Better Homes and Gardens Real Estate LLC, or its affiliated companies.