
2061 Skyline Drive, Fullerton, CA 92831
Local realty services provided by:Better Homes and Gardens Real Estate Napolitano & Associates
2061 Skyline Drive,Fullerton, CA 92831
$5,690,000
- 6 Beds
- 8 Baths
- 7,752 sq. ft.
- Single family
- Active
Listed by: justin and juhee kim, hannah parklee
Office: t.n.g. real estate consultants
MLS#:PW26149137
Source:San Diego MLS via CRMLS
Price summary
- Price:$5,690,000
- Price per sq. ft.:$734
About this home
Perched atop one of Raymond Hills Estates prized hilltop settings, 2061 Skyline Drive is a custom view estate with sweeping mountain, city light, and hillside vistas from nearly every room, built in 2000 (finalized 6/2001) with a wide covered porch, traditional estate architecture, and influences that evoke the character of classic Hamptons residences, the home offers generous scale, timeless presence, and an exceptional indoor-outdoor lifestyle. A brick and flagstone walkway leads to the covered front porch and into a dramatic two-story foyer with inlaid wood floors, soaring ceilings, and a graceful curved staircase. Formal living and dining rooms frame the rear grounds and views, while the main living areas feature hardwood flooring, custom built-ins, and refined architectural details throughout. The kitchen includes rich cabinetry, granite countertops, stainless steel appliances, a breakfast nook, and a wall of windows oriented toward the views. Nearby, an office, wine storage, an expansive family room and impressive bonus room create inviting spaces for gathering, highlighted by soaring beamed ceilings, a dramatic stone fireplace, and direct backyard access. The main level includes a spacious quest quarters (potential ADU use with separate access) which includes a kitchenette, living room, fireplace, walk-in closet, and en-suite bath. Upstairs, the primary suite offers a private view retreat with two decks, a see-through fireplace, spacious walk-in closet with built-ins, and a bath with oversized shower and jetted tub. Four additional upstairs bedrooms each feature en-s...
Contact an agent
Home facts
- Year built:2000
- Listing ID #:PW26149137
- Added:91 day(s) ago
- Updated:October 08, 2026 at 02:42 PM
Rooms and interior
- Bedrooms:6
- Total bathrooms:8
- Full bathrooms:7
- Half bathrooms:1
- Flooring:Carpet, Wood
- Kitchen Description:6 Burner Stove, Dishwasher, Double Oven, Gas Stove, Refrigerator
- Living area:7,752 sq. ft.
Heating and cooling
- Cooling:Central Forced Air
- Heating:Fireplace, Forced Air Unit
Structure and exterior
- Year built:2000
- Building area:7,752 sq. ft.
- Exterior Features:Covered, Deck, Patio, Porch
- Levels:2 Story
Utilities
- Water:Public, Water Connected
- Sewer:Public Sewer, Sewer Connected
Finances and disclosures
- Price:$5,690,000
- Price per sq. ft.:$734
Features and amenities
- Appliances:6 Burner Stove, Dishwasher, Double Oven, Gas Stove, Refrigerator
- Pool features:Fenced, Private
Parking
- Total parking spaces:10
- Parking description:Direct Garage Access, Gated
- Garage spaces:4
 This information is deemed reliable but not guaranteed. You should rely on this information only to decide whether or not to further investigate a particular property. BEFORE MAKING ANY OTHER DECISION, YOU SHOULD PERSONALLY INVESTIGATE THE FACTS (e.g. square footage and lot size) with the assistance of an appropriate professional. You may use this information only to identify properties you may be interested in investigating further. All uses except for personal, non-commercial use in accordance with the foregoing purpose are prohibited. Redistribution or copying of this information, any photographs or video tours is strictly prohibited. This information is derived from the Internet Data Exchange (IDX) service provided by San Diego MLS®. Displayed property listings may be held by a brokerage firm other than the broker and/or agent responsible for this display. The information and any photographs and video tours and the compilation from which they are derived is protected by copyright. Compilation © 2020 San Diego MLS®, Inc.
New listings near 2061 Skyline Drive
- Coming Soon
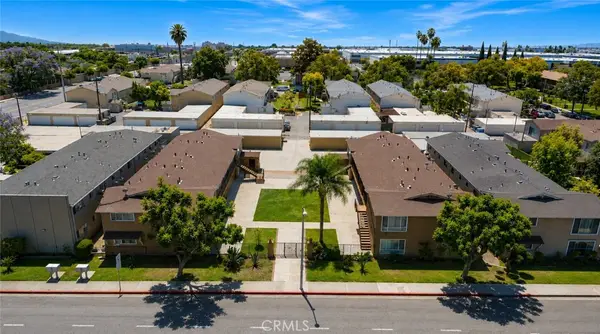 $5,795,000Coming Soon-- beds -- baths12,504 sq. ft.
2312 Commonwealth, Fullerton, CA 92831
MLS# OC26218525Listed by: PAT SWANSON - Coming Soon
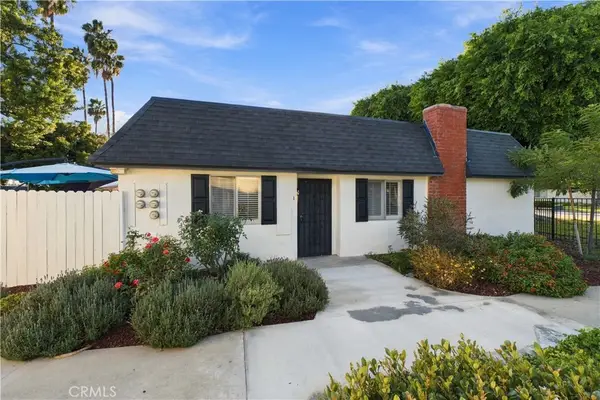 $700,000Coming Soon3 beds 2 baths1,499 sq. ft.
1340 Victoria #J, Fullerton, CA 92831
MLS# CV26213538Listed by: EXP REALTY OF CALIFORNIA INC - Coming Soon
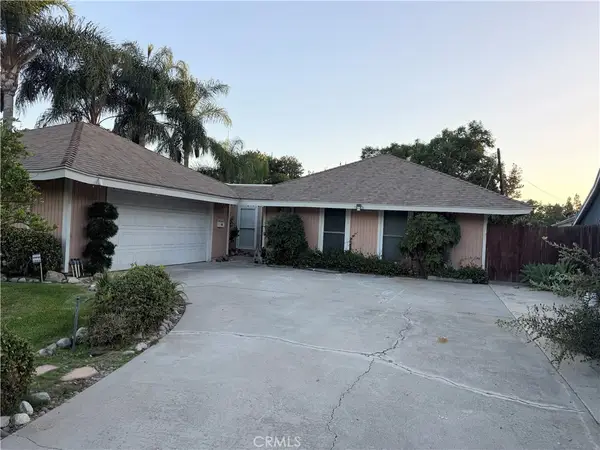 $990,000Coming Soon3 beds 2 baths1,910 sq. ft.
2606 Sherwood Drive, Fullerton, CA 92831
MLS# PW26214437Listed by: KELLER WILLIAMS PACIFIC ESTATE - Open Sat, 1 to 4pmNew
 $1,075,000Active4 beds 3 baths1,879 sq. ft.
780 Arroues Drive, Fullerton, CA 92835
MLS# PW26217384Listed by: ELEVATE REAL ESTATE AGENCY - New
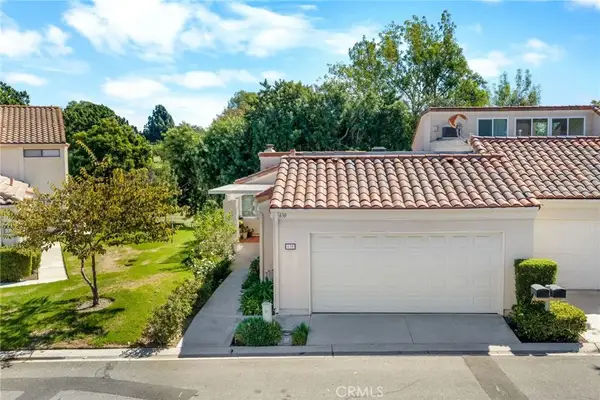 $890,888Active3 beds 2 baths1,572 sq. ft.
630 Brookline, Fullerton, CA 92835
MLS# PW26218024Listed by: NEXTHOME PACIFIC ESTATES - Open Sat, 12 to 4pmNew
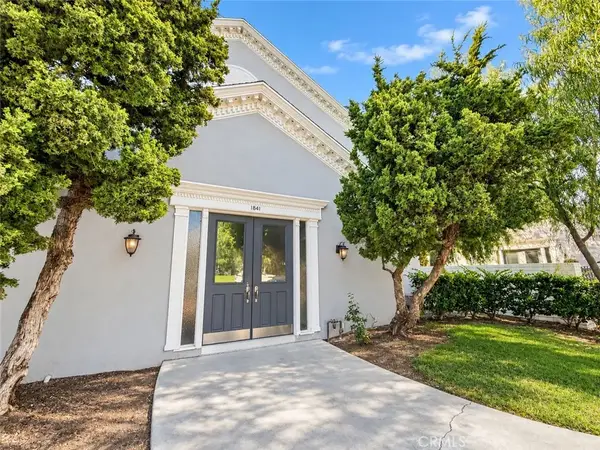 $499,888Active1 beds 1 baths881 sq. ft.
1641 S Pomona #D37, Fullerton, CA 92832
MLS# CV26191918Listed by: EXP REALTY OF SOUTHERN CALIFORNIA INC - Open Fri, 3 to 6pmNew
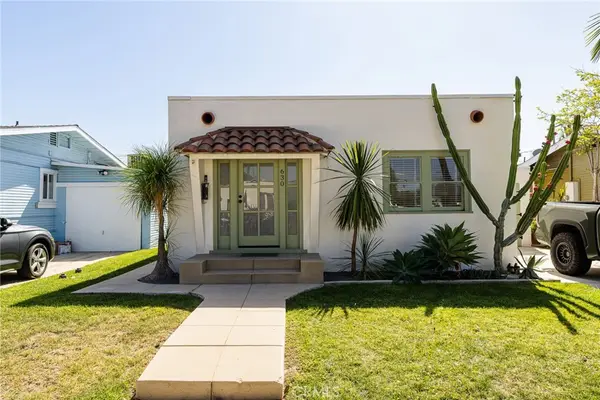 $940,000Active2 beds 2 baths1,020 sq. ft.
630 W Wilshire, Fullerton, CA 92832
MLS# PW26216938Listed by: MUVE REAL ESTATE - Open Sat, 1 to 4pmNew
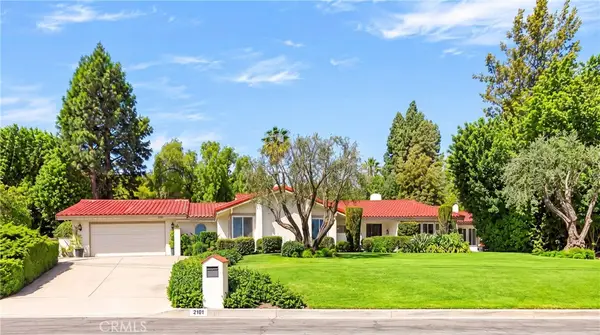 $2,390,000Active5 beds 3 baths3,835 sq. ft.
2101 Pioneer Avenue, Fullerton, CA 92831
MLS# PW26194218Listed by: RESHAPE REAL ESTATE - Open Sat, 1 to 4pmNew
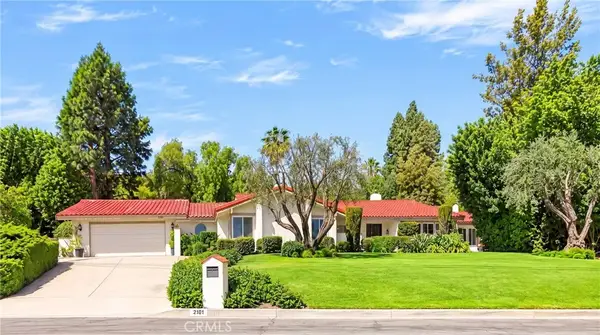 $2,390,000Active5 beds 3 baths3,835 sq. ft.
2101 Pioneer Avenue, Fullerton, CA 92831
MLS# PW26194218Listed by: RESHAPE REAL ESTATE - New
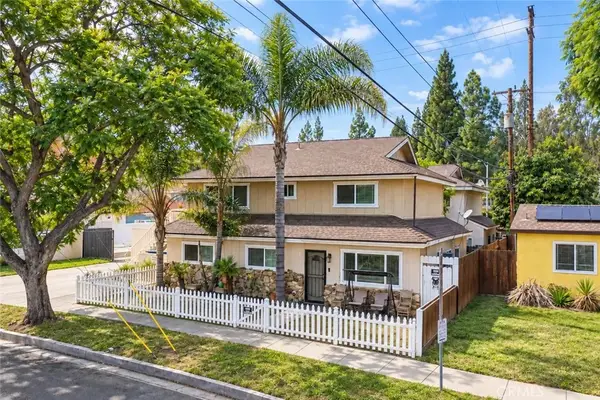 $1,895,000Active10 beds 8 baths
2140 Associated Road, Fullerton, CA 92831
MLS# PW26216334Listed by: MORGAN SKENDERIAN


Protect your home and budget from life's surprises with an Assurant Home Warranty, backed by a partner that supports you through every step of homeownership. Explore Plans.
© 2026 Better Homes and Gardens Real Estate LLC. An Anywhere Real Estate company. All rights reserved. Better Homes and Gardens® Real Estate is a registered trademark owned by Meredith Operations Corporation, licensed to Better Homes and Gardens Real Estate LLC and used with permission. Better Homes and Gardens Real Estate LLC fully supports the principles of the Fair Housing Act and the Equal Opportunity Act. Listing information is deemed reliable but is not guaranteed accurate.
Each office is independently owned and operated.
Any services or products provided by third parties are not provided by, affiliated with or related to Better Homes and Gardens Real Estate LLC, or its affiliated companies.