
2818 Longspur Drive, Fullerton, CA 92835
Local realty services provided by:Better Homes and Gardens Real Estate Clarity
2818 Longspur Drive,Fullerton, CA 92835
$1,595,000
- 4 Beds
- 2 Baths
- 2,452 sq. ft.
- Single family
- Active
Upcoming open houses
- Sun, Nov 2201:00 pm - 04:00 pm
Listed by: lauren wellbaum
Office: the agency
MLS#:SB26246396
Source:San Diego MLS via CRMLS
Price summary
- Price:$1,595,000
- Price per sq. ft.:$650.49
- Monthly HOA dues:$270
About this home
Nestled on a cul-de-sac in Fullerton's desirable Fieldstone Arbor community, this well-maintained single-story home offers a wonderful blend of comfort, charm, and indoor-outdoor living. A welcoming covered front porch sets the tone as you step inside, where soaring vaulted ceilings and abundant natural light create an open, airy atmosphere throughout the spacious living and dining areas. The kitchen, brightened by a solar tube, offers abundant cabinetry, a walk-in pantry, and a breakfast bar for casual dining. Opening to the inviting family room with its cozy fireplace, the space is perfect for everyday living and gathering with friends. The spacious primary bedroom offers a peaceful retreat with a walk-in closet and ensuite bathroom featuring dual vanities, a separate bathtub, and walk-in shower. Three additional generously sized bedrooms offer flexibility for a variety of uses. The hallway bathroom features a separate dual-sink vanity area and an enclosed bathing area for added privacy. A separate laundry area conveniently located off the garage features a utility sink and additional space for everyday household needs. A sliding glass door from the family room opens to one of the home's most memorable features: an expansive wraparound backyard. With room for outdoor dining, weekend barbecues, and entertaining, it's a wonderful setting for making the most of Southern California's beautiful weather. A charming trellis and decorative water feature lend character to the space, creating an inviting backdrop for morning coffee or evenings with friends. One side yard features d...
Contact an agent
Home facts
- Year built:1993
- Listing ID #:SB26246396
- Added:1 day(s) ago
- Updated:November 22, 2026 at 08:32 PM
Rooms and interior
- Bedrooms:4
- Total bathrooms:2
- Full bathrooms:2
- Flooring:Carpet, Tile
- Kitchen Description:Dishwasher, Disposal, Double Oven, Gas Stove, Pantry, Vented Exhaust Fan
- Living area:2,452 sq. ft.
Heating and cooling
- Cooling:Central Forced Air
- Heating:Fireplace, Forced Air Unit
Structure and exterior
- Roof:Fire Retardant, Tile/Clay
- Year built:1993
- Building area:2,452 sq. ft.
- Architectural Style:Traditional
- Construction Materials:Stucco
- Exterior Features:Covered
- Levels:1 Story
Utilities
- Water:Public
- Sewer:Public Sewer, Sewer Connected
Finances and disclosures
- Price:$1,595,000
- Price per sq. ft.:$650.49
Features and amenities
- Appliances:Dishwasher, Disposal, Double Oven, Gas Stove, Solar Panels, Vented Exhaust Fan
- Laundry features:Gas, Washer Hookup
- Pool features:Association, Pool
Parking
- Total parking spaces:3
- Parking description:Direct Garage Access, Garage, Garage - Two Door, Garage Door Opener
- Garage spaces:3
 This information is deemed reliable but not guaranteed. You should rely on this information only to decide whether or not to further investigate a particular property. BEFORE MAKING ANY OTHER DECISION, YOU SHOULD PERSONALLY INVESTIGATE THE FACTS (e.g. square footage and lot size) with the assistance of an appropriate professional. You may use this information only to identify properties you may be interested in investigating further. All uses except for personal, non-commercial use in accordance with the foregoing purpose are prohibited. Redistribution or copying of this information, any photographs or video tours is strictly prohibited. This information is derived from the Internet Data Exchange (IDX) service provided by San Diego MLS®. Displayed property listings may be held by a brokerage firm other than the broker and/or agent responsible for this display. The information and any photographs and video tours and the compilation from which they are derived is protected by copyright. Compilation © 2020 San Diego MLS®, Inc.
New listings near 2818 Longspur Drive
- New
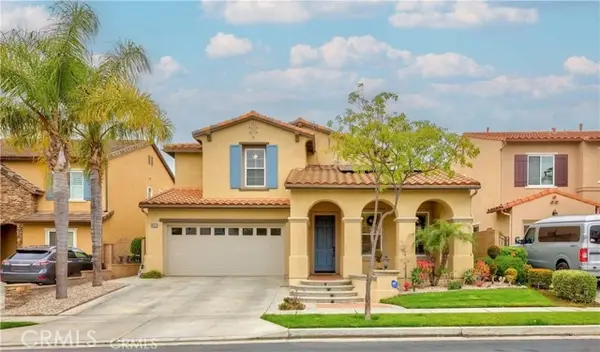 $1,799,000Active4 beds 3 baths3,066 sq. ft.
2551 Holly Street, Fullerton, CA 92835
MLS# RS26247678Listed by: BRC ADVISORS BH - New
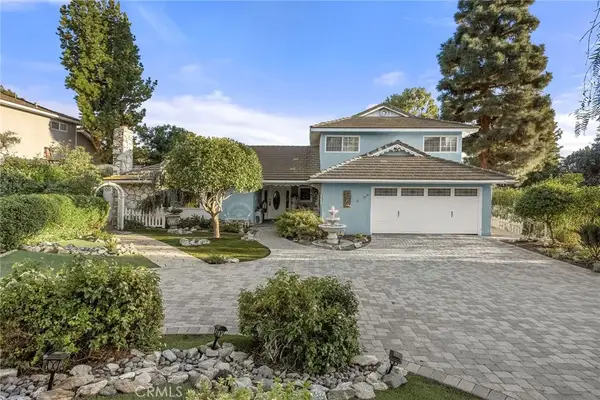 $1,998,000Active5 beds 3 baths2,544 sq. ft.
1316 W Valencia Mesa Drive, Fullerton, CA 92833
MLS# PW26247169Listed by: THE SHIRE REAL ESTATE GROUP - Open Sun, 1am to 3pmNew
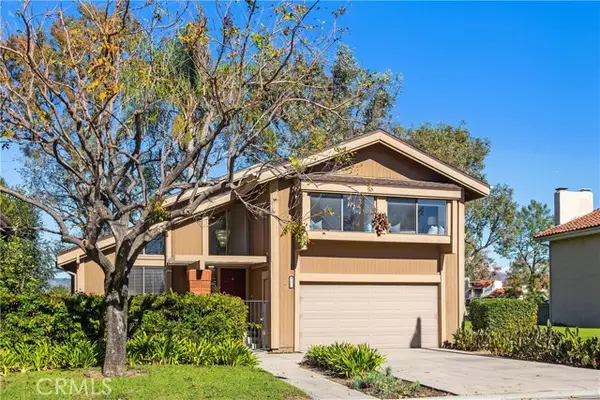 $1,180,000Active3 beds 3 baths2,216 sq. ft.
417 Pebble Beach, Fullerton, CA 92835
MLS# PW26246063Listed by: KELLER WILLIAMS REALTY IRVINE - New
 $1,150,000Active3 beds 2 baths1,615 sq. ft.
1212 Dorothy, Fullerton, CA 92831
MLS# FR26246824Listed by: REAL BROKERAGE TECHNOLOGIES - New
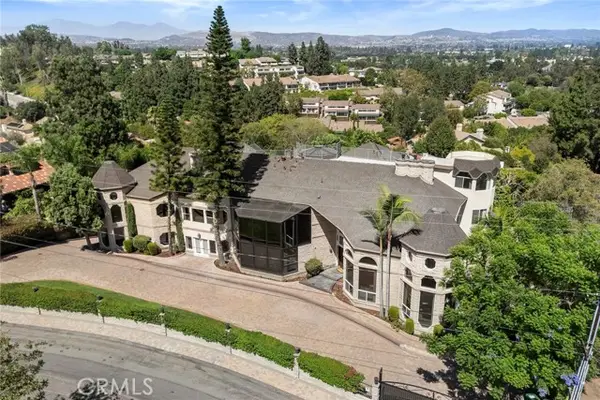 $3,988,000Active7 beds 10 baths10,332 sq. ft.
1730 Rocky Road, Fullerton, CA 92831
MLS# PW26246255Listed by: T.N.G. REAL ESTATE CONSULTANTS - Open Sun, 1 to 4pmNew
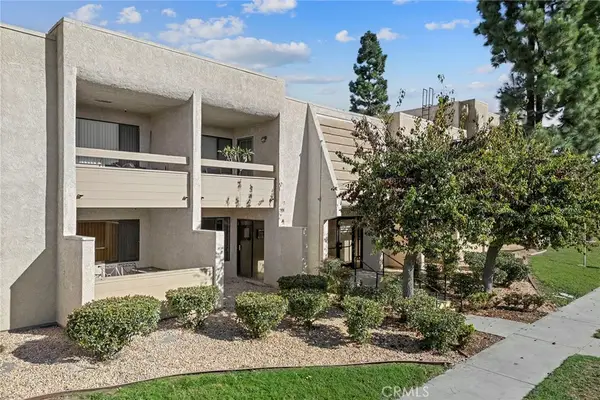 $299,000Active1 beds 1 baths462 sq. ft.
301 N Ford #304, Fullerton, CA 92832
MLS# PW26246269Listed by: CIRCA PROPERTIES, INC. - Open Sun, 1 to 4pmNew
 $299,000Active1 beds 1 baths462 sq. ft.
301 Ford #304, Fullerton, CA 92832
MLS# PW26246269Listed by: CIRCA PROPERTIES, INC. - New
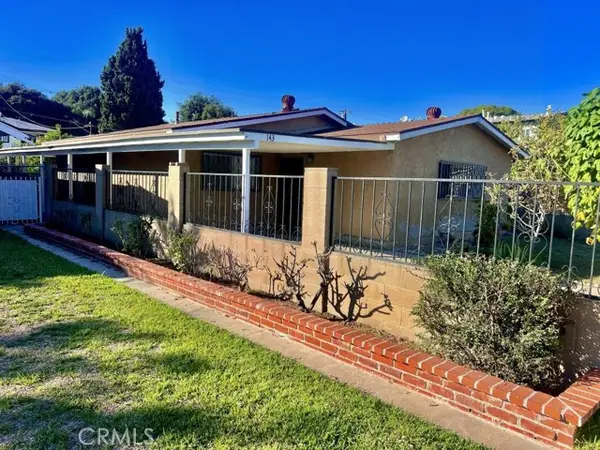 $749,000Active2 beds 1 baths1,220 sq. ft.
143 Lincoln Ave, Fullerton, CA 92831
MLS# IV26246416Listed by: ELEVATE REAL ESTATE AGENCY - New
 $1,200,000Active4 beds 3 baths2,079 sq. ft.
2119 Forestwood Court, Fullerton, CA 92833
MLS# OC26245886Listed by: MATTHEW D. GEORGE, BROKER


Protect your home and budget from life's surprises with an Assurant Home Warranty, backed by a partner that supports you through every step of homeownership. Explore Plans.
© 2026 Better Homes and Gardens Real Estate LLC. An Anywhere Real Estate company. All rights reserved. Better Homes and Gardens® Real Estate is a registered trademark owned by Meredith Operations Corporation, licensed to Better Homes and Gardens Real Estate LLC and used with permission. Better Homes and Gardens Real Estate LLC fully supports the principles of the Fair Housing Act and the Equal Opportunity Act. Listing information is deemed reliable but is not guaranteed accurate.
Each office is independently owned and operated.
Any services or products provided by third parties are not provided by, affiliated with or related to Better Homes and Gardens Real Estate LLC, or its affiliated companies.