
2851 Rolling Hills Drive #158, Fullerton, CA 92835
Local realty services provided by:Better Homes and Gardens Real Estate Reliance Partners
2851 Rolling Hills Drive #158,Fullerton, CA 92835
$468,000
- 2 Beds
- 2 Baths
- 1,440 sq. ft.
- Mobile / Manufactured
- Active
Listed by: denise tash
Office: first team real estate
MLS#:PW26224803
Source:MLSListings
Price summary
- Price:$468,000
- Price per sq. ft.:$325
- Monthly HOA dues:$300
About this home
Your home search is over! RARE OPPORTUNITY to OWN THE LAND in the highly desirable Cedarhill Estates community in Fullerton! No space rent and low HOA dues of just $300 per month! This spacious 2-bedroom, 2-bath mobile home offers approximately 1,440 sq. ft. of living space and an incredible lifestyle with resort-style community amenities! Tucked away at the end of a quiet cul-de-sac, this home offers a desirable location with TWO driveways providing parking for up to five vehicles! Enjoy outdoor living with a spacious covered patio, perfect for year-round entertaining, morning coffee, or simply relaxing. Two storage sheds provide additional space for all your belongings. Step inside to discover a light and bright living room filled with natural light from an abundance of windows. The spacious kitchen opens to a family room with a wet bar and features a center island with additional seating, perfect for casual dining and entertaining. The generous primary bedroom offers two closets, including a walk-in closet, and a private bathroom with dual sinks and a tub with overhead shower. The secondary bedroom also has a walk in closet, providing extra storage space. The secondary bathroom features a convenient step-in shower, while the interior laundry room adds everyday convenience. Enj...
Contact an agent
Home facts
- Year built:1974
- Listing ID #:PW26224803
- Added:6 day(s) ago
- Updated:October 23, 2026 at 05:11 PM
Rooms and interior
- Bedrooms:2
- Total bathrooms:2
- Full bathrooms:2
- Flooring:Laminate
- Dining Description:Breakfast Bar, Formal Dining Room
- Kitchen Description:Microwave
- Bedroom Description:Ground Floor Bedroom
- Living area:1,440 sq. ft.
Heating and cooling
- Cooling:Central Air
- Heating:Central Forced Air
Structure and exterior
- Roof:Metal
- Year built:1974
- Building area:1,440 sq. ft.
- Lot area:0.11 Acres
- Lot Features:Corners Marked, Cul-de-sac, Greenbelt, Mid Block, Paved
- Architectural Style:Traditional
- Exterior Features:Balcony/Patio, Patio, Porch - Other
- Foundation Description:Pillar/Post/Pier
- Levels:1 Story
Schools
- High school:ELDORA
- Middle school:TUFFRE
- Elementary school:SIEVIS
Utilities
- Water:District - Public
Finances and disclosures
- Price:$468,000
- Price per sq. ft.:$325
Features and amenities
- Laundry features:Dryer, In Laundry Room, Washer
- Amenities:Window Covering(s)
- Pool features:Community Pool, Community Pool(s), In Ground, Pool - Heated
Parking
- Parking description:Covered Parking, Other, Room for Oversized Vehicle
 The information being provided by Mlslistings Inc is for the consumer's personal, non-commercial use and may not be used for any purpose other than to identify prospective properties consumer may be interested in purchasing. Any information relating to real estate for sale referenced on this web site comes from the Internet Data Exchange (IDX) program of the Mlslistings Inc. Better Homes and Gardens Real Estate Reliance Partners is not a Multiple Listing Service (MLS), nor does it offer MLS access. This website is a service of Better Homes and Gardens Real Estate Reliance Partners, a broker participant of Mlslistings Inc. This web site may reference real estate listing(s) held by a brokerage firm other than the broker and/or agent who owns this web site. The accuracy of all information, regardless of source, including but not limited to open house information, square footages and lot sizes, is deemed reliable but not guaranteed and should be personally verified through personal inspection by and/or with the appropriate professionals. The data contained herein is copyrighted by Mlslistings Inc and is protected by all applicable copyright laws. Any unauthorized dissemination of this information is in violation of copyright laws and is strictly prohibited. Properties in listings may have been sold or may no longer be available. Copyright 2026 Mlslistings Inc. All rights reserved. This data is updated every 12 hours. Some properties appearing for sale on this display may subsequently have sold and may no longer be available. IDX display powered by Anywhere Real Estate.
New listings near 2851 Rolling Hills Drive #158
- Coming SoonOpen Sat, 1 to 4pm
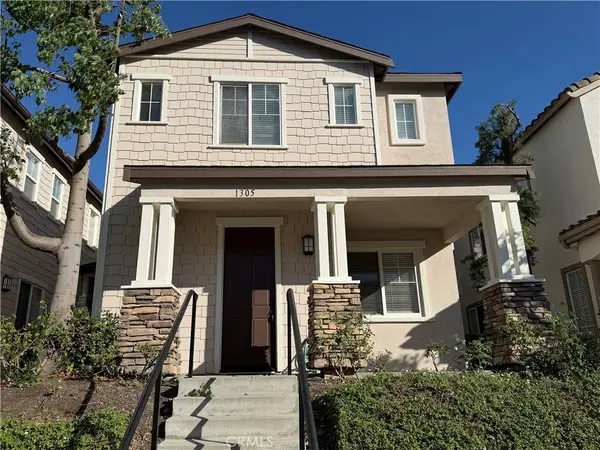 $948,000Coming Soon3 beds 3 baths1,524 sq. ft.
1305 Mc Fadden Drive, Fullerton, CA 92833
MLS# AR26228196Listed by: SKYWAY INVESTMENT CORP. - New
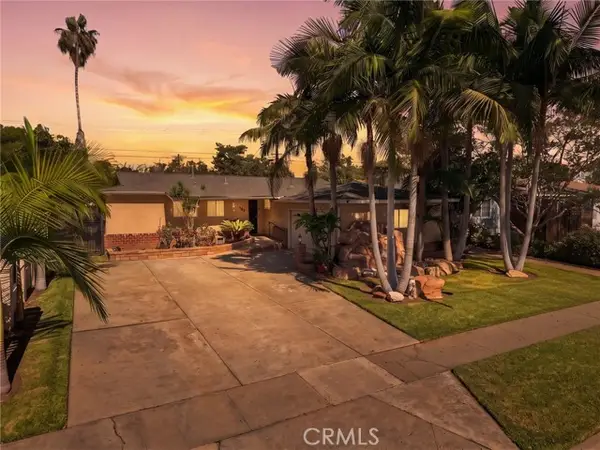 $850,000Active3 beds 2 baths1,215 sq. ft.
431 Rosslynn, Fullerton, CA 92832
MLS# SR26229630Listed by: KELLER WILLIAMS VIP PROPERTIES - New
 $895,000Active4 beds 3 baths1,693 sq. ft.
2524 Monterey Place, Fullerton, CA 92833
MLS# PW26229218Listed by: COLDWELL BANKER BEST REALTY - Open Sat, 2 to 4pmNew
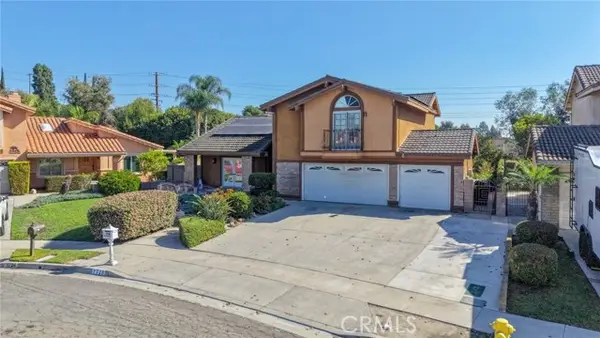 $1,650,000Active4 beds 3 baths2,570 sq. ft.
1718 Kingham Avenue, Fullerton, CA 92833
MLS# RS26228758Listed by: SOCAL REALTY - Open Sat, 1 to 4pmNew
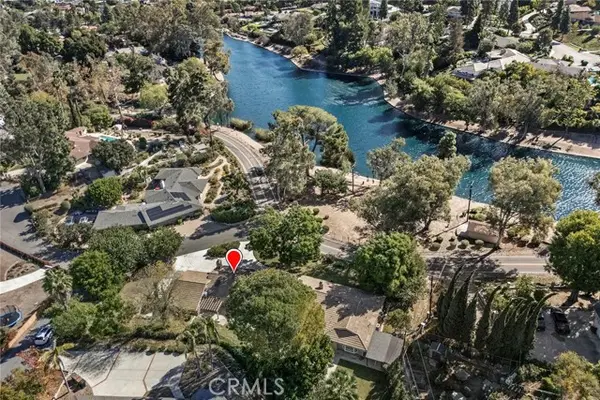 $2,350,000Active4 beds 4 baths3,225 sq. ft.
3201 Lakeknoll Drive, Fullerton, CA 92835
MLS# PW26228316Listed by: T.N.G. REAL ESTATE CONSULTANTS - New
 $320,000Active1 beds 1 baths462 sq. ft.
351 Ford Avenue #221, Fullerton, CA 92832
MLS# DW26227787Listed by: PREMIER REALTY - New
 $264,000Active-- beds 1 baths390 sq. ft.
351 Ford Avenue #326, Fullerton, CA 92832
MLS# DW26227792Listed by: PREMIER REALTY - New
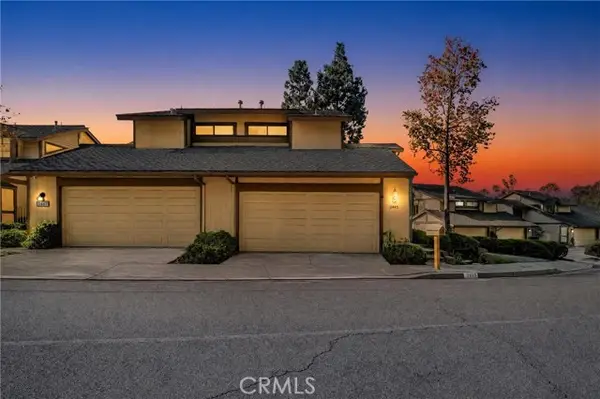 $849,000Active3 beds 3 baths2,071 sq. ft.
2445 Applewood Circle, Fullerton, CA 92833
MLS# PW26219895Listed by: RESHAPE REAL ESTATE - New
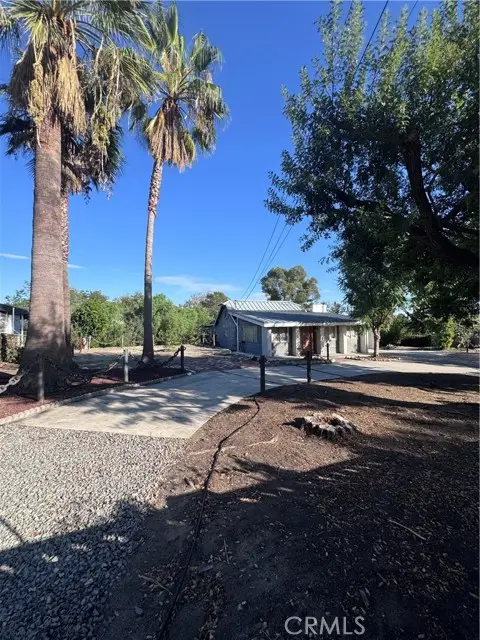 $2,200,000Active0.97 Acres
724 Stephens Avenue, Fullerton, CA 92833
MLS# IV26226401Listed by: DAVID ROSENTHAL, BROKER - New
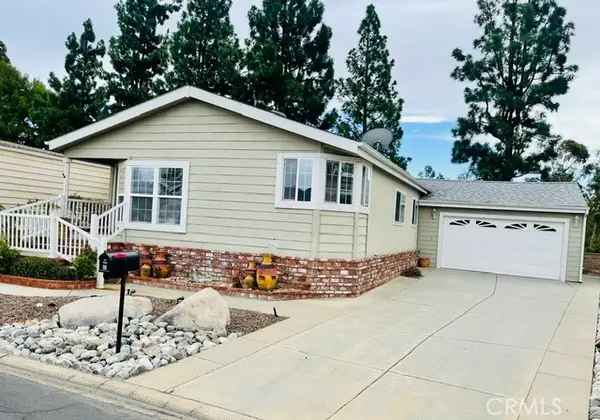 $629,000Active3 beds 2 baths1,570 sq. ft.
2851 Rolling Hills, Fullerton, CA 92835
MLS# PW26225612Listed by: FIRST TEAM REAL ESTATE


Protect your home and budget from life's surprises with an Assurant Home Warranty, backed by a partner that supports you through every step of homeownership. Explore Plans.
© 2026 Better Homes and Gardens Real Estate LLC. An Anywhere Real Estate company. All rights reserved. Better Homes and Gardens® Real Estate is a registered trademark owned by Meredith Operations Corporation, licensed to Better Homes and Gardens Real Estate LLC and used with permission. Better Homes and Gardens Real Estate LLC fully supports the principles of the Fair Housing Act and the Equal Opportunity Act. Listing information is deemed reliable but is not guaranteed accurate.
Each office is independently owned and operated.
Any services or products provided by third parties are not provided by, affiliated with or related to Better Homes and Gardens Real Estate LLC, or its affiliated companies.