
2943 San Juan Drive, Fullerton, CA 92835
Local realty services provided by:Better Homes and Gardens Real Estate Property Shoppe
2943 San Juan Drive,Fullerton, CA 92835
$2,000,000
- 5 Beds
- 4 Baths
- 2,713 sq. ft.
- Single family
- Active
Listed by: alex horowitz
Office: coldwell banker diamond714-990-9990
MLS#:PW26159912
Source:CRMLS
Price summary
- Price:$2,000,000
- Price per sq. ft.:$737.19
About this home
TWO ON A LOT AND POTENTIAL TO ADD MORE! WELCOME TO 2943 SAN JUAN AVE IN THE HEART OF FULLERTON! A UNIQUE PROPERTY WITH APPROX 2,713 SQ.FT. OF LIVING SPACE SITUATED ON AN EXPANSIVE 17,710 SQ.FT. LOT! Featuring a 1,671 SQ.FT. SINGLE-FAMILY HOME; 2 BED-2 BATH ADU with kitchen and laundry, approx 1,042 SQ.FT; A DETACHED 2-CAR GARAGE, approx 675 SQ.FT. - perfect to convert to an ADU; and exceptional potential to build another 4-car garage w/ separate approach or future ADU.
Contact an agent
Home facts
- Year built:1953
- Subdivision & Development:Other
- Listing ID #:PW26159912
- Added:61 day(s) ago
- Updated:September 30, 2026 at 12:34 AM
Rooms and interior
- Bedrooms:5
- Total bathrooms:4
- Full bathrooms:4
- Flooring:Carpet, Laminate
- Kitchen Description:Built In Range, Dishwasher, Gas Cooktop, Gas Oven, Microwave, Pantry, Stone Counters
- Bedroom Description:All Bedrooms Down
- Living area:2,713 sq. ft.
Heating and cooling
- Cooling:Central Air
- Heating:Central Furnace, Fireplaces
- Central air:Yes
Structure and exterior
- Roof:Shingle
- Year built:1953
- Building area:2,713 sq. ft.
- Lot area:0.41 Acres
- Lot Features:Corner Lot, Cul De Sac, Front Yard, Near Park
- Architectural Style:Patio Home, Traditional
- Exterior Features:Barbecue, Covered Patio, Front Porch, Patio, Porch, Wood Patio
- Foundation Description:Raised
- Levels:1 Story
Schools
- High school:Sonora
- Middle school:Ladera
- Elementary school:Hermosa
Utilities
- Water:Public, Water Available
- Sewer:Public Sewer, Sewer Available
Finances and disclosures
- Price:$2,000,000
- Price per sq. ft.:$737.19
Features and amenities
- Appliances:Built In Range, Dishwasher, Disposal, Gas Cooktop, Gas Oven, Microwave, Water Heater
- Laundry features:Electric Dryer Hookup, Gas Dryer Hookup, Inside, Washer Hookup
- Amenities:Awnings, Barbecue, Carbon Monoxide Detectors, Ceiling Fans, Double Pane Windows, Lighting, Pantry, Plantation Shutters, Rain Gutters, Recessed Lighting, Smoke Detectors, Storage Space
Parking
- Total parking spaces:8
- Parking description:Concrete Driveway, Driveway, Garage, Gated, Oversized, Storage
- Garage:Yes
- Garage spaces:2
New listings near 2943 San Juan Drive
- Coming SoonOpen Sat, 12 to 3pm
 $1,499,000Coming Soon3 beds 2 baths1,842 sq. ft.
1521 Melody Lane, Fullerton, CA 92831
MLS# PW26210041Listed by: T.N.G. REAL ESTATE CONSULTANTS - Coming SoonOpen Sat, 1 to 4pm
 $2,395,000Coming Soon4 beds 3 baths2,691 sq. ft.
2100 Yucca Avenue, Fullerton, CA 92835
MLS# PW26211740Listed by: CENTURY 21 DISCOVERY - Coming Soon
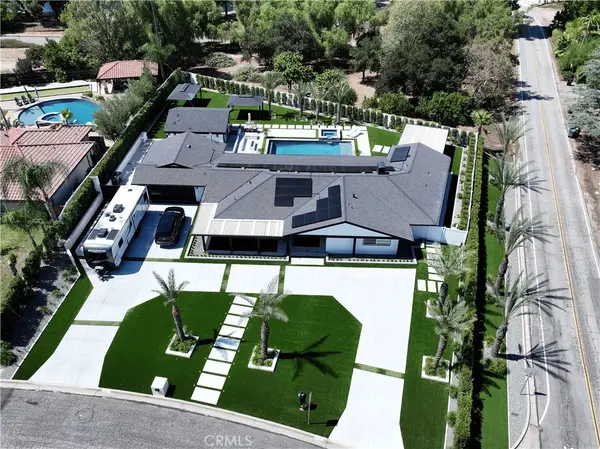 $2,999,999Coming Soon5 beds 4 baths2,674 sq. ft.
3271 Santa Maria, Fullerton, CA 92835
MLS# OC26199025Listed by: REAL BROKER - New
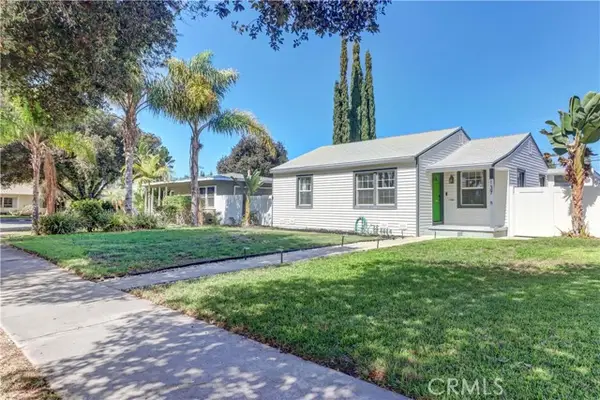 $825,000Active3 beds 1 baths1,081 sq. ft.
1137 Williamson Avenue, Fullerton, CA 92833
MLS# PW26211214Listed by: CIRCA PROPERTIES, INC.
- New
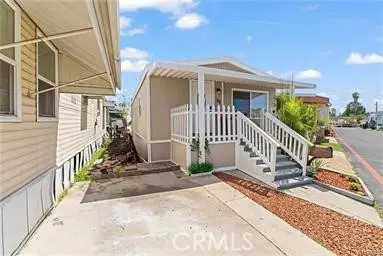 $124,999Active3 beds 2 baths880 sq. ft.
1850 W Orangethorpe #25, Fullerton, CA 92833
MLS# DW26213445Listed by: CENTURY 21 ALLSTARS - New
 $1,089,990Active3 beds 4 baths1,931 sq. ft.
1754 Lychee Street, Fullerton, CA 92835
MLS# OC26213096Listed by: KELLER WILLIAMS REALTY - New
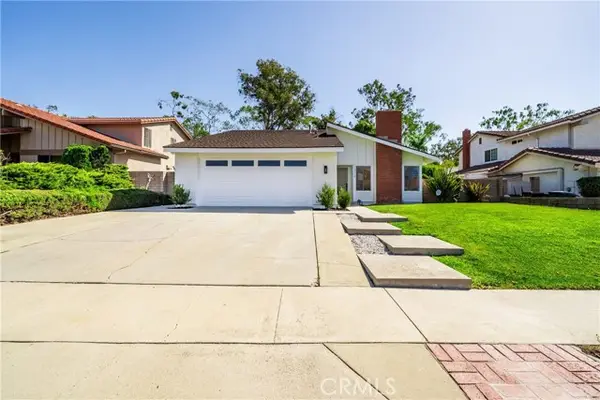 $999,000Active3 beds 2 baths1,450 sq. ft.
1212 Candlewood, Fullerton, CA 92833
MLS# PW26213061Listed by: FIRST TEAM REAL ESTATE - New
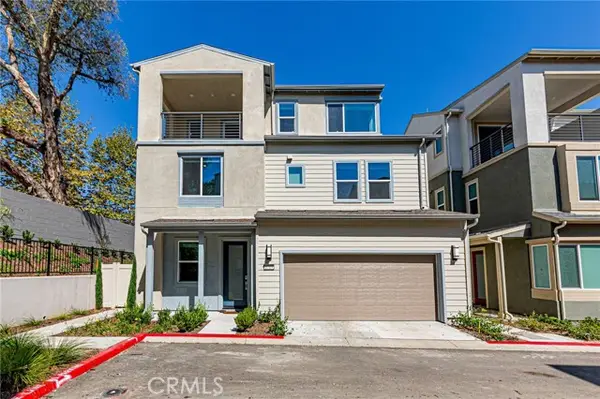 $1,719,000Active4 beds 4 baths2,535 sq. ft.
1713 Lychee Street, Fullerton, CA 92835
MLS# RS26210567Listed by: PARADISE REALTY - Open Fri, 2 to 6pmNew
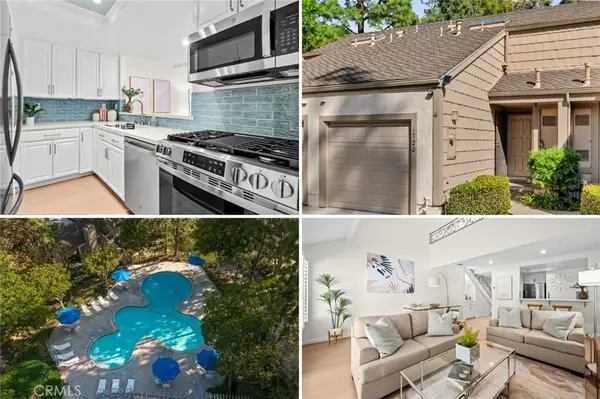 $555,000Active1 beds 1 baths780 sq. ft.
1720 Shady Brook, Fullerton, CA 92831
MLS# PW26210191Listed by: HAWK & DOVE REAL ESTATE GROUP - New
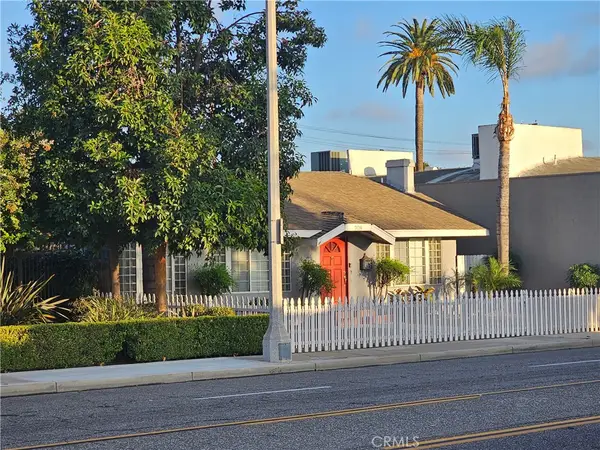 $1,185,000Active-- beds -- baths1,569 sq. ft.
708 N Harbor Boulevard, Fullerton, CA 92832
MLS# PW26210698Listed by: SVN / VANGUARD


Protect your home and budget from life's surprises with an Assurant Home Warranty, backed by a partner that supports you through every step of homeownership. Explore Plans.
© 2026 Better Homes and Gardens Real Estate LLC. An Anywhere Real Estate company. All rights reserved. Better Homes and Gardens® Real Estate is a registered trademark owned by Meredith Operations Corporation, licensed to Better Homes and Gardens Real Estate LLC and used with permission. Better Homes and Gardens Real Estate LLC fully supports the principles of the Fair Housing Act and the Equal Opportunity Act. Listing information is deemed reliable but is not guaranteed accurate.
Each office is independently owned and operated.
Any services or products provided by third parties are not provided by, affiliated with or related to Better Homes and Gardens Real Estate LLC, or its affiliated companies.