
2951 Pembroke Court, Fullerton, CA 92831
Local realty services provided by:Better Homes and Gardens Real Estate Clarity
2951 Pembroke Court,Fullerton, CA 92831
$750,000
- 3 Beds
- 3 Baths
- 1,652 sq. ft.
- Townhouse
- Active
Listed by: karen yoshikawa
Office: re/max one
MLS#:PW26193705
Source:San Diego MLS via CRMLS
Price summary
- Price:$750,000
- Price per sq. ft.:$454
- Monthly HOA dues:$502
About this home
Welcome to your new home in the beautiful resort style community of Water Garden. This exceptional home features impressive cathedral ceilings, an open floorplan and beautiful natural lighting. As you enter the home you encounter the living room with impressive cathedral ceilings and a bright open floorplan. The fireplace and the wood paneled two story wall are the centerpiece of this room. The relaxing and refreshing view from the living room looks out over the greenbelt and community pool. This comfortable home features a spacious front courtyard, ideal for summer bar-b-ques and outdoor dining. There is also a powder room complete with a pedestal sink and custom mirror on this floor. Upstairs you'll find an impressive kitchen complete with recessed lighting, a breakfast bar, an incredible amount of counter space, an abundance of storage cabinets and self closing drawers. The kitchen also features a gas range, dishwasher, microwave, and garbage disposal. The country kitchen opens up to the generous dining area, suitable to seat as many as 12 people or more at a dining room table. The well lit country kitchen is the perfect place to tend to all your favorite plants and flowers. A miniature herb garden would definitely flourish in this environment. All bedrooms are upstairs. The large master bedroom features cathedral ceilings, walk in closet, dressing area, recessed lighting, shower, dual vanity and custom back lit mirrors. The lighting is also blue tooth controlled and can adjust the color of the lighting and music. In this tri level townhouse, the garage is located downst...
Contact an agent
Home facts
- Year built:1973
- Listing ID #:PW26193705
- Added:15 day(s) ago
- Updated:September 24, 2026 at 02:36 PM
Rooms and interior
- Bedrooms:3
- Total bathrooms:3
- Full bathrooms:2
- Half bathrooms:1
- Flooring:Carpet, Laminate
- Kitchen Description:Dishwasher, Gas Range, Microwave
- Living area:1,652 sq. ft.
Heating and cooling
- Cooling:Central Forced Air
- Heating:Fireplace, Forced Air Unit
Structure and exterior
- Year built:1973
- Building area:1,652 sq. ft.
- Exterior Features:Concrete, Enclosed, Patio
- Levels:2 Story
Utilities
- Water:Public, Water Connected
- Sewer:Public Sewer, Sewer Connected, Sewer Paid
Finances and disclosures
- Price:$750,000
- Price per sq. ft.:$454
Features and amenities
- Appliances:Dishwasher, Gas Range, Microwave
- Laundry features:Gas, Washer Hookup
- Pool features:Association, Below Ground, Fenced, Heated, Pool
Parking
- Total parking spaces:2
- Parking description:Direct Garage Access, Garage
- Garage spaces:2
 This information is deemed reliable but not guaranteed. You should rely on this information only to decide whether or not to further investigate a particular property. BEFORE MAKING ANY OTHER DECISION, YOU SHOULD PERSONALLY INVESTIGATE THE FACTS (e.g. square footage and lot size) with the assistance of an appropriate professional. You may use this information only to identify properties you may be interested in investigating further. All uses except for personal, non-commercial use in accordance with the foregoing purpose are prohibited. Redistribution or copying of this information, any photographs or video tours is strictly prohibited. This information is derived from the Internet Data Exchange (IDX) service provided by San Diego MLS®. Displayed property listings may be held by a brokerage firm other than the broker and/or agent responsible for this display. The information and any photographs and video tours and the compilation from which they are derived is protected by copyright. Compilation © 2020 San Diego MLS®, Inc.
New listings near 2951 Pembroke Court
- Coming Soon
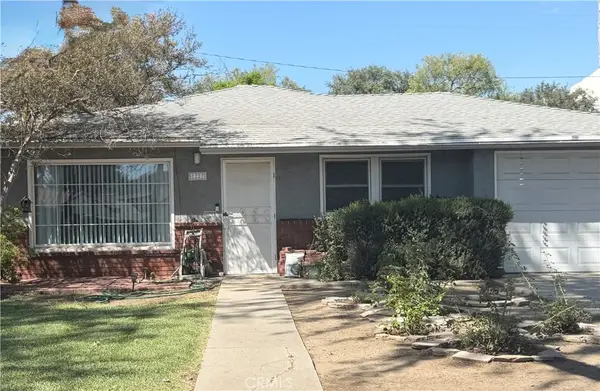 $850,000Coming Soon2 beds 1 baths960 sq. ft.
1227 Grove, Fullerton, CA 92831
MLS# PW26208363Listed by: KELLER WILLIAMS PACIFIC ESTATE - Coming Soon
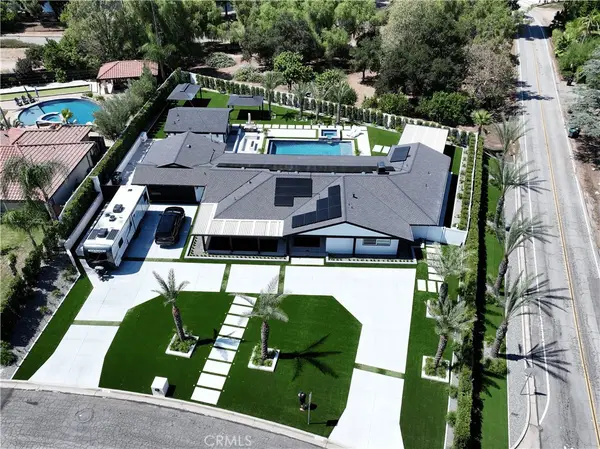 $2,999,999Coming Soon5 beds 4 baths2,674 sq. ft.
3271 Santa Maria, Fullerton, CA 92835
MLS# OC26199025Listed by: REAL BROKER - New
 $875,000Active2 beds 2 baths1,400 sq. ft.
1100 Whiting Avenue, Fullerton, CA 92831
MLS# PV26205768Listed by: VISTA SOTHEBY'S INTERNATIONAL REALTY - New
 $745,325Active5 beds 3 baths2,784 sq. ft.
1577 Reverly Drive, Lincoln, CA 95648
MLS# 226120260Listed by: THE NEW HOME COMPANY - Open Sat, 1 to 4pmNew
 $1,350,000Active3 beds 2 baths1,906 sq. ft.
2519 Regency Circle, Fullerton, CA 92833
MLS# PW26208715Listed by: T.N.G. REAL ESTATE CONSULTANTS - Open Sat, 1 to 4pmNew
 $1,995,000Active4 beds 4 baths2,872 sq. ft.
628 Catalina Road, Fullerton, CA 92835
MLS# PW26208716Listed by: T.N.G. REAL ESTATE CONSULTANTS - Open Sat, 1 to 4pmNew
 $1,995,000Active4 beds 4 baths2,872 sq. ft.
628 Catalina Road, Fullerton, CA 92835
MLS# PW26208716Listed by: T.N.G. REAL ESTATE CONSULTANTS - Open Sat, 12 to 3pmNew
 $799,000Active2 beds 2 baths999 sq. ft.
109 Vermont Avenue, Fullerton, CA 92833
MLS# PW26206987Listed by: CIRCA PROPERTIES, INC. - Open Sat, 1 to 4pmNew
 $1,275,000Active2 beds 2 baths1,337 sq. ft.
1019 Grandview, Fullerton, CA 92835
MLS# PW26202795Listed by: T.N.G. REAL ESTATE CONSULTANTS - Open Sat, 11am to 4pmNew
 $875,000Active3 beds 2 baths1,208 sq. ft.
1615 Hill Avenue, Fullerton, CA 92833
MLS# PW26208498Listed by: REALTY ONE GROUP WEST


Protect your home and budget from life's surprises with an Assurant Home Warranty, backed by a partner that supports you through every step of homeownership. Explore Plans.
© 2026 Better Homes and Gardens Real Estate LLC. An Anywhere Real Estate company. All rights reserved. Better Homes and Gardens® Real Estate is a registered trademark owned by Meredith Operations Corporation, licensed to Better Homes and Gardens Real Estate LLC and used with permission. Better Homes and Gardens Real Estate LLC fully supports the principles of the Fair Housing Act and the Equal Opportunity Act. Listing information is deemed reliable but is not guaranteed accurate.
Each office is independently owned and operated.
Any services or products provided by third parties are not provided by, affiliated with or related to Better Homes and Gardens Real Estate LLC, or its affiliated companies.