
3131 Laurel Avenue #9, Fullerton, CA 92835
Local realty services provided by:Better Homes and Gardens Real Estate Clarity
3131 Laurel Avenue #9,Fullerton, CA 92835
$649,999
- 2 Beds
- 2 Baths
- 1,053 sq. ft.
- Condominium
- Active
Upcoming open houses
- Sat, Sep 1212:00 pm - 03:00 pm
- Sun, Sep 1312:00 pm - 03:00 pm
Listed by: john algattas
Office: re/max top producers
MLS#:CV26190510
Source:MLSListings
Price summary
- Price:$649,999
- Price per sq. ft.:$617.28
- Monthly HOA dues:$485
About this home
Welcome to one of Fullerton’s most coveted and secluded hidden gems—an ultra-exclusive single-story sanctuary tucked away down a long private driveway in an intimate 20-unit community with no one above or below. Perfectly positioned directly across from the pool, this top-to-bottom renovated 2-bedroom, 2-bathroom residence seamlessly combines modern elegance with unmatched functionality. Step inside to an expansive, light-filled layout featuring brand-new luxury laminate flooring, fresh designer interior paint, recessed lighting, and a cozy gas/wood-burning fireplace in the spacious family room. Front windows are framed by classic plantation shutters, while the wide-open floor plan flows into a massive dining area ideal for entertaining. The fully redesigned chef’s kitchen is a focal point, boasting bright white shaker cabinets with upgraded hardware, sleek quartz countertops, full subway tile backsplash, new stainless steel appliances, an under-mount double-basin sink with a commercial-style gooseneck faucet, and an eat-in breakfast bar. The sprawling primary retreat offers dual closets and a spa-like en-suite bath complete with custom tilework, a new vanity, and a frameless glass walk-in shower with a built-in seat and pull-out wand. Uniquely, this home includes a city-permitte...
Contact an agent
Home facts
- Year built:1970
- Listing ID #:CV26190510
- Added:1 day(s) ago
- Updated:September 09, 2026 at 12:40 AM
Rooms and interior
- Bedrooms:2
- Total bathrooms:2
- Full bathrooms:2
- Flooring:Laminate
- Dining Description:Breakfast Bar, Formal Dining Room
- Kitchen Description:Dishwasher, Microwave
- Bedroom Description:Ground Floor Bedroom
- Living area:1,053 sq. ft.
Heating and cooling
- Cooling:Central Air
- Heating:Central Forced Air
Structure and exterior
- Roof:Composition
- Year built:1970
- Building area:1,053 sq. ft.
- Lot area:2.38 Acres
- Architectural Style:Bungalow
- Foundation Description:Concrete Slab
- Levels:1 Story
Schools
- High school:FULUNI
Utilities
- Water:District - Public
Finances and disclosures
- Price:$649,999
- Price per sq. ft.:$617.28
Features and amenities
- Laundry features:In Closet, Stacked Only
- Amenities:Window Covering(s)
- Pool features:Community Pool, Community Pool(s), In Ground, Pool - Heated
Parking
- Parking description:2 Car Carport, Detached Garage
 The information being provided by Mlslistings Inc is for the consumer's personal, non-commercial use and may not be used for any purpose other than to identify prospective properties consumer may be interested in purchasing. Any information relating to real estate for sale referenced on this web site comes from the Internet Data Exchange (IDX) program of the Mlslistings Inc. Better Homes and Gardens Real Estate Clarity is not a Multiple Listing Service (MLS), nor does it offer MLS access. This website is a service of Better Homes and Gardens Real Estate Clarity, a broker participant of Mlslistings Inc. This web site may reference real estate listing(s) held by a brokerage firm other than the broker and/or agent who owns this web site.
The accuracy of all information, regardless of source, including but not limited to open house information, square footages and lot sizes, is deemed reliable but not guaranteed and should be personally verified through personal inspection by and/or with the appropriate professionals. The data contained herein is copyrighted by Mlslistings Inc and is protected by all applicable copyright laws. Any unauthorized dissemination of this information is in violation of copyright laws and is strictly prohibited.
Properties in listings may have been sold or may no longer be available.
Copyright 2026 Mlslistings Inc. All rights reserved.
The information being provided by Mlslistings Inc is for the consumer's personal, non-commercial use and may not be used for any purpose other than to identify prospective properties consumer may be interested in purchasing. Any information relating to real estate for sale referenced on this web site comes from the Internet Data Exchange (IDX) program of the Mlslistings Inc. Better Homes and Gardens Real Estate Clarity is not a Multiple Listing Service (MLS), nor does it offer MLS access. This website is a service of Better Homes and Gardens Real Estate Clarity, a broker participant of Mlslistings Inc. This web site may reference real estate listing(s) held by a brokerage firm other than the broker and/or agent who owns this web site.
The accuracy of all information, regardless of source, including but not limited to open house information, square footages and lot sizes, is deemed reliable but not guaranteed and should be personally verified through personal inspection by and/or with the appropriate professionals. The data contained herein is copyrighted by Mlslistings Inc and is protected by all applicable copyright laws. Any unauthorized dissemination of this information is in violation of copyright laws and is strictly prohibited.
Properties in listings may have been sold or may no longer be available.
Copyright 2026 Mlslistings Inc. All rights reserved.New listings near 3131 Laurel Avenue #9
- Open Sun, 1 to 3pmNew
 $785,000Active4 beds 2 baths1,071 sq. ft.
206 E Rosslynn, Fullerton, CA 92832
MLS# PW26196290Listed by: RUTH MOISA, BROKER - New
 $1,400,000Active3 beds 3 baths2,271 sq. ft.
1912 Annandale Way, Fullerton, CA 92831
MLS# PW26196356Listed by: GIVING TREE REALTY GROUP - Open Sat, 1 to 4pmNew
 $625,000Active2 beds 1 baths888 sq. ft.
2536 Coventry, Fullerton, CA 92833
MLS# PW26196253Listed by: COLDWELL BANKER BEST REALTY - New
 $1,235,000Active3 beds 2 baths1,097 sq. ft.
401 S Gilbert, Fullerton, CA 92833
MLS# DW26196484Listed by: GREEN EQUITY, INC - New
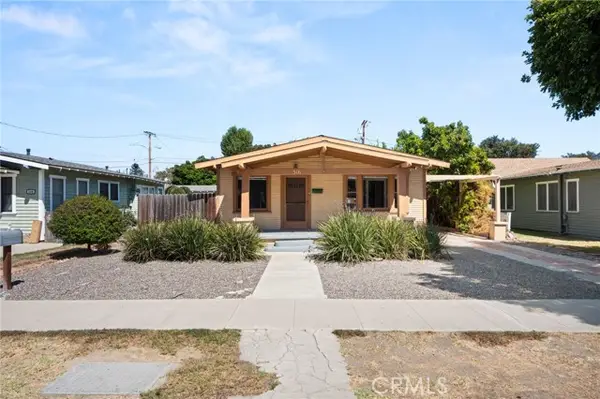 $825,000Active3 beds 2 baths1,224 sq. ft.
316 Newell Place, Fullerton, CA 92832
MLS# PW26185733Listed by: CIRCA PROPERTIES, INC. - New
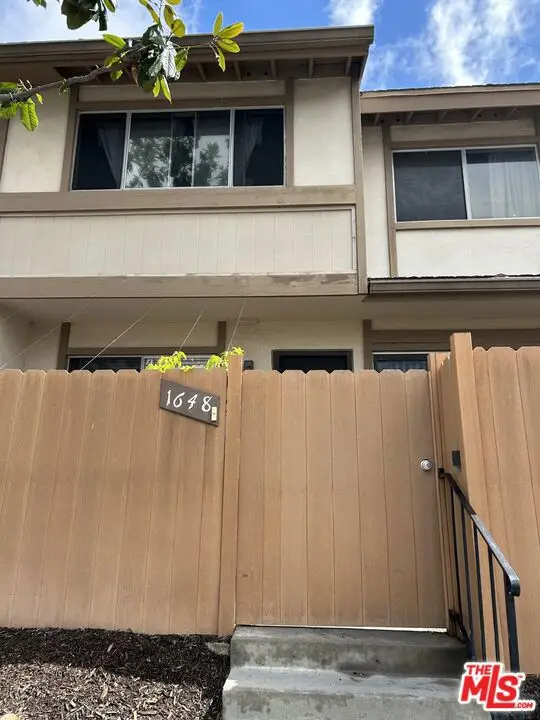 $815,900Active3 beds 2 baths1,302 sq. ft.
1648 Avenida Selva #73, Fullerton, CA 92833
MLS# CL26984797Listed by: BEYCOME BROKERAGE REALTY INC.  $880,000Pending3 beds 3 baths1,963 sq. ft.
643 Colonial, Fullerton, CA 92835
MLS# PW26185292Listed by: CENTURY 21 DISCOVERY $880,000Pending3 beds 3 baths1,963 sq. ft.
643 Colonial, Fullerton, CA 92835
MLS# PW26185292Listed by: CENTURY 21 DISCOVERY- Open Sat, 1 to 4pmNew
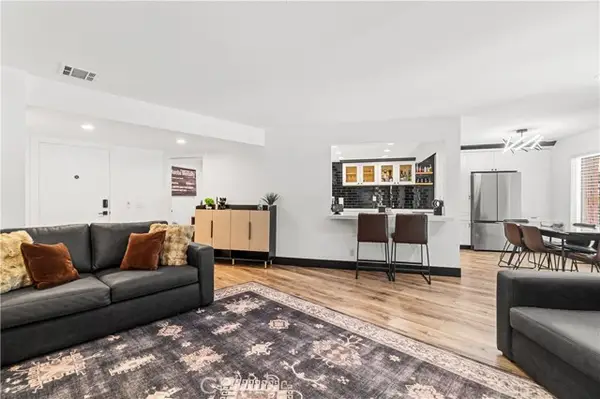 $729,000Active3 beds 2 baths1,349 sq. ft.
2752 Pine Creek Cir., Fullerton, CA 92835
MLS# SB26188611Listed by: WEST SHORES REALTY, INC.


Protect your home and budget from life's surprises with an Assurant Home Warranty, backed by a partner that supports you through every step of homeownership. Explore Plans.
© 2026 Better Homes and Gardens Real Estate LLC. An Anywhere Real Estate company. All rights reserved. Better Homes and Gardens® Real Estate is a registered trademark owned by Meredith Operations Corporation, licensed to Better Homes and Gardens Real Estate LLC and used with permission. Better Homes and Gardens Real Estate LLC fully supports the principles of the Fair Housing Act and the Equal Opportunity Act. Listing information is deemed reliable but is not guaranteed accurate.
Each office is independently owned and operated.
Any services or products provided by third parties are not provided by, affiliated with or related to Better Homes and Gardens Real Estate LLC, or its affiliated companies.