
520 N Cornell, Fullerton, CA 92831
Local realty services provided by:Better Homes and Gardens Real Estate Oak Valley
Listed by: eric urban
Office: circa properties, inc.714-203-6814
MLS#:PW26110712
Source:CRMLS
Price summary
- Price:$1,199,988
- Price per sq. ft.:$628.6
About this home
Discover this beautifully updated Cape Cod-style home featuring timeless charm and modern upgrades throughout. The remodeled gourmet kitchen offers stainless steel appliances, granite countertops, newer cabinetry, and a functional layout perfect for everyday living and entertaining. The flexible floorplan includes two spacious upstairs bedrooms and two downstairs rooms, including one adjacent to a full bath and another ideal as a den, office, or guest space. Remodeled bathrooms, crown molding, wainscoting, recessed lighting, scraped ceilings, and dual-pane windows add style and comfort throughout the home. Step outside to a large backyard with a covered aluminum pergola patio, expansive grass area, and plenty of room to relax or entertain. This house is also equipped with a 200-amp electrical panel. Conveniently located with easy freeway access, just 1.2 miles from the Fullerton train station, and close to downtown Fullerton and Brea dining, shopping, and entertainment. Located within the acclaimed Fullerton School District and near St. Juliana Elementary, Rosary Academy, and Cal State Fullerton....
Contact an agent
Home facts
- Year built:1959
- Listing ID #:PW26110712
- Added:47 day(s) ago
- Updated:July 09, 2026 at 09:01 AM
Rooms and interior
- Bedrooms:4
- Total bathrooms:2
- Full bathrooms:2
- Flooring:Laminate
- Kitchen Description:Built In Range, Dishwasher, Gas Range
- Living area:1,909 sq. ft.
Heating and cooling
- Cooling:Central Air
- Heating:Central
- Central air:Yes
Structure and exterior
- Roof:Composition
- Year built:1959
- Building area:1,909 sq. ft.
- Lot area:0.17 Acres
- Lot Features:Near Park
- Architectural Style:Cape Cod
- Construction Materials:Stucco
- Foundation Description:Slab
- Levels:2 Story
Schools
- High school:Fullerton
- Middle school:Ladera Vista
- Elementary school:Raymond
Utilities
- Water:Public, Water Connected
- Sewer:Public Sewer, Sewer Connected
Finances and disclosures
- Price:$1,199,988
- Price per sq. ft.:$628.6
Features and amenities
- Appliances:Built In Range, Dishwasher
- Amenities:Block Walls, Carbon Monoxide (CO2) Detector, Ceiling Fans, Crown Molding, Granite Counters, Recessed Lighting
Parking
- Total parking spaces:4
- Parking description:Concrete, Driveway, Garage
- Garage:Yes
- Garage spaces:2
New listings near 520 N Cornell
- New
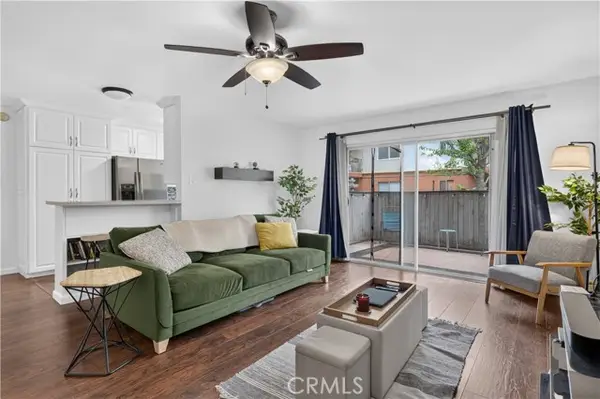 $375,000Active1 beds 1 baths677 sq. ft.
400 Acacia Avenue #B17, Fullerton, CA 92831
MLS# DW26145174Listed by: ROA CALIFORNIA INC.
- New
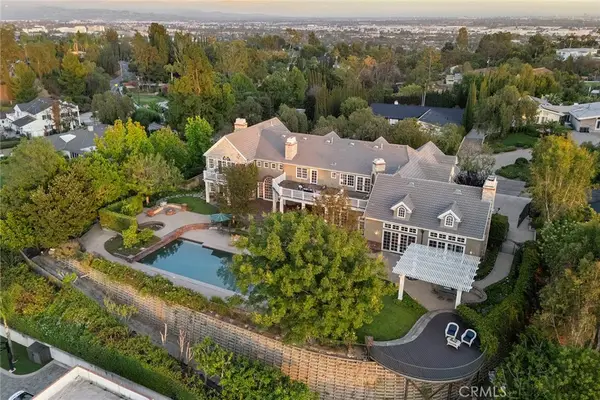 $5,970,000Active6 beds 8 baths7,752 sq. ft.
2061 Skyline Drive, Fullerton, CA 92831
MLS# PW26149137Listed by: T.N.G. REAL ESTATE CONSULTANTS - New
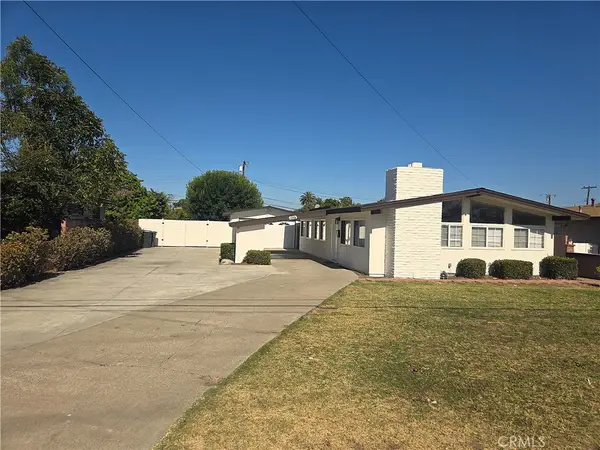 $1,190,000Active3 beds 3 baths1,545 sq. ft.
1001 S Gilbert, Fullerton, CA 92833
MLS# PW26149099Listed by: KELLER WILLIAMS REALTY DOWNEY - New
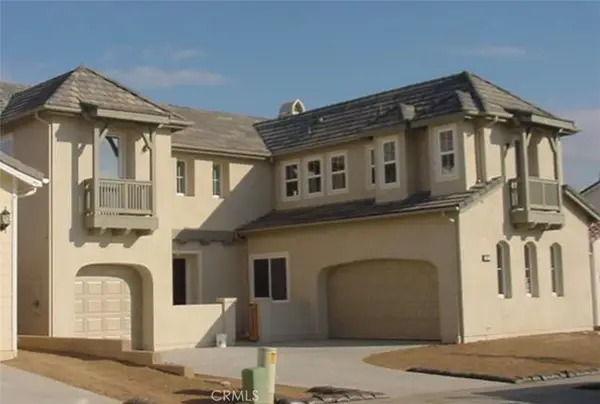 $1,988,888Active4 beds 4 baths3,490 sq. ft.
1871 Catlin, Fullerton, CA 92833
MLS# RS26149035Listed by: C-21 ASTRO - New
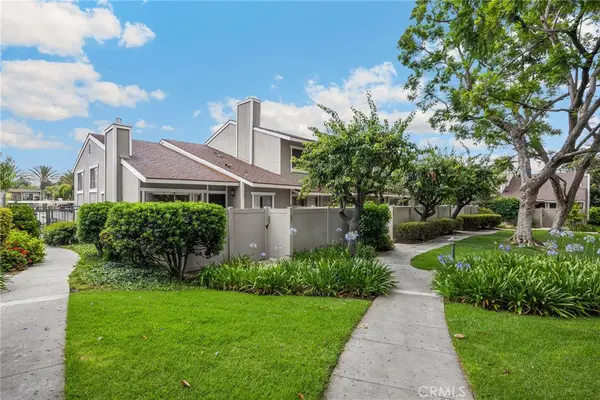 $599,900Active2 beds 2 baths938 sq. ft.
3160 57 E Palm Drive, Fullerton, CA 92831
MLS# PW26145794Listed by: T.N.G. REAL ESTATE CONSULTANTS - Open Sat, 12 to 3pmNew
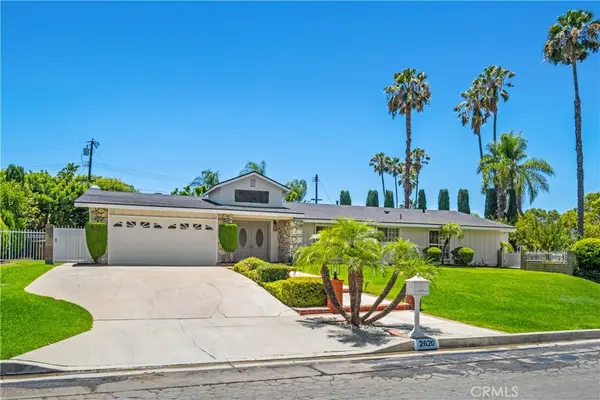 $1,725,000Active5 beds 2 baths2,375 sq. ft.
2620 Coronado Dr Drive, Fullerton, CA 92835
MLS# PW26146628Listed by: KELLER WILLIAMS REALTY IRVINE - New
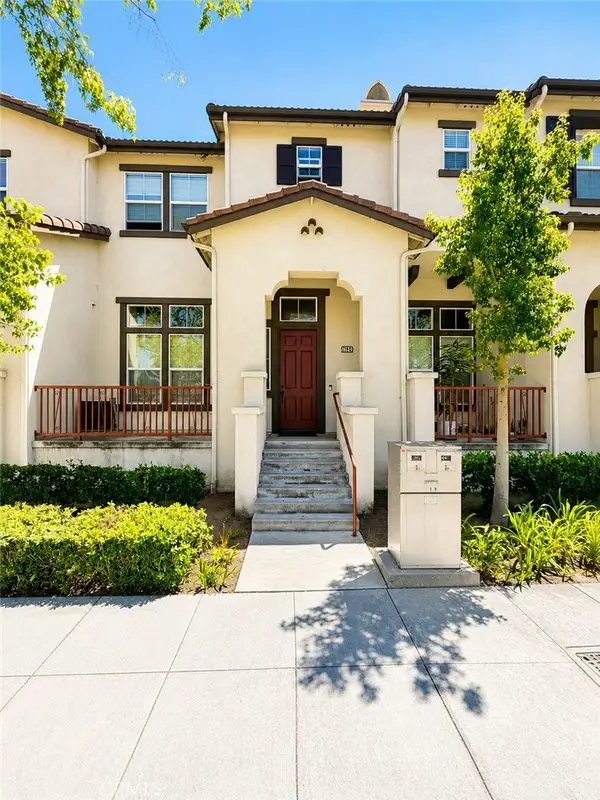 $899,000Active2 beds 3 baths1,623 sq. ft.
2043 Owens Drive, Fullerton, CA 92833
MLS# PW26148168Listed by: CIRCA PROPERTIES, INC. - Coming SoonOpen Sat, 1 to 4pm
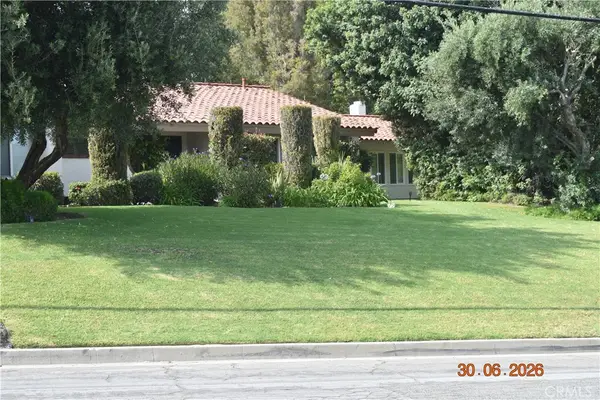 $2,588,000Coming Soon5 beds 3 baths
2101 Pioneer Avenue, Fullerton, CA 92831
MLS# PW26138288Listed by: CENTURY 21 AFFILIATED - Open Sat, 1 to 4pmNew
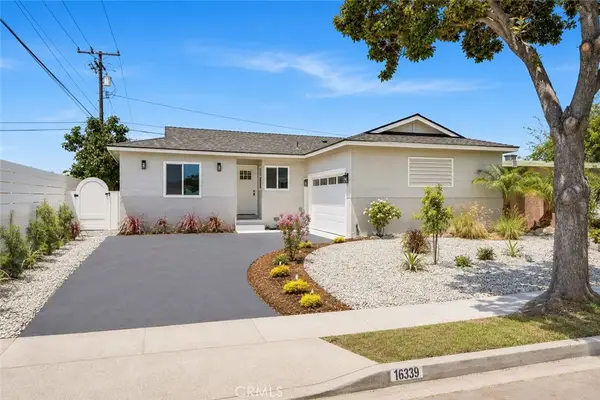 $935,000Active4 beds 2 baths1,313 sq. ft.
1639 W Hill Avenue, Fullerton, CA 92833
MLS# OC26110648Listed by: EXP REALTY OF CALIFORNIA INC - Open Sat, 12 to 3pmNew
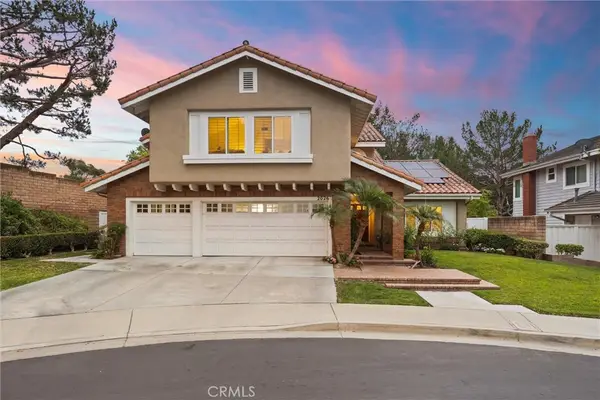 $1,750,000Active3 beds 3 baths3,307 sq. ft.
2026 Lexington Drive, Fullerton, CA 92835
MLS# PW26146640Listed by: COMPASS


Protect your home and budget from life's surprises with an Assurant Home Warranty, backed by a partner that supports you through every step of homeownership. Explore Plans.
© 2026 Better Homes and Gardens Real Estate LLC. An Anywhere Real Estate company. All rights reserved. Better Homes and Gardens® Real Estate is a registered trademark owned by Meredith Operations Corporation, licensed to Better Homes and Gardens Real Estate LLC and used with permission. Better Homes and Gardens Real Estate LLC fully supports the principles of the Fair Housing Act and the Equal Opportunity Act. Listing information is deemed reliable but is not guaranteed accurate.
Each office is independently owned and operated.
Any services or products provided by third parties are not provided by, affiliated with or related to Better Homes and Gardens Real Estate LLC, or its affiliated companies.