
14031 Joy Drive, Galt, CA 95632
Local realty services provided by:Better Homes and Gardens Real Estate Integrity Real Estate
14031 Joy Drive,Galt, CA 95632
$749,900
- 3 Beds
- 2 Baths
- 2,012 sq. ft.
- Single family
- Pending
Listed by: santiago navarro
Office: real estate source inc
MLS#:226100488
Source:MFMLS
Price summary
- Price:$749,900
- Price per sq. ft.:$372.71
About this home
Beautiful Single Story Ranchette with Solar on 1 acre. Main house, has 3 spacious bedrooms, with 2 baths. Nice open floor plan perfect for entertaining. Kitchen has many cabinets with granite counters. Home has attached In-Law Quarters which includes 1 Bedroom with a 1 full bath and living space area with a full kitchen, Laundry and & separate Water Heater & HVAC system. Bring your Boat & RV or pets. Property set up for 1 or more horses. Solar is owned not leased so you can enjoy the benefits as soon as you move in.
Contact an agent
Home facts
- Year built:1982
- Listing ID #:226100488
- Added:42 day(s) ago
- Updated:September 26, 2026 at 07:48 AM
Rooms and interior
- Bedrooms:3
- Total bathrooms:2
- Full bathrooms:2
- Flooring:Carpet, Laminate, Tile Floor
- Kitchen Description:Dishwasher, Disposal, Free Standing Electric Oven, Free Standing Electric Range
- Living area:2,012 sq. ft.
Heating and cooling
- Cooling:Ceiling Fan(s), Central
- Heating:Central, Electric, Multi-Zone, Pellet Stove, Solar Heating, Solar with Backup
Structure and exterior
- Roof:Composition Shingle
- Year built:1982
- Building area:2,012 sq. ft.
- Lot area:1 Acres
- Lot Features:Auto Sprinkler F&R, Landscape Front
- Construction Materials:Frame, Lap Siding, Stone, Wood
- Foundation Description:Raised Foundation, Slab
- Levels:1 Story
Utilities
- Sewer:Septic Connected, Septic System
Finances and disclosures
- Price:$749,900
- Price per sq. ft.:$372.71
Features and amenities
- Appliances:Dishwasher, Disposal, Free Standing Electric Oven, Free Standing Electric Range
- Laundry features:Inside Laundry Area, Laundry In Garage
Parking
- Garage spaces:1
 MetroList MLS 2026. This information is being provided by MetroList MLS. All measurements and calculations of area are approximate. Information provided by Seller/Other sources, not verified by Broker. All interested persons should independently verify accuracy of information. Provided properties may or may not be listed by the office/agent presenting the information. Data Updated: September 26, 2026. Information being provided is for consumers' personal, non-commercial use and may not be used for any purpose other than to identify prospective properties consumers may be interested in purchasing. Information deemed reliable but not guaranteed. Any offer of compensation is made only to Participants of MLS where the subject listing is filed and in accordance with such MLS's regulations or rules.
New listings near 14031 Joy Drive
- New
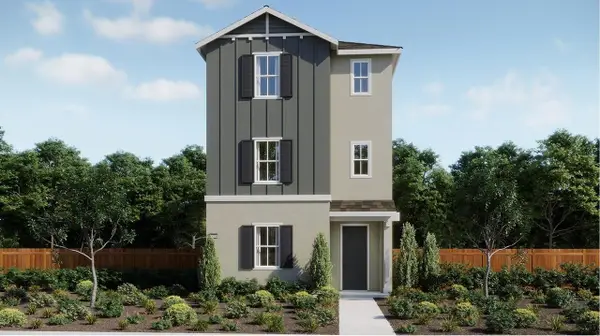 $470,990Active3 beds 4 baths2,065 sq. ft.
1118 Bellawood Drive, Galt, CA 95632
MLS# 226119527Listed by: COLDWELL BANKER REALTY - New
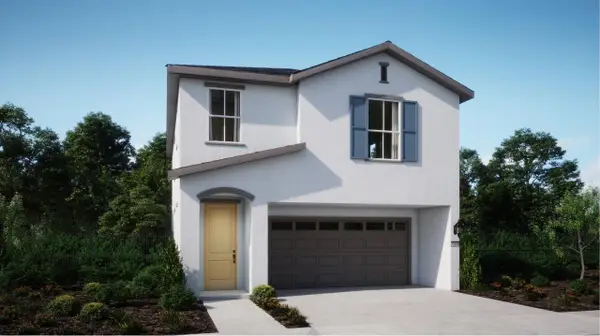 $461,990Active4 beds 3 baths1,629 sq. ft.
733 Lake Park Circle, Galt, CA 95632
MLS# 226119539Listed by: COLDWELL BANKER REALTY - New
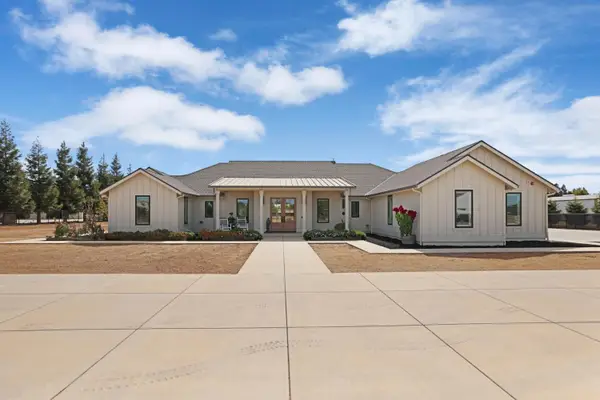 $1,499,000Active3 beds 3 baths2,497 sq. ft.
13514 John Rocha Circle, Galt, CA 95632
MLS# 226121024Listed by: REAL BROKERAGE TECHNOLOGIES - New
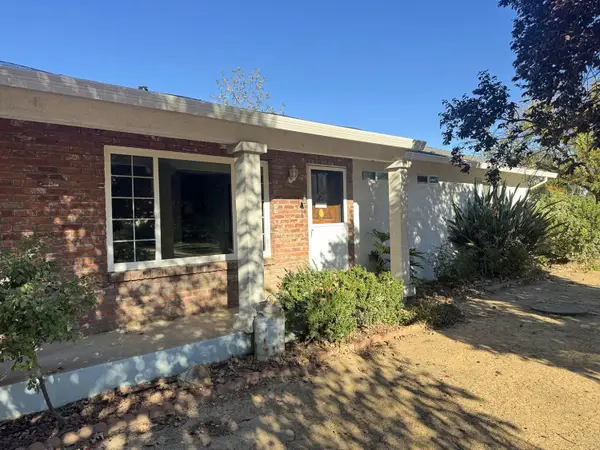 $769,000Active3 beds 2 baths1,432 sq. ft.
13536 Mcfarland Street, Galt, CA 95632
MLS# 226121016Listed by: REAL BROKERAGE TECHNOLOGIES, INC. - New
 $797,390Active5 beds 5 baths3,247 sq. ft.
958 Cactus Blossom Way, Galt, CA 95632
MLS# 226120675Listed by: K. HOVNANIAN CALIFORNIA OPERATIONS - New
 $558,000Active4 beds 2 baths1,723 sq. ft.
133 Sterling Oak Drive, Galt, CA 95632
MLS# 226120392Listed by: COLDWELL BANKER REALTY - Open Sun, 12 to 3pmNew
 $389,888Active3 beds 2 baths1,080 sq. ft.
201 Dover Drive, Galt, CA 95632
MLS# 226114968Listed by: EXP REALTY OF NORTHERN CALIFORNIA, INC. - New
 $642,200Active5 beds 3 baths2,896 sq. ft.
1522 Lunette Ct, Galt, CA 95632
MLS# 226119936Listed by: MERTITAGE HOMES - Open Sat, 11am to 1pmNew
 $519,000Active3 beds 2 baths1,410 sq. ft.
851 Stetson Way, Galt, CA 95632
MLS# 226117249Listed by: SCHAFFER & COMPANY, REALTORS - New
 $630,000Active3 beds 3 baths2,200 sq. ft.
749 Avondale Court, Galt, CA 95632
MLS# 226117774Listed by: COLDWELL BANKER REALTY


Protect your home and budget from life's surprises with an Assurant Home Warranty, backed by a partner that supports you through every step of homeownership. Explore Plans.
© 2026 Better Homes and Gardens Real Estate LLC. An Anywhere Real Estate company. All rights reserved. Better Homes and Gardens® Real Estate is a registered trademark owned by Meredith Operations Corporation, licensed to Better Homes and Gardens Real Estate LLC and used with permission. Better Homes and Gardens Real Estate LLC fully supports the principles of the Fair Housing Act and the Equal Opportunity Act. Listing information is deemed reliable but is not guaranteed accurate.
Each office is independently owned and operated.
Any services or products provided by third parties are not provided by, affiliated with or related to Better Homes and Gardens Real Estate LLC, or its affiliated companies.