
686 Cardoso Dairy Drive, Galt, CA 95632
Local realty services provided by:Better Homes and Gardens Real Estate Royal & Associates
686 Cardoso Dairy Drive,Galt, CA 95632
$599,000
- 3 Beds
- 2 Baths
- 2,078 sq. ft.
- Single family
- Active
Listed by: gary bradley
Office: exp realty of northern california, inc.
MLS#:226101088
Source:MFMLS
Price summary
- Price:$599,000
- Price per sq. ft.:$288.26
About this home
Single-story living with room to spare. This 2024-built home offers 2,078 square feet across three bedrooms and two baths, and because the bedroom count stays low, the living space feels significantly larger than the number suggests. A wide flex room sits just off the entry, ready to work as a home office, gym, or second living area. From there the plan opens into a great room where kitchen, dining, and living all share the same light. The kitchen anchors it with an oversized quartz island seating three, full subway tile backsplash, walk-in pantry, gas range, and stainless appliances. Sliding doors off the dining area lead to a covered patio and extended stamped concrete, so the indoor and outdoor space reads as one. The primary suite is tucked privately at the back with dual vanities, a walk-in shower, and a walk-in closet. Both secondary bedrooms are well proportioned and carpeted. A dedicated laundry room and two-car garage with 240V outlet complete the floor plan. Nearly new construction means everything is current and nothing is deferred. The backyard is a blank canvas ready for your design, and you are minutes from Hwy 99, downtown Galt, and an easy run north toward Elk Grove and Sacramento....
Contact an agent
Home facts
- Year built:2024
- Listing ID #:226101088
- Added:1 day(s) ago
- Updated:August 13, 2026 at 03:39 PM
Rooms and interior
- Bedrooms:3
- Total bathrooms:2
- Full bathrooms:2
- Flooring:Carpet
- Kitchen Description:Dishwasher, Microwave
- Living area:2,078 sq. ft.
Heating and cooling
- Cooling:Ceiling Fan(s), Central
- Heating:Central
Structure and exterior
- Roof:Tile
- Year built:2024
- Building area:2,078 sq. ft.
- Lot area:0.19 Acres
- Construction Materials:Stucco, Wood
- Foundation Description:Slab
- Levels:1 Story
Utilities
- Sewer:Public Sewer
Finances and disclosures
- Price:$599,000
- Price per sq. ft.:$288.26
Features and amenities
- Appliances:Dishwasher, Microwave
- Laundry features:Inside Laundry Area, Inside Laundry Room
Parking
- Garage spaces:2
 MetroList MLS 2026. This information is being provided by MetroList MLS. All measurements and calculations of area are approximate. Information provided by Seller/Other sources, not verified by Broker. All interested persons should independently verify accuracy of information. Provided properties may or may not be listed by the office/agent presenting the information. Data Updated: August 13, 2026. Information being provided is for consumers' personal, non-commercial use and may not be used for any purpose other than to identify prospective properties consumers may be interested in purchasing. Information deemed reliable but not guaranteed. Any offer of compensation is made only to Participants of MLS where the subject listing is filed and in accordance with such MLS's regulations or rules.
New listings near 686 Cardoso Dairy Drive
- Open Sat, 11am to 1pmNew
 $605,000Active4 beds 3 baths2,022 sq. ft.
974 Lyonia Drive, Galt, CA 95632
MLS# 226101145Listed by: REDFIN CORPORATION - New
 $545,000Active4 beds 2 baths1,637 sq. ft.
1021 Bay Shore Drive, Galt, CA 95632
MLS# 226101358Listed by: PURSUIT PROPERTIES, INC. - New
 $37,000Active2 beds 2 baths720 sq. ft.
605 Pringle #4, Galt, CA 95632
MLS# 226097345Listed by: REAL BROKERAGE TECHNOLOGIES, INC. - New
 $625,000Active4 beds 3 baths2,235 sq. ft.
1433 Crispus Ct, Galt, CA 95632
MLS# 226101055Listed by: MERTITAGE HOMES - New
 $662,200Active5 beds 3 baths2,805 sq. ft.
1441 Crispus Ct, Galt, CA 95632
MLS# 226100703Listed by: MERTITAGE HOMES - New
 $479,990Active3 beds 3 baths1,512 sq. ft.
850 Pecan Tree Ln, Galt, CA 95632
MLS# 41144141Listed by: BLUE MOUNTAIN CONSTRUCTION SRVS - New
 $758,500Active2 beds 1 baths1,010 sq. ft.
9835 Harvey Road, Galt, CA 95632
MLS# 226099126Listed by: REAL BROKER TECHNOLOGIES - Open Sat, 2 to 4pmNew
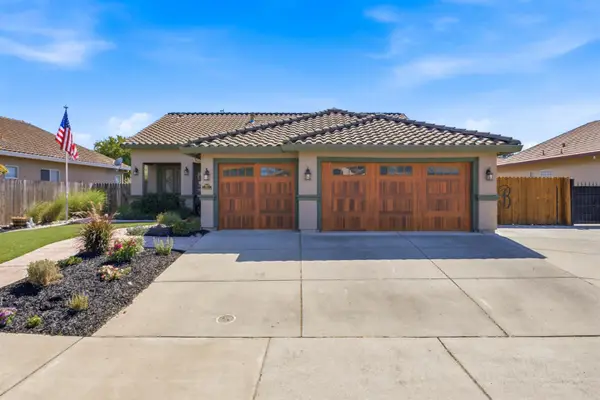 $600,000Active3 beds 2 baths1,691 sq. ft.
1014 Elk Hills Drive, Galt, CA 95632
MLS# 226098664Listed by: GUIDE REAL ESTATE  $575,000Pending3 beds 2 baths1,996 sq. ft.
1216 Hamel Way, Galt, CA 95632
MLS# 226096896Listed by: OPENDOOR BROKERAGE INC


Protect your home and budget from life's surprises with an Assurant Home Warranty, backed by a partner that supports you through every step of homeownership. Explore Plans.
© 2026 Better Homes and Gardens Real Estate LLC. An Anywhere Real Estate company. All rights reserved. Better Homes and Gardens® Real Estate is a registered trademark owned by Meredith Operations Corporation, licensed to Better Homes and Gardens Real Estate LLC and used with permission. Better Homes and Gardens Real Estate LLC fully supports the principles of the Fair Housing Act and the Equal Opportunity Act. Listing information is deemed reliable but is not guaranteed accurate.
Each office is independently owned and operated.
Any services or products provided by third parties are not provided by, affiliated with or related to Better Homes and Gardens Real Estate LLC, or its affiliated companies.