
700 2nd Street #3, Galt, CA 95632
Local realty services provided by:Better Homes and Gardens Real Estate Reliance Partners
700 2nd Street #3,Galt, CA 95632
$170,000
- 3 Beds
- 2 Baths
- 1,512 sq. ft.
- Mobile / Manufactured
- Active
Listed by: vicky ann moore
Office: m & m real estate
MLS#:226098976
Source:MFMLS
Price summary
- Price:$170,000
- Price per sq. ft.:$112.43
About this home
Sought after Heritage Senior Park in the charming Galt Oaks Community. This home is a 3 bedroom, 1512 SQ Ft. well maintained, low maintenance. Open floor plan. Spacious kitchen, includes refrigerator, laundry room with cabinets and closet, includes washer and dryer, huge 2nd bedroom, so roomy 13x12, nice sized closets, big tub in primary bathroom. Also has two sheds, Check out the new 8x8 Shed! Pets welcome, size limit. Rv storage available for extra fee. Enjoy the relaxing pool and Clubhouse, many activities yearly. Please drive the speed limit.
Contact an agent
Home facts
- Year built:1989
- Listing ID #:226098976
- Added:1 day(s) ago
- Updated:August 06, 2026 at 04:51 PM
Rooms and interior
- Bedrooms:3
- Total bathrooms:2
- Full bathrooms:2
- Flooring:Carpet, Wood Floors
- Kitchen Description:Dishwasher, Disposal, Free Standing Gas Oven, Free Standing Gas Range, Ice Maker, Microwave, Plumbed For Ice Maker, Self/Cont Clean Oven
- Living area:1,512 sq. ft.
Heating and cooling
- Cooling:Central
- Heating:Central
Structure and exterior
- Roof:Composition Shingle, Shingle
- Year built:1989
- Building area:1,512 sq. ft.
- Lot Features:Landscape Front
- Construction Materials:Wood Siding
- Exterior Features:Covered Deck, Covered Patio
- Foundation Description:Pillar Post Pier
Utilities
- Sewer:Public Sewer
Finances and disclosures
- Price:$170,000
- Price per sq. ft.:$112.43
Features and amenities
- Appliances:Dishwasher, Disposal, Microwave, Plumbed For Ice Maker, Self/Cont Clean Oven
- Laundry features:Dryer Included, Gas Hook-up, Inside Laundry Room, Laundry Closet, Washer Included
Parking
- Carport spaces:2
 MetroList MLS 2026. This information is being provided by MetroList MLS. All measurements and calculations of area are approximate. Information provided by Seller/Other sources, not verified by Broker. All interested persons should independently verify accuracy of information. Provided properties may or may not be listed by the office/agent presenting the information. Data Updated: August 6, 2026. Information being provided is for consumers' personal, non-commercial use and may not be used for any purpose other than to identify prospective properties consumers may be interested in purchasing. Information deemed reliable but not guaranteed. Any offer of compensation is made only to Participants of MLS where the subject listing is filed and in accordance with such MLS's regulations or rules.
New listings near 700 2nd Street #3
- New
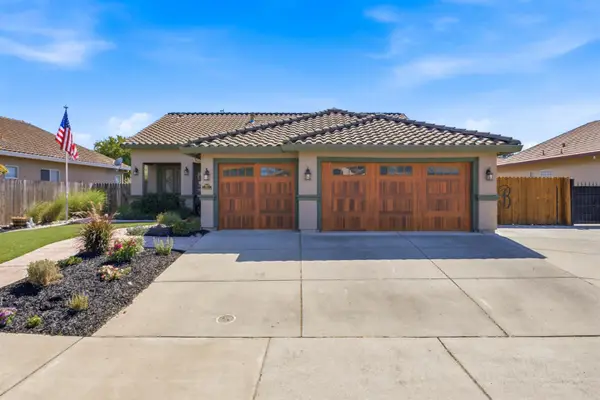 $600,000Active3 beds 2 baths1,691 sq. ft.
1014 Elk Hills Drive, Galt, CA 95632
MLS# 226098664Listed by: GUIDE REAL ESTATE - New
 $575,000Active3 beds 2 baths1,996 sq. ft.
1216 Hamel Way, Galt, CA 95632
MLS# 226096896Listed by: OPENDOOR BROKERAGE INC - Open Thu, 10am to 3pmNew
 $572,926Active2 beds 2 baths1,960 sq. ft.
928 Norman Road, Galt, CA 95632
MLS# 226097660Listed by: COBALT REAL ESTATE - Open Thu, 10am to 3pmNew
 $514,797Active2 beds 2 baths1,605 sq. ft.
1144 Palmer Road, Galt, CA 95632
MLS# 226097663Listed by: COBALT REAL ESTATE - Open Thu, 10am to 3pmNew
 $609,215Active3 beds 3 baths2,105 sq. ft.
929 Norman Road, Galt, CA 95632
MLS# 226098248Listed by: COBALT REAL ESTATE - New
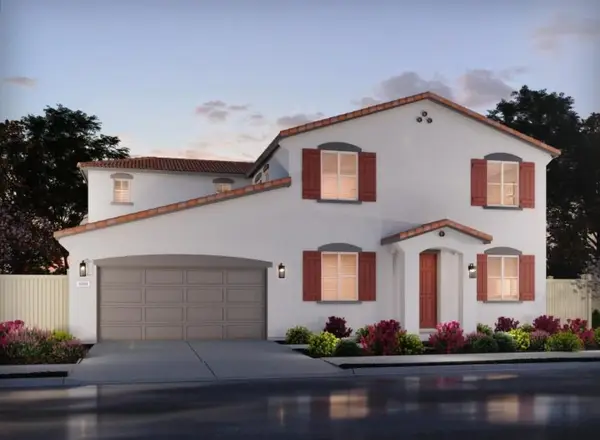 $658,400Active4 beds 3 baths2,698 sq. ft.
1263 Billorights Ave, Galt, CA 95632
MLS# 226098050Listed by: MERTITAGE HOMES - New
 $114,900Active2 beds 1 baths784 sq. ft.
604 Pringle Avenue #68, Galt, CA 95632
MLS# 226097419Listed by: COG EXECUTIVE REALTY - New
 $385,000Active2 beds 2 baths1,282 sq. ft.
647 Village Drive, Galt, CA 95632
MLS# 226097154Listed by: PARKER REALTY - Open Fri, 2 to 4pmNew
 $429,000Active3 beds 2 baths1,008 sq. ft.
902 Tudor Street, Galt, CA 95632
MLS# 226095904Listed by: EXP REALTY OF CALIFORNIA INC


Protect your home and budget from life's surprises with an Assurant Home Warranty, backed by a partner that supports you through every step of homeownership. Explore Plans.
© 2026 Better Homes and Gardens Real Estate LLC. An Anywhere Real Estate company. All rights reserved. Better Homes and Gardens® Real Estate is a registered trademark owned by Meredith Operations Corporation, licensed to Better Homes and Gardens Real Estate LLC and used with permission. Better Homes and Gardens Real Estate LLC fully supports the principles of the Fair Housing Act and the Equal Opportunity Act. Listing information is deemed reliable but is not guaranteed accurate.
Each office is independently owned and operated.
Any services or products provided by third parties are not provided by, affiliated with or related to Better Homes and Gardens Real Estate LLC, or its affiliated companies.