
771 Twin Hills Dr, Galt, CA 95632
Local realty services provided by:Better Homes and Gardens Real Estate Reliance Partners
771 Twin Hills Dr,Galt, CA 95632
$494,000
- 4 Beds
- 2 Baths
- 1,221 sq. ft.
- Single family
- Active
Listed by: mitch grisso
Office: coldwell banker realty
MLS#:41149619
Source:Bay East, CCAR, bridgeMLS
Price summary
- Price:$494,000
- Price per sq. ft.:$404.59
About this home
Seller may contribute a credit toward buyer closing costs or an interest-rate buydown with an acceptable offer! Move-in-ready 4-bedroom, 2-bath home in a quiet Galt neighborhood with NO HOA and NO Mello-Roos. Features include newer GE appliances, plantation shutters, recessed lighting, updated flooring, and a flexible fourth bedroom. The garage includes a dog-wash station and hardwired Level 2 EV charger, plus RV access capabilities. Out back, enjoy a spacious lawn, fenced garden, play structure, and basketball hoop—the backyard feels like having your own private park. Conveniently located near top-rated local schools including Lake Canyon Elementary and Liberty Ranch High School.
Contact an agent
Home facts
- Year built:1997
- Subdivision & Development:Not Listed
- Listing ID #:41149619
- Added:1 day(s) ago
- Updated:September 29, 2026 at 04:45 AM
Rooms and interior
- Bedrooms:4
- Total bathrooms:2
- Full bathrooms:2
- Rooms Total:6
- Flooring:Laminate
- Kitchen Description:Dishwasher, Free Standing Range/Oven, Free-Standing Range, Microwave
- Living area:1,221 sq. ft.
Heating and cooling
- Cooling:Ceiling Fan(s), Central Air
- Heating:Central
- Central air:Yes
Structure and exterior
- Roof:Composition
- Year built:1997
- Building area:1,221 sq. ft.
- Lot area:0.15 Acres
- Architectural Style:Traditional
- Construction Materials:Brick, Frame, Lap Siding
Utilities
- Water:Public
Finances and disclosures
- Price:$494,000
- Price per sq. ft.:$404.59
Features and amenities
- Appliances:Dishwasher, Free Standing Range, Microwave
- Laundry features:220 Volt Outlet, In Garage
Parking
- Parking description:Attached
- Garage:Yes
- Garage spaces:2
 Bay East 2026. CCAR 2026 bridgeMLS 2026. Information Deemed Reliable But Not Guaranteed. This information is being provided by the Bay East MLS, or CCAR MLS, or bridgeMLS. The listings presented here may or may not be listed by the Broker/Agent operating this website. This information is intended for the personal use of consumers and may not be used for any purpose other than to identify prospective properties consumers may be interested in purchasing. Data last updated at September 29, 2026
New listings near 771 Twin Hills Dr
- New
 $185,000Active2 beds 2 baths1,344 sq. ft.
700 2nd Street #29, Galt, CA 95632
MLS# 226121412Listed by: M & M REAL ESTATE - New
 $574,999Active2 beds 2 baths1,780 sq. ft.
892 Dry Creek Road, Galt, CA 95632
MLS# 226121317Listed by: ASSIST 2 SELL CENTRAL VALLEY REALTY - New
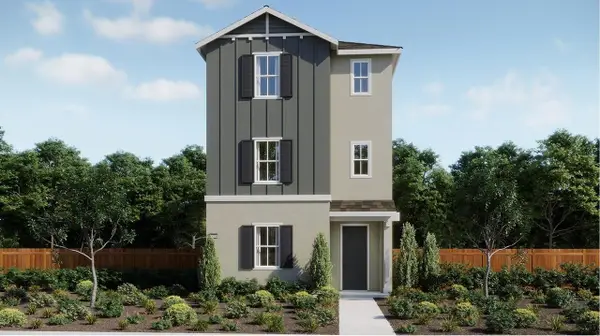 $470,990Active3 beds 4 baths2,065 sq. ft.
1118 Bellawood Drive, Galt, CA 95632
MLS# 226119527Listed by: COLDWELL BANKER REALTY - New
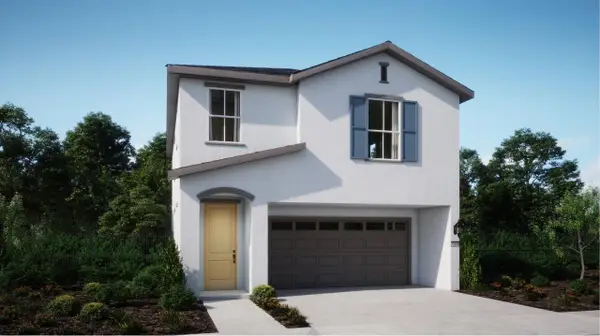 $461,990Active4 beds 3 baths1,629 sq. ft.
733 Lake Park Circle, Galt, CA 95632
MLS# 226119539Listed by: COLDWELL BANKER REALTY - New
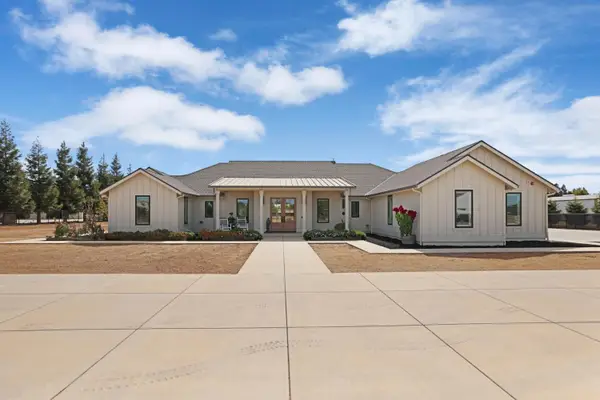 $1,499,000Active3 beds 3 baths2,497 sq. ft.
13514 John Rocha Circle, Galt, CA 95632
MLS# 226121024Listed by: REAL BROKERAGE TECHNOLOGIES - New
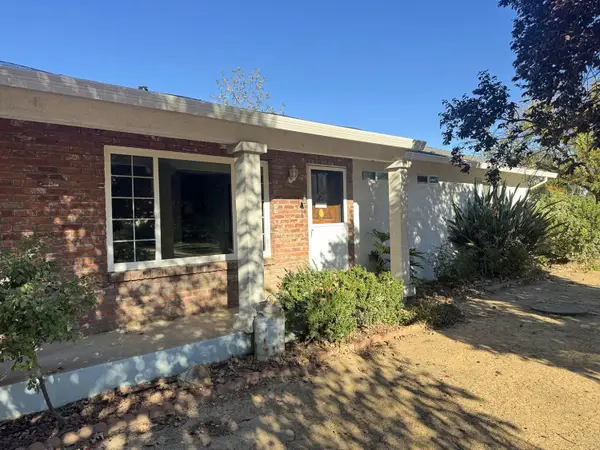 $769,000Active3 beds 2 baths1,432 sq. ft.
13536 Mcfarland Street, Galt, CA 95632
MLS# 226121016Listed by: REAL BROKERAGE TECHNOLOGIES, INC. - New
 $797,390Active5 beds 5 baths3,247 sq. ft.
958 Cactus Blossom Way, Galt, CA 95632
MLS# 226120675Listed by: K. HOVNANIAN CALIFORNIA OPERATIONS - New
 $558,000Active4 beds 2 baths1,723 sq. ft.
133 Sterling Oak Drive, Galt, CA 95632
MLS# 226120392Listed by: COLDWELL BANKER REALTY - New
 $389,888Active3 beds 2 baths1,080 sq. ft.
201 Dover Drive, Galt, CA 95632
MLS# 226114968Listed by: EXP REALTY OF NORTHERN CALIFORNIA, INC.


Protect your home and budget from life's surprises with an Assurant Home Warranty, backed by a partner that supports you through every step of homeownership. Explore Plans.
© 2026 Better Homes and Gardens Real Estate LLC. An Anywhere Real Estate company. All rights reserved. Better Homes and Gardens® Real Estate is a registered trademark owned by Meredith Operations Corporation, licensed to Better Homes and Gardens Real Estate LLC and used with permission. Better Homes and Gardens Real Estate LLC fully supports the principles of the Fair Housing Act and the Equal Opportunity Act. Listing information is deemed reliable but is not guaranteed accurate.
Each office is independently owned and operated.
Any services or products provided by third parties are not provided by, affiliated with or related to Better Homes and Gardens Real Estate LLC, or its affiliated companies.