
820 N Lincoln Way #14, Galt, CA 95632
Local realty services provided by:Better Homes and Gardens Real Estate Integrity Real Estate
820 N Lincoln Way #14,Galt, CA 95632
$89,900
- 2 Beds
- 1 Baths
- 888 sq. ft.
- Mobile / Manufactured
- Pending
Listed by: rebecca barnes, janelle l foyil
Office: gold rush realty group
MLS#:226133174
Source:MetroList
Price summary
- Price:$89,900
- Price per sq. ft.:$101.24
About this home
Welcome to 820 N Lincoln Way #14 in Galt, CA. This 2 bedroom 1 bath home is ready for you to move in, offering an inviting living experience that emphasizes comfort and ease from the moment you step through the door. The heart of the home is a well-appointed kitchen designed for modern efficiency. Featuring elegant counters, this workspace provides both durability and a sophisticated aesthetic, making meal preparation a pleasure. Relaxation is simplified in the bathroom, which is highlighted by a convenient and accessible walk-in shower. Beyond the interior, the property offers practical exterior features designed to enhance your daily routine. You will find an attached awning over the back door, providing shade along with a covered porch that serves as a welcoming space to enjoy the outdoors.
Contact an agent
Home facts
- Year built:1972
- Listing ID #:226133174
- Added:7 day(s) ago
- Updated:November 08, 2026 at 11:12 AM
Rooms and interior
- Bedrooms:2
- Total bathrooms:1
- Full bathrooms:1
- Rooms Total:5
- Flooring:Laminate
- Kitchen Description:Dishwasher, Electric Cook Top
- Living area:888 sq. ft.
Heating and cooling
- Cooling:Central
- Heating:Central
Structure and exterior
- Roof:Metal
- Year built:1972
- Building area:888 sq. ft.
- Lot Features:Shape Regular
- Construction Materials:Metal Siding
- Exterior Features:Covered Patio
- Foundation Description:Pillar Post Pier
Utilities
- Sewer:Public Sewer
Finances and disclosures
- Price:$89,900
- Price per sq. ft.:$101.24
Features and amenities
- Appliances:Dishwasher, Electric Cook Top, Electric Water Heater
- Laundry features:Hookups Only, Inside Laundry Room
- Amenities:Open Beam Ceiling
Parking
- Total parking spaces:2
 MetroList MLS 2026. This information is being provided by MetroList MLS. All measurements and calculations of area are approximate. Information provided by Seller/Other sources, not verified by Broker. All interested persons should independently verify accuracy of information. Provided properties may or may not be listed by the office/agent presenting the information. Data Updated: November 8, 2026. Information being provided is for consumers' personal, non-commercial use and may not be used for any purpose other than to identify prospective properties consumers may be interested in purchasing. Information deemed reliable but not guaranteed. Any offer of compensation is made only to Participants of MLS where the subject listing is filed and in accordance with such MLS's regulations or rules.
New listings near 820 N Lincoln Way #14
- New
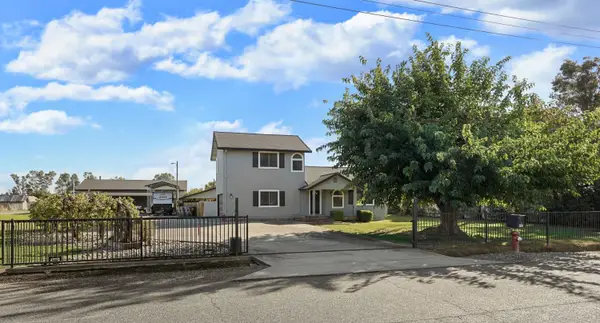 $895,000Active2 beds 2 baths1,443 sq. ft.
9981 Roseclover Way, Galt, CA 95632
MLS# 226135163Listed by: KONRAD REAL ESTATE - New
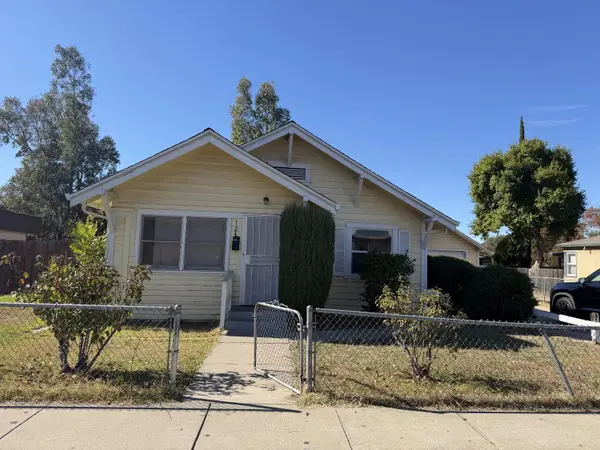 $200,000Active2 beds 1 baths936 sq. ft.
124 N Lincoln Way, Galt, CA 95632
MLS# 226135091Listed by: PARKER REALTY - New
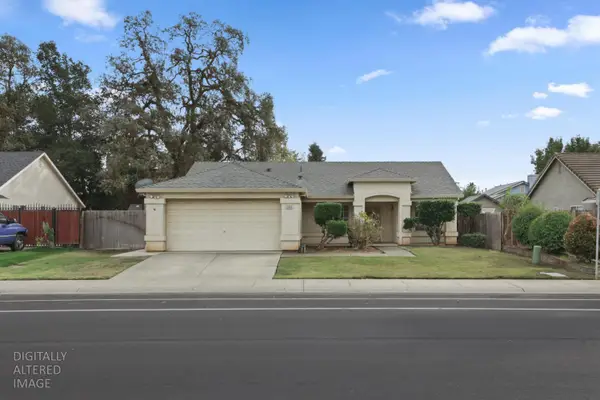 $450,000Active3 beds 2 baths1,246 sq. ft.
244 W C Street, Galt, CA 95632
MLS# 226134804Listed by: HOMWRX - New
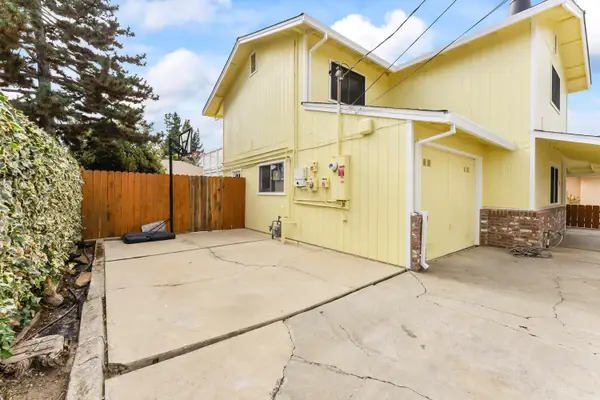 $519,900Active4 beds 3 baths2,100 sq. ft.
506 Poplar Street, Galt, CA 95632
MLS# 226134079Listed by: COBALT REAL ESTATE - New
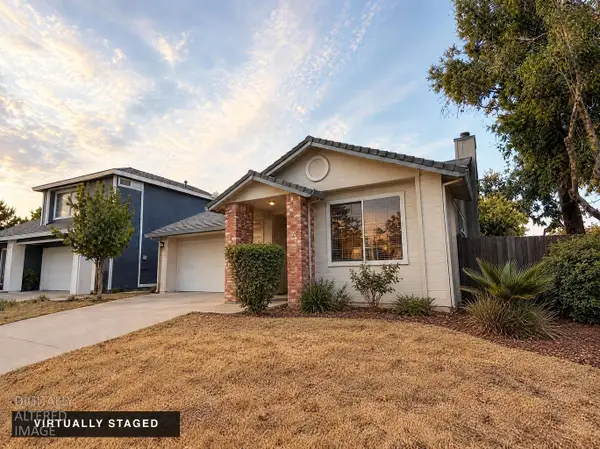 $339,900Active2 beds 2 baths1,020 sq. ft.
745 Ashboro Lane, Galt, CA 95632
MLS# 226133795Listed by: KELLER WILLIAMS REALTY 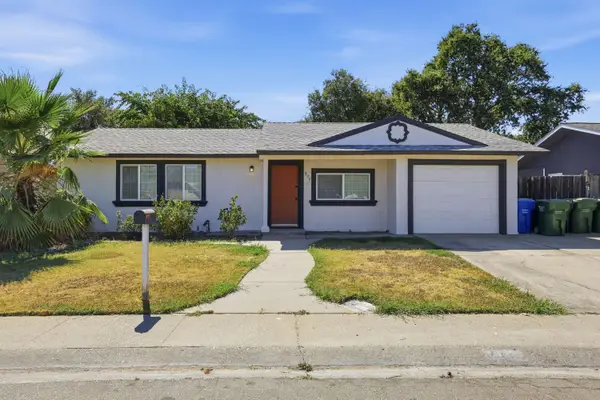 $399,000Pending3 beds 2 baths1,008 sq. ft.
902 Tudor Street, Galt, CA 95632
MLS# 226133416Listed by: EXP REALTY OF CALIFORNIA INC- Open Sun, 12 to 2pmNew
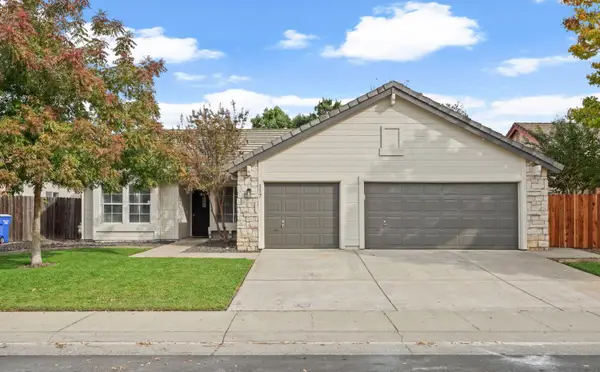 $539,000Active4 beds 2 baths1,421 sq. ft.
117 Silver Pine Court, Galt, CA 95632
MLS# 226133500Listed by: PARKER REALTY - New
 $434,000Active3 beds 2 baths1,761 sq. ft.
357 N Lincoln Way, Galt, CA 95632
MLS# 226131588Listed by: PARKER REALTY - New
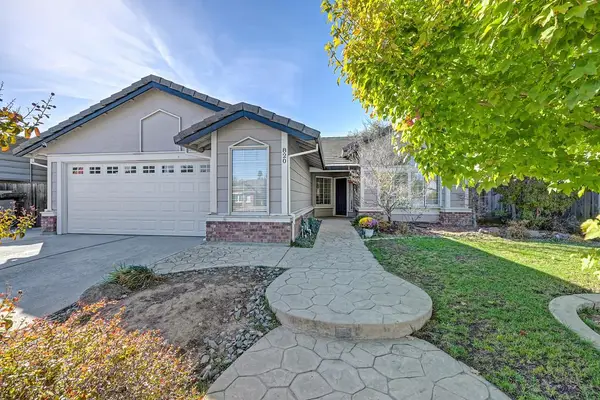 $549,500Active3 beds 2 baths1,634 sq. ft.
820 Vintage Oak Ave., Galt, CA 95632
MLS# 226132217Listed by: REALTY ONE GROUP COMPLETE


Protect your home and budget from life's surprises with an Assurant Home Warranty, backed by a partner that supports you through every step of homeownership. Explore Plans.
© 2026 Better Homes and Gardens Real Estate LLC. An Anywhere Real Estate company. All rights reserved. Better Homes and Gardens® Real Estate is a registered trademark owned by Meredith Operations Corporation, licensed to Better Homes and Gardens Real Estate LLC and used with permission. Better Homes and Gardens Real Estate LLC fully supports the principles of the Fair Housing Act and the Equal Opportunity Act. Listing information is deemed reliable but is not guaranteed accurate.
Each office is independently owned and operated.
Any services or products provided by third parties are not provided by, affiliated with or related to Better Homes and Gardens Real Estate LLC, or its affiliated companies.