
844 J Street, Galt, CA 95632
Local realty services provided by:Better Homes and Gardens Real Estate Reliance Partners
844 J Street,Galt, CA 95632
$599,000
- 5 Beds
- 3 Baths
- 2,380 sq. ft.
- Single family
- Active
Listed by: ernesto heredia
Office: lpt realty, inc
MLS#:226064947
Source:MFMLS
Price summary
- Price:$599,000
- Price per sq. ft.:$251.68
About this home
Rare opportunity to own an upgraded, tech-forward Richmond American home in Galt, ideal for multi-generational living or a WFH lifestyle. This expansive floor plan features a permitted 5th bedroom addition plus a highly coveted downstairs bedroom and full bathroom. Inside, durable vinyl wood flooring leads to a bright, open layout. The heart of the home is the pristine kitchen boasting sandstorm beige countertops, a premium stainless sink, and soft-close cabinets. Upstairs, the primary suite is a true retreat with an upgraded walk-in shower and oversized walk-in closet. All bedrooms feature custom dimmer switches and are pre-wired for fans/lighting. Fully integrated with the HomeHub system, this property delivers elite efficiency: ENERGY: Fully paid-off 10-panel solar system, electric tankless water heater, and laundry dehumidifier. GARAGE/EV: 3-car garage pre-wired for high-speed EV charging with a smart opener and DC battery backup. AUTOMATION: Smart exterior timers and water-conscious smart irrigation. COMFORT: Instant hot water recirculator and a highly convenient secondary laundry setup. Located in a quiet, established neighborhood near schools, parks, and commuter routes. Enjoy new-construction scale and state-of-the-art efficiency without the wait. Schedule your tour today!...
Contact an agent
Home facts
- Year built:2024
- Listing ID #:226064947
- Added:50 day(s) ago
- Updated:July 11, 2026 at 06:34 PM
Rooms and interior
- Bedrooms:5
- Total bathrooms:3
- Full bathrooms:3
- Flooring:Carpet, Laminate
- Kitchen Description:Dishwasher, Disposal, Free Standing Gas Range, Microwave
- Living area:2,380 sq. ft.
Heating and cooling
- Cooling:Central
- Heating:Central
Structure and exterior
- Roof:Tile
- Year built:2024
- Building area:2,380 sq. ft.
- Lot area:0.13 Acres
- Lot Features:Landscape Front
- Construction Materials:Frame, Wood
- Foundation Description:Concrete
- Levels:2 Story
Utilities
- Sewer:Sewer in Street
Finances and disclosures
- Price:$599,000
- Price per sq. ft.:$251.68
Features and amenities
- Appliances:Dishwasher, Disposal, Microwave, Tankless Water Heater
- Laundry features:Hookups Only
Parking
- Garage spaces:3
 MetroList MLS 2026. This information is being provided by MetroList MLS. All measurements and calculations of area are approximate. Information provided by Seller/Other sources, not verified by Broker. All interested persons should independently verify accuracy of information. Provided properties may or may not be listed by the office/agent presenting the information. Data Updated: July 11, 2026. Information being provided is for consumers' personal, non-commercial use and may not be used for any purpose other than to identify prospective properties consumers may be interested in purchasing. Information deemed reliable but not guaranteed. Any offer of compensation is made only to Participants of MLS where the subject listing is filed and in accordance with such MLS's regulations or rules.
New listings near 844 J Street
- Open Sun, 12 to 3pmNew
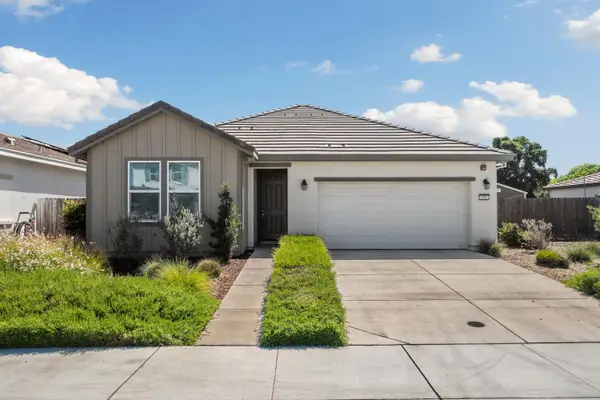 $535,000Active3 beds 2 baths1,401 sq. ft.
749 Creekview Circle, Galt, CA 95632
MLS# 226086515Listed by: NICK SADEK SOTHEBY'S INTERNATIONAL REALTY - New
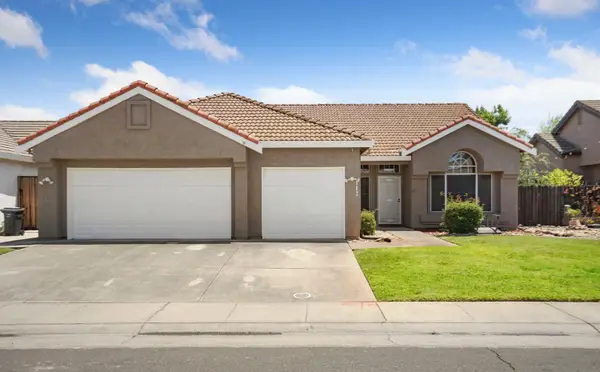 $550,000Active4 beds 2 baths1,723 sq. ft.
117 Sterling Oak Drive, Galt, CA 95632
MLS# 226083878Listed by: PARKER REALTY - Open Sat, 11am to 4pmNew
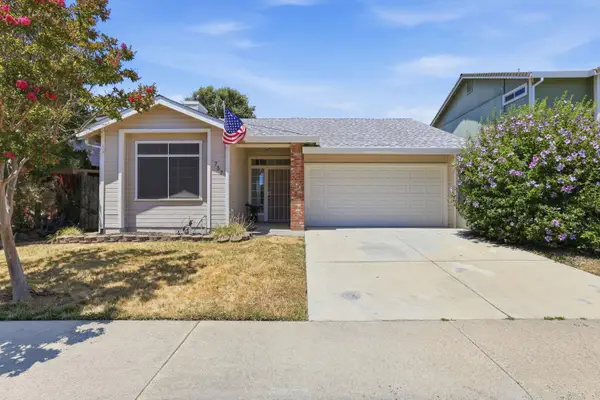 $410,000Active2 beds 2 baths1,020 sq. ft.
757 Ashboro Lane, Galt, CA 95632
MLS# 226086096Listed by: EXP REALTY OF CALIFORNIA INC - New
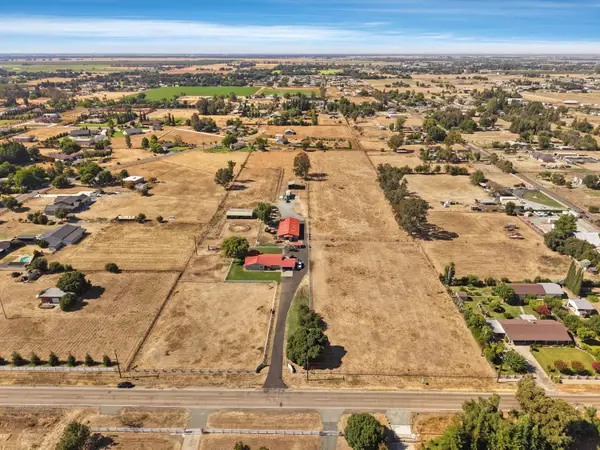 $315,000Active2.71 Acres
0 Orr, Galt, CA 95632
MLS# 226085687Listed by: COLDWELL BANKER REALTY - New
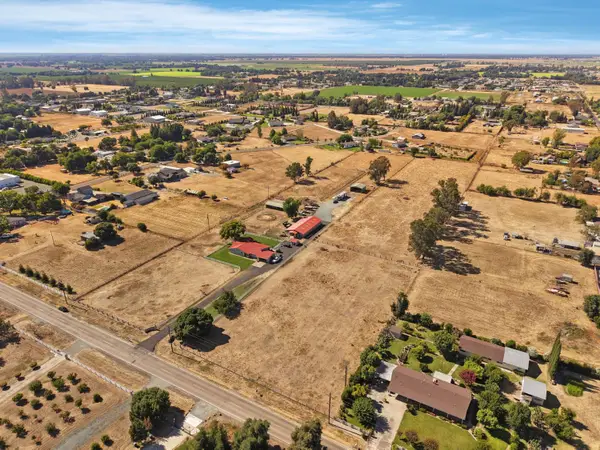 $285,000Active1.56 Acres
0 Orr, Galt, CA 95632
MLS# 226085708Listed by: COLDWELL BANKER REALTY - New
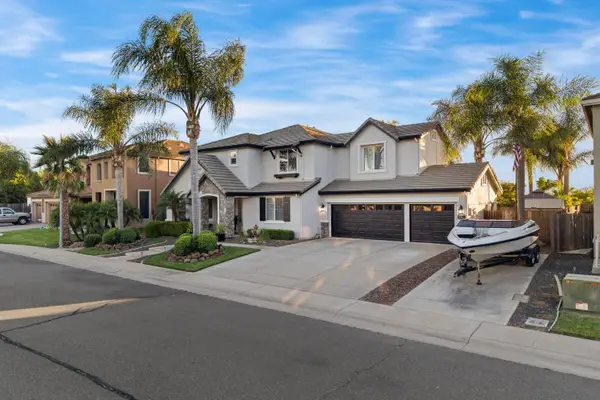 $849,999Active5 beds 3 baths3,440 sq. ft.
552 Denier Court, Galt, CA 95632
MLS# 226085577Listed by: EXP REALTY OF CALIFORNIA INC. - Open Sat, 11am to 2pmNew
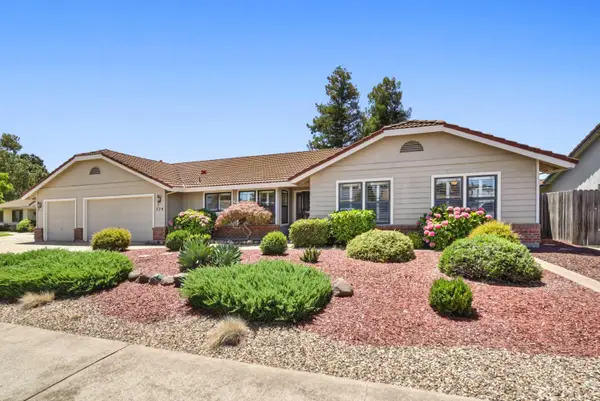 $574,900Active3 beds 3 baths1,957 sq. ft.
774 Avondale Ct, Galt, CA 95632
MLS# 226086521Listed by: CURB - Open Sat, 12 to 2pmNew
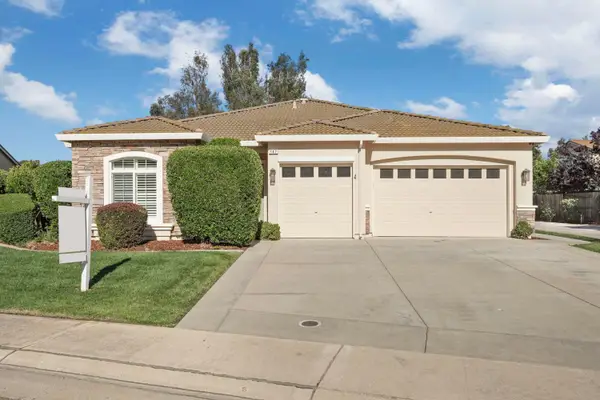 $879,000Active3 beds 3 baths2,350 sq. ft.
147 Edelweiss Way, Galt, CA 95632
MLS# 226086323Listed by: PARKER REALTY - Open Sat, 12 to 2pmNew
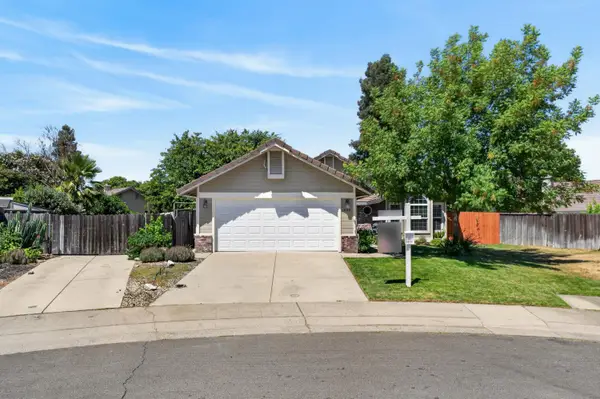 $550,000Active3 beds 2 baths1,472 sq. ft.
893 Black Canyon Court, Galt, CA 95632
MLS# 226085699Listed by: EXP REALTY OF CALIFORNIA INC. - Open Sat, 2 to 4pmNew
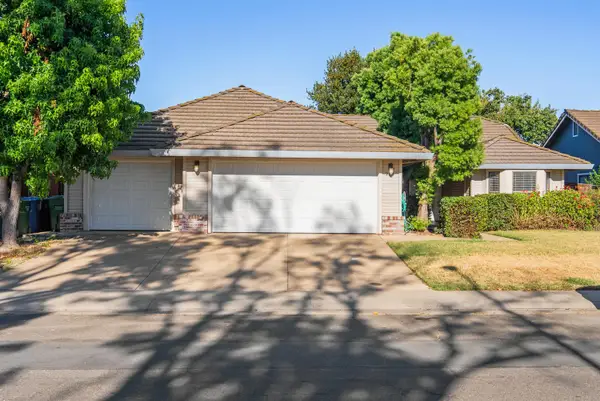 $529,900Active3 beds 2 baths1,502 sq. ft.
283 Emerald Oak Drive, Galt, CA 95632
MLS# 226085790Listed by: EASTOK REALTY


Protect your home and budget from life's surprises with an Assurant Home Warranty, backed by a partner that supports you through every step of homeownership. Explore Plans.
© 2026 Better Homes and Gardens Real Estate LLC. An Anywhere Real Estate company. All rights reserved. Better Homes and Gardens® Real Estate is a registered trademark owned by Meredith Operations Corporation, licensed to Better Homes and Gardens Real Estate LLC and used with permission. Better Homes and Gardens Real Estate LLC fully supports the principles of the Fair Housing Act and the Equal Opportunity Act. Listing information is deemed reliable but is not guaranteed accurate.
Each office is independently owned and operated.
Any services or products provided by third parties are not provided by, affiliated with or related to Better Homes and Gardens Real Estate LLC, or its affiliated companies.