
2777 Dutyville Road, Garberville, CA 95542
Local realty services provided by:Better Homes and Gardens Real Estate Wine Country Group
Listed by: marcus schaible
Office: emerald realty
MLS#:273440
Source:CA_HAR
Price summary
- Price:$465,000
- Price per sq. ft.:$281.48
About this home
Beautiful 1652 sf. 2-bedroom, 1.5-bath home on 48 acres with plenty of usable space and room to expand. Features include hardwood floors, updated solar, new decks and handrails, new roof, Corian kitchen countertops, two wells with abundant water, wood stove and propane heat. The insulated 1,200 sq. ft. drive-through shop offers 16-foot clearance. A 2018 20kW WhisperWatt backup generator with low hours provides added reliability. The solid basement is ideal for wine storage or a hobby room. Chicken coop, garden beds, and potential for an ADU complete this versatile property.
Contact an agent
Home facts
- Year built:2010
- Listing ID #:273440
- Added:1 day(s) ago
- Updated:September 27, 2026 at 04:44 PM
Rooms and interior
- Bedrooms:3
- Total bathrooms:2
- Full bathrooms:2
- Rooms Total:7
- Flooring:Hardwood
- Living area:1,652 sq. ft.
Heating and cooling
- Heating:Propane, Woodstove
Structure and exterior
- Year built:2010
- Building area:1,652 sq. ft.
- Lot area:48.82 Acres
- Lot Features:Flat Lot, Open Lot, Rolling Landscape, Sloping Lot, Wooded
- Architectural Style:Craftsman
- Construction Materials:Shingle
- Foundation Description:Concrete Perimeter
Schools
- High school:South Fork
- Middle school:Miranda
- Elementary school:Redway
Utilities
- Water:Well
Finances and disclosures
- Price:$465,000
- Price per sq. ft.:$281.48
Features and amenities
- Amenities:Double Pane Windows
Parking
- Parking description:Detached
- Garage:Yes
- Garage spaces:4
New listings near 2777 Dutyville Road
- New
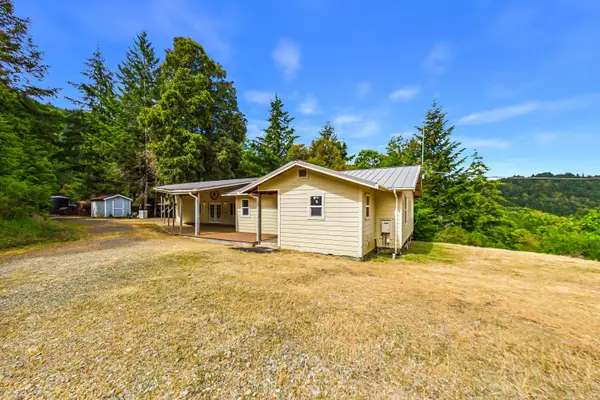 $398,000Active3 beds 2 baths1,750 sq. ft.
3761 Blue Rock Road, Garberville, CA 95542
MLS# 273442Listed by: EXP REALTY OF NORTHERN CALIFORNIA, INC  $225,000Pending1 beds 1 baths643 sq. ft.
521 Pine Lane, Garberville, CA 95542
MLS# 273417Listed by: HUMBOLDT PREMIER PROPERTIES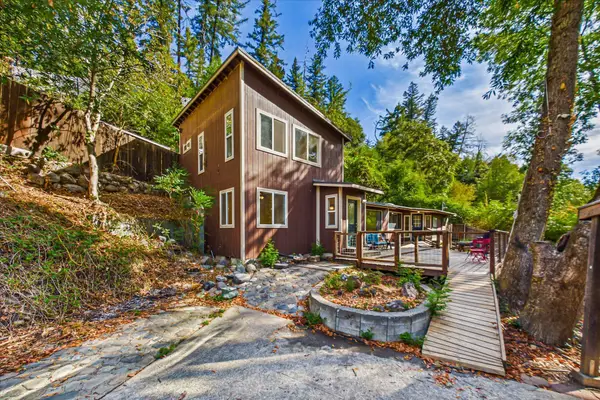 $350,000Active3 beds 1 baths1,350 sq. ft.
1654 Orchard Lane, Garberville, CA 95542
MLS# 273347Listed by: REAL BROKERAGE TECHNOLOGIES, INC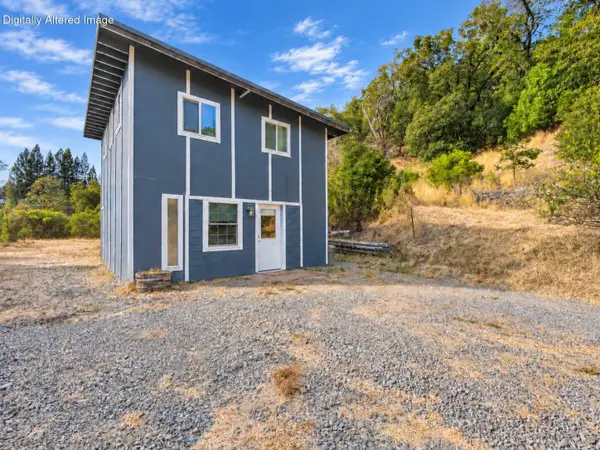 $225,000Active1 beds 2 baths915 sq. ft.
471 Wallan Road, Garberville, CA 95542
MLS# 273334Listed by: MADRONE REALTY, INC. $299,000Active2 beds 1 baths1,000 sq. ft.
4031 Old Briceland Road, Garberville, CA 95542
MLS# 273336Listed by: REAL BROKERAGE TECHNOLOGIES, INC $349,000Active2 beds 1 baths1,150 sq. ft.
4001 Old Briceland Road, Garberville, CA 95542
MLS# 273302Listed by: REAL BROKERAGE TECHNOLOGIES, INC $244,000Pending3 beds 2 baths1,898 sq. ft.
1060 Sawmill, Garberville, CA 95542
MLS# LC26194228Listed by: TIMOTHY TOYE AND ASSOCIATES $215,000Active1 beds -- baths800 sq. ft.
3838 Island Mountain Road, Garberville, CA 95542
MLS# 273285Listed by: EMERALD REALTY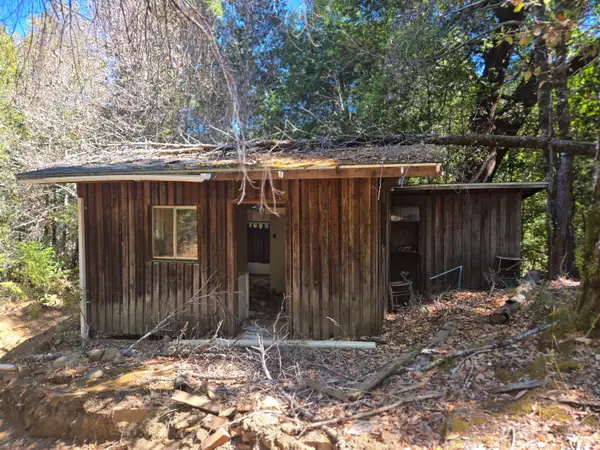 $110,000Active1 beds 1 baths600 sq. ft.
6020 China Creek Road, Garberville, CA 95542
MLS# 273217Listed by: EMERALD REALTY


Protect your home and budget from life's surprises with an Assurant Home Warranty, backed by a partner that supports you through every step of homeownership. Explore Plans.
© 2026 Better Homes and Gardens Real Estate LLC. An Anywhere Real Estate company. All rights reserved. Better Homes and Gardens® Real Estate is a registered trademark owned by Meredith Operations Corporation, licensed to Better Homes and Gardens Real Estate LLC and used with permission. Better Homes and Gardens Real Estate LLC fully supports the principles of the Fair Housing Act and the Equal Opportunity Act. Listing information is deemed reliable but is not guaranteed accurate.
Each office is independently owned and operated.
Any services or products provided by third parties are not provided by, affiliated with or related to Better Homes and Gardens Real Estate LLC, or its affiliated companies.