
10092 Roselee Drive, Garden Grove, CA 92840
Local realty services provided by:Better Homes and Gardens Real Estate Napolitano & Associates
10092 Roselee Drive,Garden Grove, CA 92840
$1,489,000
- 4 Beds
- 4 Baths
- 2,716 sq. ft.
- Single family
- Active
Upcoming open houses
- Sat, Jul 1101:00 pm - 05:00 pm
- Sun, Jul 1201:00 pm - 05:00 pm
Listed by: nhu white
Office: frontier realty inc
MLS#:PW26146465
Source:San Diego MLS via CRMLS
Price summary
- Price:$1,489,000
- Price per sq. ft.:$548.23
About this home
Nestled in the heart of Garden Grove on an expansive 8,480 sq ft lot, this architectural showpiece delivers what the market rarely offers size, soul, and sophistication all under one roof. With 2,716 square feet of thoughtfully curated living space, four bedrooms, and four fully remodeled bathrooms, this is not just a home. This is a lifestyle statement. From the moment you arrive, the completely redesigned front landscape welcomes you with the quiet confidence of a property that knows exactly what it is. Step inside to soaring vaulted ceilings adorned with rich exposed wood beams, flooding the open-concept interior with natural light and a grandeur that stops conversation mid-sentence. A dramatic statement fireplace anchors the living space, while a graceful arched doorway a true architectural signature ushers you toward three beautifully appointed downstairs bedrooms. The open-concept layout flows brilliantly the kitchen opens directly to the pool view, while an expansive family room beside the great room shares those same stunning backyard vistas, creating a seamless indoor-outdoor connection that defines Southern California living at its absolute finest. Ascend upstairs to your private sanctuary: a sumptuous primary suite where a deep soaking tub awaits the moments you truly earn. The chef's kitchen stuns with custom slim oak cabinetry, a premium Thor appliance package, designer hood, and countertops almost too beautiful to use. All four bathrooms completely reimagined custom tile artistry, frameless glass enclosures, and five-star finishes that leave nothing to be...
Contact an agent
Home facts
- Year built:1954
- Listing ID #:PW26146465
- Added:2 day(s) ago
- Updated:July 10, 2026 at 04:31 PM
Rooms and interior
- Bedrooms:4
- Total bathrooms:4
- Full bathrooms:4
- Flooring:Laminate
- Kitchen Description:6 Burner Stove, Dishwasher, Electric Range, Gas & Electric Range, Microwave, Pantry, Refrigerator
- Living area:2,716 sq. ft.
Heating and cooling
- Cooling:Central Forced Air
- Heating:Forced Air Unit
Structure and exterior
- Year built:1954
- Building area:2,716 sq. ft.
- Construction Materials:Concrete, Glass, Stucco
- Exterior Features:Patio, Patio Open, Porch
- Levels:2 Story
Utilities
- Water:Public, Water Connected
- Sewer:Public Sewer, Sewer Connected
Finances and disclosures
- Price:$1,489,000
- Price per sq. ft.:$548.23
Features and amenities
- Appliances:6 Burner Stove, Dishwasher, Electric Range, Gas & Electric Range, Microwave, Refrigerator
- Laundry features:Gas, Washer Hookup
- Pool features:Private
Parking
- Total parking spaces:2
- Parking description:Garage
- Garage spaces:2
 This information is deemed reliable but not guaranteed. You should rely on this information only to decide whether or not to further investigate a particular property. BEFORE MAKING ANY OTHER DECISION, YOU SHOULD PERSONALLY INVESTIGATE THE FACTS (e.g. square footage and lot size) with the assistance of an appropriate professional. You may use this information only to identify properties you may be interested in investigating further. All uses except for personal, non-commercial use in accordance with the foregoing purpose are prohibited. Redistribution or copying of this information, any photographs or video tours is strictly prohibited. This information is derived from the Internet Data Exchange (IDX) service provided by San Diego MLS®. Displayed property listings may be held by a brokerage firm other than the broker and/or agent responsible for this display. The information and any photographs and video tours and the compilation from which they are derived is protected by copyright. Compilation © 2020 San Diego MLS®, Inc.
New listings near 10092 Roselee Drive
- Open Sat, 2 to 4pmNew
 $1,090,000Active3 beds 2 baths1,213 sq. ft.
6022 Santa Barbara, Garden Grove, CA 92845
MLS# WS26149575Listed by: NORTHLAND REAL ESTATE GROUP, I - Open Sat, 2 to 4pmNew
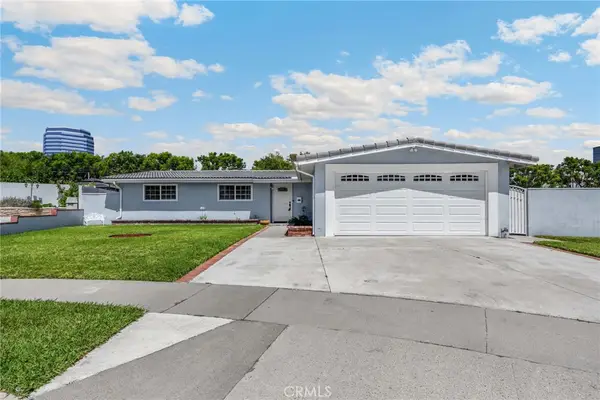 $979,000Active3 beds 2 baths1,461 sq. ft.
13471 Greentree Avenue, Garden Grove, CA 92840
MLS# OC26149444Listed by: THE COLLINS GROUP INC - Open Sat, 1 to 4pmNew
 $1,169,000Active3 beds 2 baths1,595 sq. ft.
11052 Faye, Garden Grove, CA 92840
MLS# PW26148365Listed by: TOMMY DU REALTY & MORTGAGE - Open Sat, 11am to 2pmNew
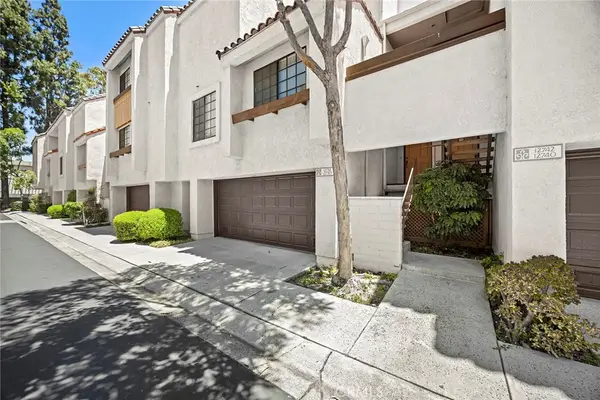 $599,000Active2 beds 2 baths1,019 sq. ft.
12730 Madrid Court #27, Garden Grove, CA 92840
MLS# PW26128246Listed by: SIMMONS STREET REAL ESTATE - New
 $580,000Active3 beds 2 baths1,108 sq. ft.
11321 Parkgreen, Garden Grove, CA 92843
MLS# CV26148483Listed by: JODY BARNETT, BROKER - New
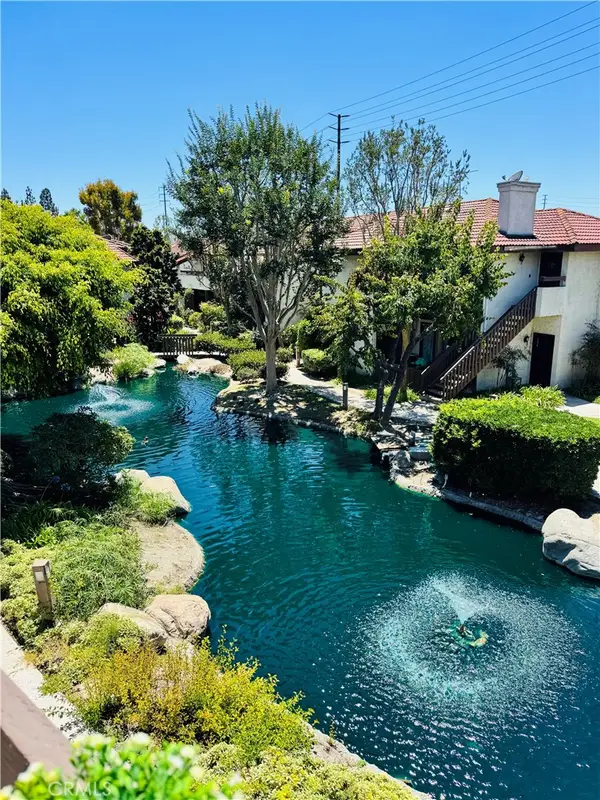 $485,000Active1 beds 1 baths774 sq. ft.
13110 Creek View #202, Garden Grove, CA 92844
MLS# PW26148469Listed by: FUTURE REALTY, INC. - Open Sat, 12 to 3pmNew
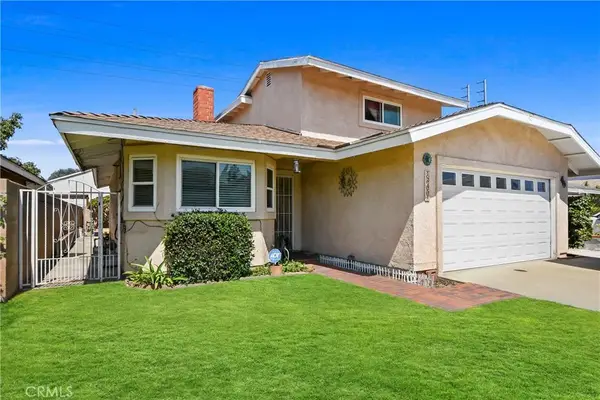 $998,000Active4 beds 2 baths1,759 sq. ft.
12451 La Linda, Garden Grove, CA 92841
MLS# OC26143750Listed by: KELLER WILLIAMS THE LAKES - Coming Soon
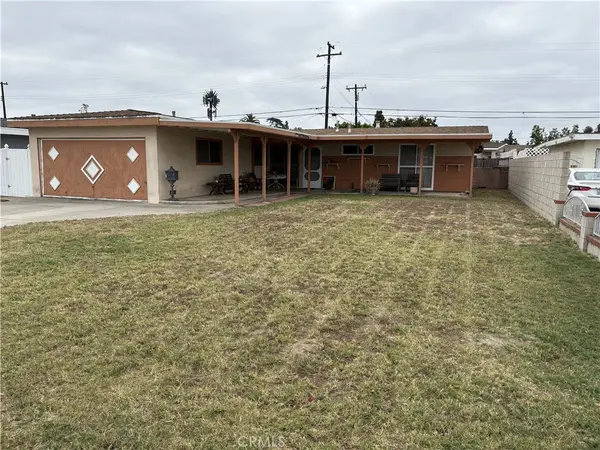 $889,000Coming Soon3 beds 1 baths
8842 Calico Avenue, Garden Grove, CA 92841
MLS# OC26148624Listed by: BERKSHIRE HATHAWAY HOME SERVICES - New
 $799,000Active3 beds 3 baths1,397 sq. ft.
10178 Andy Reese Court, Garden Grove, CA 92843
MLS# PW26147157Listed by: REMAX TIFFANY REAL ESTATE - New
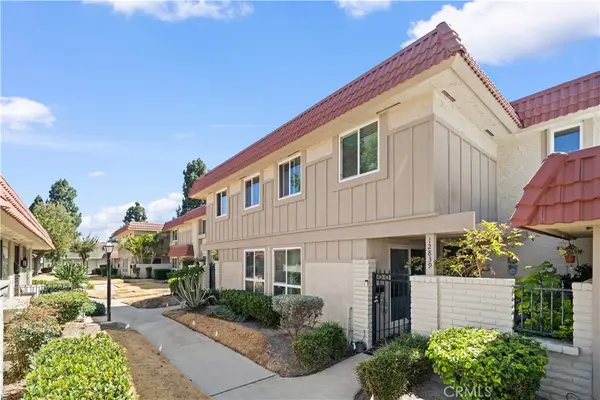 $740,000Active3 beds 3 baths1,404 sq. ft.
12839 Newhope Street, Garden Grove, CA 92840
MLS# CV26148456Listed by: CENTURY 21 MASTERS


Protect your home and budget from life's surprises with an Assurant Home Warranty, backed by a partner that supports you through every step of homeownership. Explore Plans.
© 2026 Better Homes and Gardens Real Estate LLC. An Anywhere Real Estate company. All rights reserved. Better Homes and Gardens® Real Estate is a registered trademark owned by Meredith Operations Corporation, licensed to Better Homes and Gardens Real Estate LLC and used with permission. Better Homes and Gardens Real Estate LLC fully supports the principles of the Fair Housing Act and the Equal Opportunity Act. Listing information is deemed reliable but is not guaranteed accurate.
Each office is independently owned and operated.
Any services or products provided by third parties are not provided by, affiliated with or related to Better Homes and Gardens Real Estate LLC, or its affiliated companies.