
10361 Garden Grove Boulevard #25, Garden Grove, CA 92843
Local realty services provided by:Better Homes and Gardens Real Estate Clarity
10361 Garden Grove Boulevard #25,Garden Grove, CA 92843
$600,000
- 2 Beds
- 2 Baths
- - sq. ft.
- Condominium
- Sold
Listed by: lily campbell
Office: first team real estate714-964-3311
MLS#:OC26163346
Source:CRMLS
Sorry, we are unable to map this address
Price summary
- Price:$600,000
- Monthly HOA dues:$466
About this home
Incredible, Most Coveted Location! Gorgeous STREET LEVEL End Unit, Greenbrier Terrace Condo, near Entry Gate with ATTACHED 2 Car Garage with DIRECT ACCESS into this Upgraded Single Level 2 Bedroom, 2 Bath Home with Extra Large Balcony/Patio Overlooking the Pool and Spa. It Features an Elegant Open Floorplan, Spanning 1,057 Square Feet that Includes: Central A/C, Crown Molding, High Baseboards, Dual Pane Windows, Custom Window Blinds, a Granite Fireplace with Handcrafted White Wood Surround and Mantel, and an Upgraded Kitchen with Granite Countertops, Tile Flooring, Stainless Appliances, and Natural Wood Cabinetry. There is a Convenient Laundry Closet with Overhead Cabinetry for Full-Size Washer and Dryer. The Spacious Primary Suite Boasts a Mirrored Walk-In Closet, Dual Sinks in the Ensuite Bathroom Plus Soaking Tub/Shower Combo. Sliding Glass Doors from the Living Room and the Primary Suite Open to the Tranquil Patio, where You'll Enjoy Outdoor Living Entertaining, Barbecuing, and Relaxing while Overlooking the Beautifully Landscaped Courtyards and Resort-Style Pool. The Patio also Includes a Direct Gas Line for Easy BBQ Hook-Up. Additional Upgrades Include: a New Water Heater and a "Smart Garage Door Opener that Allows you to Open and Close the Garage Remotely. The Community is Fully Gated and Includes Nightly Security Patrols for Added Peace of Mind. The HOA Covers: Water and Trash, Roof Maintenance, Plumbing, Exterior Painting, Landscaping, Termite Treatment, and Patio Rail Maintenance. It is FHA Approved. This Modern Luxury Condo is Centrally Located to Schools, Restaurants and Freeways and Just a Short Drive to Beaches and Major Amusement Parks....
Contact an agent
Home facts
- Year built:1992
- Subdivision & Development:Greenbrier Terraces (GRNT)
- Listing ID #:OC26163346
- Added:48 day(s) ago
- Updated:September 24, 2026 at 07:10 AM
Rooms and interior
- Bedrooms:2
- Total bathrooms:2
- Full bathrooms:2
- Flooring:Carpet, Tile
- Kitchen Description:Built In Range, Dishwasher, Disposal, Gas Cooktop, Microwave
Heating and cooling
- Cooling:Central Air
- Heating:Central, Fireplaces
- Central air:Yes
Structure and exterior
- Roof:Concrete, Tile
- Year built:1992
- Lot Features:Greenbelt, Near Park, Street Level
- Architectural Style:Cape Cod
- Exterior Features:Covered, Deck, Lighting
- Levels:1 Story
Schools
- High school:Garden Grove
- Middle school:Fulton
- Elementary school:Brookhurst
Utilities
- Water:Public, Water Connected
- Sewer:Public Sewer, Sewer Connected
Finances and disclosures
- Price:$600,000
Features and amenities
- Appliances:Built In Range, Dishwasher, Disposal
- Amenities:All Bedrooms Down, Balcony, Crown Molding, Gallery Kitchen, Gas Water Heater, Granite Counters, Koi Pond, Open Floor Plan, Recessed Lighting, Storage, Walk In Closets, Water Heater
- Pool features:Association, Gunite, Heated, In Ground, Pool
Parking
- Total parking spaces:2
- Parking description:Direct Access, Door-Single, Garage, Garage Faces Rear, No Driveway, Storage
- Garage:Yes
- Garage spaces:2
New listings near 10361 Garden Grove Boulevard #25
- Coming Soon
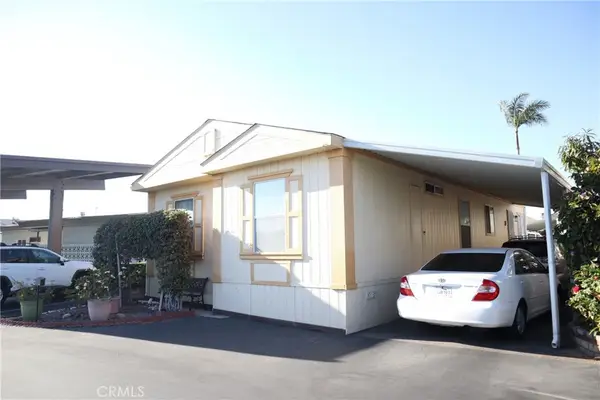 $165,000Coming Soon3 beds 2 baths1,065 sq. ft.
8111 Stanford Avenue #74, Garden Grove, CA 92841
MLS# PW26207720Listed by: GREENFIELD REALTY - Coming Soon
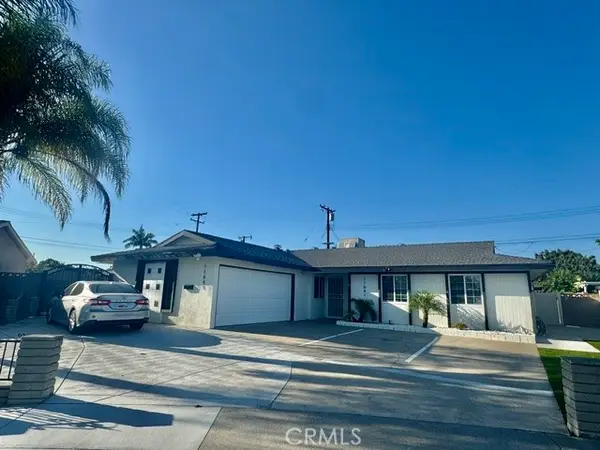 $1,888,000Coming Soon6 beds 5 baths2,900 sq. ft.
11841 Garnet, Garden Grove, CA 92845
MLS# PW26207440Listed by: REMAX PROFESSIONALS - Coming SoonOpen Sat, 12 to 3pm
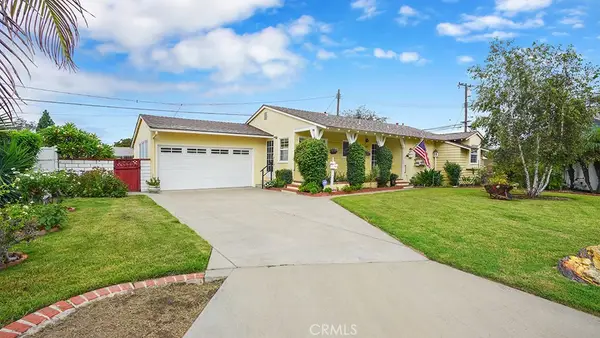 $1,198,000Coming Soon4 beds 3 baths2,274 sq. ft.
11631 Blue Jay, Garden Grove, CA 92841
MLS# OC26200652Listed by: ALTA REALTY GROUP CA, INC - Coming Soon
 $749,000Coming Soon3 beds 2 baths1,188 sq. ft.
6971 Knollcrest #48 #48, Garden Grove, CA 92845
MLS# PW26191770Listed by: FIRST TEAM REAL ESTATE - Coming Soon
 $1,799,000Coming Soon-- beds -- baths3,752 sq. ft.
12920 Sycamore Street, Garden Grove, CA 92841
MLS# OC26195226Listed by: AT MORTGAGE - Coming Soon
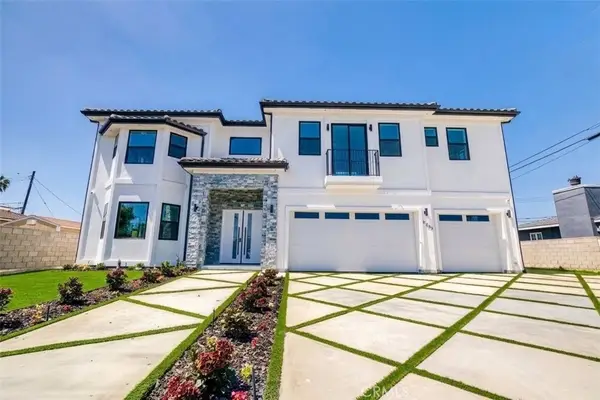 $2,650,000Coming Soon7 beds 7 baths4,219 sq. ft.
11841 Magnolia Street, Garden Grove, CA 92841
MLS# PW26193107Listed by: FRONTIER REALTY INC - New
 $1,350,000Active4 beds 3 baths1,878 sq. ft.
13121 Coleman Place, Garden Grove, CA 92843
MLS# OC26208546Listed by: MOSO REAL ESTATE  $610,000Pending2 beds 2 baths1,134 sq. ft.
9117 Westminster Avenue, Garden Grove, CA 92844
MLS# PW26208554Listed by: SUPERIOR REAL ESTATE GROUP- Open Sat, 1 to 4pmNew
 $1,488,000Active4 beds 3 baths2,034 sq. ft.
5398 Park Avenue, Garden Grove, CA 92845
MLS# TR26208370Listed by: 168 REALTY INC. - New
 $649,000Active2 beds 2 baths1,163 sq. ft.
13231 Creek View Drive #C, Garden Grove, CA 92844
MLS# PW26207241Listed by: REMAX TIFFANY REAL ESTATE


Protect your home and budget from life's surprises with an Assurant Home Warranty, backed by a partner that supports you through every step of homeownership. Explore Plans.
© 2026 Better Homes and Gardens Real Estate LLC. An Anywhere Real Estate company. All rights reserved. Better Homes and Gardens® Real Estate is a registered trademark owned by Meredith Operations Corporation, licensed to Better Homes and Gardens Real Estate LLC and used with permission. Better Homes and Gardens Real Estate LLC fully supports the principles of the Fair Housing Act and the Equal Opportunity Act. Listing information is deemed reliable but is not guaranteed accurate.
Each office is independently owned and operated.
Any services or products provided by third parties are not provided by, affiliated with or related to Better Homes and Gardens Real Estate LLC, or its affiliated companies.