
10620 Lakeside Drive North #281, Garden Grove, CA 92840
Local realty services provided by:Better Homes and Gardens Real Estate Napolitano & Associates
10620 Lakeside Drive North #281,Garden Grove, CA 92840
$439,000
- 1 Beds
- 1 Baths
- - sq. ft.
- Condominium
- Sold
Listed by: kraig enyeart
Office: exp realty of california inc
MLS#:OC26155025
Source:San Diego MLS via CRMLS
Sorry, we are unable to map this address
Price summary
- Price:$439,000
- Monthly HOA dues:$390
About this home
Tranquil Living at Its Best - Bottom-Floor Retreat in Gated Lakeside Welcome to 10620 Lakeside Drive N. #281, tucked in one of the most desirable locations within the gated Lakeside community of Garden Grove - a highly coveted condo community in the heart of Garden Grove. This beautifully updated bottom-floor unit offers effortless, single-level living with easy entry from your covered parking space, just steps from the mailboxes. Step inside to find a thoughtfully updated interior featuring gorgeous Calacatta quartz countertops with waterfall edges, updated kitchen cabinetry, a farmhouse sink, and a built-in microwave - a kitchen as functional as it is beautiful. A gas stove and dishwasher complete the space. The en-suite primary bath has been beautifully updated with a double-sink vanity, a decorative barn door, and a sleek single-piece toilet. Laundry hookups are conveniently tucked into the closet on the back patio. Newer HVAC, newer flooring, and updated window coverings and light fixtures throughout mean this home is truly move-in ready - no projects, just enjoy. But the true showstopper is outside: a large, fenced private patio overlooking the community's tranquil running stream, framed by a wrought iron rail, with nearby waterfalls cascading by the brook. Whether you're morning-coffee people or evening-wine people, this is the spot. Low HOA dues cover water, trash, and access to two sparkling pools and spas throughout the community. Prime location near Main Street, Disneyland Resort, and The Outlets at Orange, with easy access to the 22 and 405 freeways. Quiet, sere...
Contact an agent
Home facts
- Year built:1982
- Listing ID #:OC26155025
- Added:71 day(s) ago
- Updated:September 25, 2026 at 07:10 AM
Rooms and interior
- Bedrooms:1
- Total bathrooms:1
- Full bathrooms:1
- Flooring:Linoleum/Vinyl
- Kitchen Description:Dishwasher, Disposal, Gas Oven, Gas Stove, Microwave, Refrigerator
Heating and cooling
- Cooling:Central Forced Air
- Heating:Forced Air Unit
Structure and exterior
- Roof:Tile/Clay
- Year built:1982
- Construction Materials:Stucco
- Exterior Features:Covered
- Levels:1 Story
Utilities
- Water:Public, Water Connected
- Sewer:Public Sewer, Sewer Connected
Finances and disclosures
- Price:$439,000
Features and amenities
- Appliances:Dishwasher, Disposal, Gas Oven, Gas Stove, Microwave, Refrigerator
- Pool features:Below Ground, Community/Common, Pool
Parking
- Total parking spaces:2
- Parking description:Assigned
- Garage spaces:1
 This information is deemed reliable but not guaranteed. You should rely on this information only to decide whether or not to further investigate a particular property. BEFORE MAKING ANY OTHER DECISION, YOU SHOULD PERSONALLY INVESTIGATE THE FACTS (e.g. square footage and lot size) with the assistance of an appropriate professional. You may use this information only to identify properties you may be interested in investigating further. All uses except for personal, non-commercial use in accordance with the foregoing purpose are prohibited. Redistribution or copying of this information, any photographs or video tours is strictly prohibited. This information is derived from the Internet Data Exchange (IDX) service provided by San Diego MLS®. Displayed property listings may be held by a brokerage firm other than the broker and/or agent responsible for this display. The information and any photographs and video tours and the compilation from which they are derived is protected by copyright. Compilation © 2020 San Diego MLS®, Inc.
New listings near 10620 Lakeside Drive North #281
- Coming SoonOpen Sat, 1 to 4pm
 $1,279,000Coming Soon4 beds 2 baths1,565 sq. ft.
12091 Blackmer, Garden Grove, CA 92845
MLS# OC26208892Listed by: EXP REALTY OF CALIFORNIA INC - Coming Soon
 $1,149,000Coming Soon3 beds 2 baths1,201 sq. ft.
6501 Pickett, Garden Grove, CA 92845
MLS# PW26208668Listed by: ELEVATE REAL ESTATE AGENCY - Coming Soon
 $165,000Coming Soon3 beds 2 baths1,065 sq. ft.
8111 Stanford Avenue #74, Garden Grove, CA 92841
MLS# PW26207720Listed by: GREENFIELD REALTY - Coming Soon
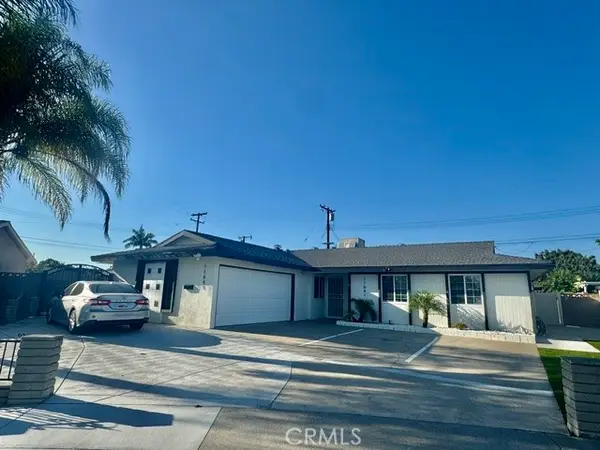 $1,888,000Coming Soon6 beds 5 baths2,900 sq. ft.
11841 Garnet, Garden Grove, CA 92845
MLS# PW26207440Listed by: REMAX PROFESSIONALS - Coming Soon
 $749,000Coming Soon3 beds 2 baths1,188 sq. ft.
6971 Knollcrest #48 #48, Garden Grove, CA 92845
MLS# PW26191770Listed by: FIRST TEAM REAL ESTATE - Coming Soon
 $1,799,000Coming Soon-- beds -- baths3,752 sq. ft.
12920 Sycamore Street, Garden Grove, CA 92841
MLS# OC26195226Listed by: AT MORTGAGE - Coming Soon
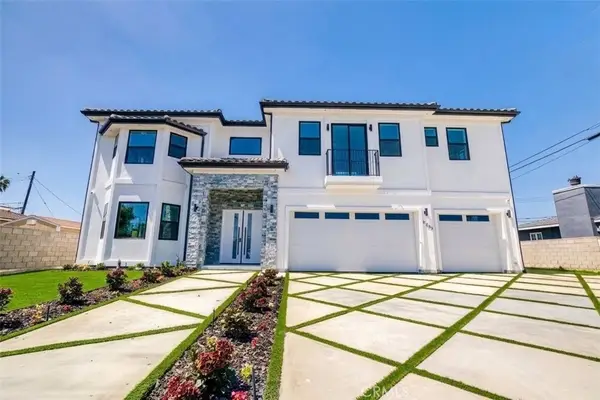 $2,650,000Coming Soon7 beds 7 baths4,219 sq. ft.
11841 Magnolia Street, Garden Grove, CA 92841
MLS# PW26193107Listed by: FRONTIER REALTY INC - New
 $1,199,888Active3 beds 2 baths1,463 sq. ft.
8822 Dudman, Garden Grove, CA 92841
MLS# OC26208380Listed by: THE NETWORK AGENCY - Open Sat, 1 to 4pmNew
 $1,200,000Active4 beds 2 baths1,772 sq. ft.
12162 Brookhaven Park, Garden Grove, CA 92840
MLS# PW26203151Listed by: FIRST TEAM REAL ESTATE - New
 $1,249,900Active4 beds 3 baths1,983 sq. ft.
6871 Chapman, Garden Grove, CA 92845
MLS# PW26208631Listed by: GOLDEN LAND HOMES, INC.


Protect your home and budget from life's surprises with an Assurant Home Warranty, backed by a partner that supports you through every step of homeownership. Explore Plans.
© 2026 Better Homes and Gardens Real Estate LLC. An Anywhere Real Estate company. All rights reserved. Better Homes and Gardens® Real Estate is a registered trademark owned by Meredith Operations Corporation, licensed to Better Homes and Gardens Real Estate LLC and used with permission. Better Homes and Gardens Real Estate LLC fully supports the principles of the Fair Housing Act and the Equal Opportunity Act. Listing information is deemed reliable but is not guaranteed accurate.
Each office is independently owned and operated.
Any services or products provided by third parties are not provided by, affiliated with or related to Better Homes and Gardens Real Estate LLC, or its affiliated companies.