
11061 Orchard Place, Garden Grove, CA 92840
Local realty services provided by:Better Homes and Gardens Real Estate Clarity
11061 Orchard Place,Garden Grove, CA 92840
$1,089,000
- 3 Beds
- 3 Baths
- - sq. ft.
- Single family
- Sold
Listed by: lily campbell
Office: first team real estate
MLS#:OC26157840
Source:San Diego MLS via CRMLS
Sorry, we are unable to map this address
Price summary
- Price:$1,089,000
- Monthly HOA dues:$152
About this home
Stunning beautifully upgraded single family detached home in the exclusive gated community of "Heritage" with resort pool and spa. Gorgeous kitchen remodel includes quartz countertops, huge center island with two-sided bar seating and chic pendant lights, glass mosaic tile backsplash, designer floating shelving, stainless appliances, white shaker self-closing cabinetry with pull-outs and glass display panels, and an added buffet counter with built-in drink fridge and additional cabinets is truly a chef's dream and idea for entertaining. it is open to the spacious living room with soaring vaulted ceiling, gas fireplace and media niche. This versatile light, bright, and open floorplan boasts a bedroom and full bath downstairs and 2 primary suites upstairs, both with walk-in closets. One primary has a soaking tub separate shower, and dual sinks. There is a convenient upstairs inside laundry room, central A/C, wide plank vinyl flooring, volume ceilings, recessed lighting, dual pane windows, and raised panel doors and closet doors. The low maintenance backyard is very private with tile decking, raised planters, and fruit trees. Direct access to the 2 car garage with 2 storage closets. Located on a quite interior street. It is close to schools, shopping, dining, and just a few minutes to Disneyland. One of the prettiest Heritage homes to come on the market!...
Contact an agent
Home facts
- Year built:2000
- Listing ID #:OC26157840
- Added:63 day(s) ago
- Updated:September 24, 2026 at 07:10 AM
Rooms and interior
- Bedrooms:3
- Total bathrooms:3
- Full bathrooms:3
- Flooring:Linoleum/Vinyl, Tile
- Kitchen Description:Dishwasher, Disposal, Gas Oven, Gas Range, Pantry, Vented Exhaust Fan
Heating and cooling
- Cooling:Central Forced Air
- Heating:Forced Air Unit
Structure and exterior
- Roof:Spanish Tile
- Year built:2000
- Architectural Style:Traditional
- Construction Materials:Stucco
- Exterior Features:Deck, Patio Open, Stone/Tile
- Levels:2 Story
Utilities
- Water:Public, Water Connected
- Sewer:Public Sewer, Sewer Connected
Finances and disclosures
- Price:$1,089,000
Features and amenities
- Appliances:Dishwasher, Disposal, Gas Oven, Gas Range, Vented Exhaust Fan
- Pool features:Association, Below Ground, Gunite, Heated, Pool
Parking
- Total parking spaces:2
- Parking description:Direct Garage Access, Garage, Garage - Two Door
- Garage spaces:2
 This information is deemed reliable but not guaranteed. You should rely on this information only to decide whether or not to further investigate a particular property. BEFORE MAKING ANY OTHER DECISION, YOU SHOULD PERSONALLY INVESTIGATE THE FACTS (e.g. square footage and lot size) with the assistance of an appropriate professional. You may use this information only to identify properties you may be interested in investigating further. All uses except for personal, non-commercial use in accordance with the foregoing purpose are prohibited. Redistribution or copying of this information, any photographs or video tours is strictly prohibited. This information is derived from the Internet Data Exchange (IDX) service provided by San Diego MLS®. Displayed property listings may be held by a brokerage firm other than the broker and/or agent responsible for this display. The information and any photographs and video tours and the compilation from which they are derived is protected by copyright. Compilation © 2020 San Diego MLS®, Inc.
New listings near 11061 Orchard Place
- Coming Soon
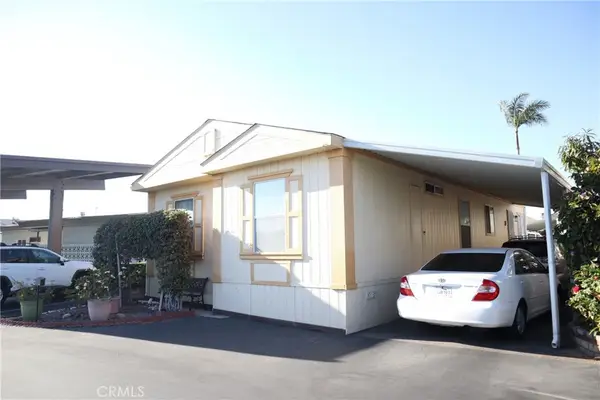 $165,000Coming Soon3 beds 2 baths1,065 sq. ft.
8111 Stanford Avenue #74, Garden Grove, CA 92841
MLS# PW26207720Listed by: GREENFIELD REALTY - Coming Soon
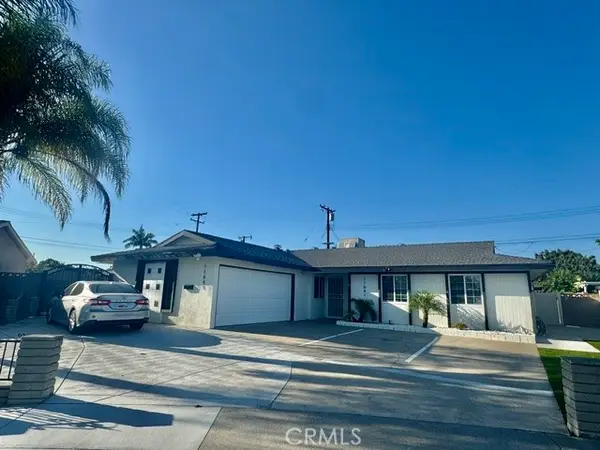 $1,888,000Coming Soon6 beds 5 baths2,900 sq. ft.
11841 Garnet, Garden Grove, CA 92845
MLS# PW26207440Listed by: REMAX PROFESSIONALS - Coming SoonOpen Sat, 12 to 3pm
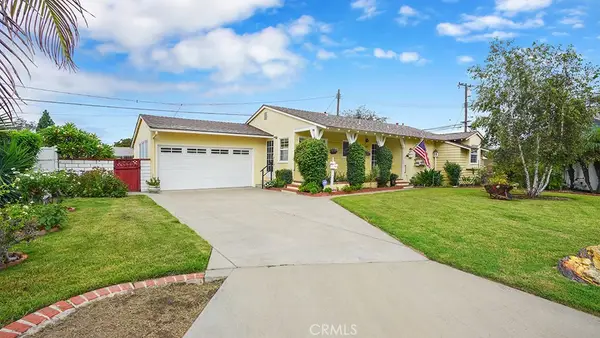 $1,198,000Coming Soon4 beds 3 baths2,274 sq. ft.
11631 Blue Jay, Garden Grove, CA 92841
MLS# OC26200652Listed by: ALTA REALTY GROUP CA, INC - Coming Soon
 $749,000Coming Soon3 beds 2 baths1,188 sq. ft.
6971 Knollcrest #48 #48, Garden Grove, CA 92845
MLS# PW26191770Listed by: FIRST TEAM REAL ESTATE - Coming Soon
 $1,799,000Coming Soon-- beds -- baths3,752 sq. ft.
12920 Sycamore Street, Garden Grove, CA 92841
MLS# OC26195226Listed by: AT MORTGAGE - Coming Soon
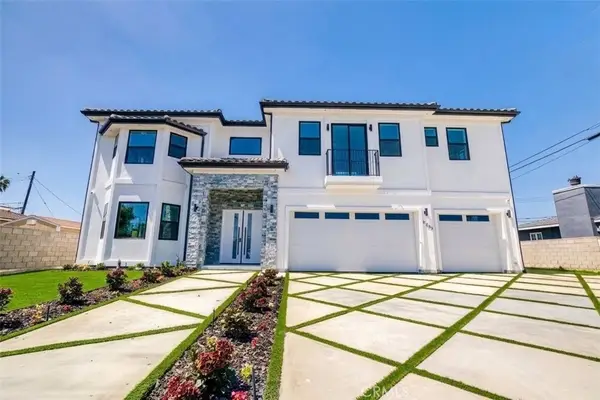 $2,650,000Coming Soon7 beds 7 baths4,219 sq. ft.
11841 Magnolia Street, Garden Grove, CA 92841
MLS# PW26193107Listed by: FRONTIER REALTY INC - New
 $1,350,000Active4 beds 3 baths1,878 sq. ft.
13121 Coleman Place, Garden Grove, CA 92843
MLS# OC26208546Listed by: MOSO REAL ESTATE  $610,000Pending2 beds 2 baths1,134 sq. ft.
9117 Westminster Avenue, Garden Grove, CA 92844
MLS# PW26208554Listed by: SUPERIOR REAL ESTATE GROUP- Open Sat, 1 to 4pmNew
 $1,488,000Active4 beds 3 baths2,034 sq. ft.
5398 Park Avenue, Garden Grove, CA 92845
MLS# TR26208370Listed by: 168 REALTY INC. - New
 $649,000Active2 beds 2 baths1,163 sq. ft.
13231 Creek View Drive #C, Garden Grove, CA 92844
MLS# PW26207241Listed by: REMAX TIFFANY REAL ESTATE


Protect your home and budget from life's surprises with an Assurant Home Warranty, backed by a partner that supports you through every step of homeownership. Explore Plans.
© 2026 Better Homes and Gardens Real Estate LLC. An Anywhere Real Estate company. All rights reserved. Better Homes and Gardens® Real Estate is a registered trademark owned by Meredith Operations Corporation, licensed to Better Homes and Gardens Real Estate LLC and used with permission. Better Homes and Gardens Real Estate LLC fully supports the principles of the Fair Housing Act and the Equal Opportunity Act. Listing information is deemed reliable but is not guaranteed accurate.
Each office is independently owned and operated.
Any services or products provided by third parties are not provided by, affiliated with or related to Better Homes and Gardens Real Estate LLC, or its affiliated companies.